Fantastic walk-out ranch-style home with 3 car garage in the coveted Macanta neighborhood. Premium location ideally situated on a greenbelt lot at the end of the cul-de-sac. Move-in-Condition! Everything is new & beautiful in this upgraded Alamosa (most poplar) model home. Welcoming front patio starts your journey into this wonderful home. Excellent open floor plan with top quality wide plank flooring throughout most of the main level. Huge builder upgrades over $150k: raised the ceiling in the Kitchen, Living & Dining room to 12 feet, Tray ceilings with architechural details and 8 foot doors throughout the home and much more. Stunning gourmet kitchen w/42 inch white cabinets, pantry, quartz countertops, subway tile backsplash, large eat-in island, gas range and stainless steel appliances. Spacious living room w/ modern gas fireplace and soaring ceilings. The luxurious primary suite features a spa-like bath with dual vanities and a generous walk-in closet. Additionally on the main level is an office, two additional bedrooms sharing a Jack and Jill full bathroom, laundry room and mudroom. Full walk-out basement with rough-in plumbing and 9 foot ceiling height that leads you out to enjoy your outdoor living space with a massive extended patio-an extension of your home to relax & entertain. Think of the $50,000 +/- you will save not having to install window coverings or do landscaping on a new build. Enjoy the convenience to downtown Castle Rock's vibrant restaurants & shops. Easy commute to Denver Tech Center. Macanta is amenity rich-check out "The Spoke" with the community pool, fitness center, playground & gathering area. Many hiking & biking trails along with parks and open space in Macanta. Go to: https://livemacanta.com/lifestyle for more details about Macanta.
Coming soon 09/09
$749,900
3726 Outcrop Court, Castle Rock, CO 80108
3beds
3,850sqft
Single Family Residence
Built in 2022
8,668 Square Feet Lot
$-- Zestimate®
$195/sqft
$100/mo HOA
What's special
- 2 days
- 316
- 22
Zillow last checked:
Listing updated:
Listed by:
Todd Tilghman 303-910-2584 toddtilghman@remax.net,
RE/MAX Leaders
Source: REcolorado as distributed by MLS GRID,MLS#: 9934026
Facts & features
Interior
Bedrooms & bathrooms
- Bedrooms: 3
- Bathrooms: 3
- Full bathrooms: 1
- 3/4 bathrooms: 1
- 1/2 bathrooms: 1
- Main level bathrooms: 3
- Main level bedrooms: 3
Bedroom
- Description: Expansive, Tray Ceiling, Ensuite Primary Bath
- Features: Primary Suite
- Level: Main
- Area: 190.1 Square Feet
- Dimensions: 14.5 x 13.11
Bedroom
- Level: Main
- Area: 111.21 Square Feet
- Dimensions: 11 x 10.11
Bedroom
- Level: Main
- Area: 111.21 Square Feet
- Dimensions: 11 x 10.11
Bathroom
- Description: Luxurious Spa Like Bathroom With Quartz Countertops And Walk-In Closet
- Features: Primary Suite
- Level: Main
Bathroom
- Description: Jack And Jill Full Bath, Tile Floor, Two Sinks, Quartz Countertops, Linen Closet
- Level: Main
Bathroom
- Description: Powder Bath, Wide Plank Floors
- Level: Main
Dining room
- Description: Soaring Ceilings, Wide Plank Floors, Next To Sliding Glass Door To Cover Deck
- Level: Main
- Area: 92.07 Square Feet
- Dimensions: 9.9 x 9.3
Kitchen
- Description: White Cabinets, Quartz Countertops, Pantry, Large Eat-In Island, Gas Range, Stainless Steel Appliances
- Level: Main
- Area: 195.84 Square Feet
- Dimensions: 14.4 x 13.6
Laundry
- Description: Main Level Off Mudroom
- Level: Main
Living room
- Description: Modern Fireplace With Custom Wall, High Ceilings
- Level: Main
- Area: 184.85 Square Feet
- Dimensions: 14.1 x 13.11
Mud room
- Level: Main
Office
- Description: Wide Plank Floors
- Level: Main
- Area: 82.9 Square Feet
- Dimensions: 9.11 x 9.1
Heating
- Forced Air, Natural Gas
Cooling
- Central Air
Appliances
- Included: Dishwasher, Disposal, Dryer, Gas Water Heater, Microwave, Range, Refrigerator, Washer
- Laundry: In Unit
Features
- High Ceilings, High Speed Internet, Jack & Jill Bathroom, Kitchen Island, Open Floorplan, Pantry, Quartz Counters, Smoke Free, Vaulted Ceiling(s), Walk-In Closet(s)
- Flooring: Carpet, Laminate, Tile
- Windows: Double Pane Windows, Window Coverings
- Basement: Bath/Stubbed,Exterior Entry,Full,Walk-Out Access
- Number of fireplaces: 1
- Fireplace features: Living Room
Interior area
- Total structure area: 3,850
- Total interior livable area: 3,850 sqft
- Finished area above ground: 1,925
- Finished area below ground: 0
Video & virtual tour
Property
Parking
- Total spaces: 3
- Parking features: Garage - Attached
- Attached garage spaces: 3
Features
- Levels: One
- Stories: 1
- Patio & porch: Covered, Deck
- Fencing: Full
Lot
- Size: 8,668 Square Feet
- Features: Cul-De-Sac, Greenbelt, Landscaped, Sprinklers In Front, Sprinklers In Rear
Details
- Parcel number: R0608610
- Special conditions: Standard
Construction
Type & style
- Home type: SingleFamily
- Property subtype: Single Family Residence
Materials
- Cement Siding, Frame
- Roof: Composition
Condition
- Year built: 2022
Details
- Builder model: Alamosa
- Builder name: Taylor Morrison
Utilities & green energy
- Sewer: Public Sewer
- Water: Public
- Utilities for property: Cable Available, Electricity Connected, Internet Access (Wired), Natural Gas Connected
Community & HOA
Community
- Security: Carbon Monoxide Detector(s), Smoke Detector(s)
- Subdivision: Macanta
HOA
- Has HOA: Yes
- Amenities included: Clubhouse, Fitness Center, Park, Pool, Trail(s)
- Services included: Maintenance Grounds, Recycling, Trash
- HOA fee: $100 monthly
- HOA name: Macanta Community Assoc-MSI
- HOA phone: 303-420-4437
Location
- Region: Castle Rock
Financial & listing details
- Price per square foot: $195/sqft
- Tax assessed value: $731,949
- Annual tax amount: $7,832
- Date on market: 9/9/2026
- Listing terms: Cash,Conventional,FHA,VA Loan
- Exclusions: Personal Property, All Tv`s
- Ownership: Individual
- Electric utility on property: Yes
- Road surface type: Paved
Estimated market value
Not available
Estimated sales range
Not available
Not available
Price history
| Date | Event | Price |
|---|---|---|
| 12/16/2022 | Sold | $699,990$182/sqft |
Source: Public Record Report a problem | ||
| 10/26/2022 | Pending sale | $699,990-6.7%$182/sqft |
Source:  RE/MAX International #4194593 Report a problem RE/MAX International #4194593 Report a problem | ||
| 8/25/2022 | Listed for sale | $749,990$195/sqft |
Source: RE/MAX International #4194593 Report a problem | ||
Public tax history
| Year | Property taxes | Tax assessment |
|---|---|---|
| 2025 | $7,886 -1.5% | $45,750 -11.5% |
| 2024 | $8,002 +358.3% | $51,670 -1% |
| 2023 | $1,746 -54.9% | $52,170 +370.8% |
| 2022 | $3,872 | $11,080 -52.2% |
| 2021 | -- | $23,190 +153.2% |
| 2020 | $1,536 | $9,160 |
Find assessor info on the county website
Monthly payment
Est. payment
Payment breakdown
Explore the cost of this home by adjusting the details. Changes won't be saved.Climate risks
Neighborhood: 80108
Nearby schools
Schools provided by the listing agent
- Elementary: Legacy Point
- Middle: Mesa
- High: Douglas County
- District: Douglas RE-1
Source: REcolorado as distributed by MLS GRID. This data may not be complete. We recommend contacting the local school district to confirm school assignments for this home.
Similar homes
- $725,0004 bd4 ba3.8k sqft3719 Mojo Court, Castle Rock, CO 80108For Sale
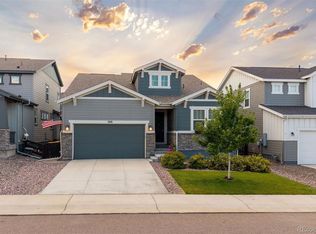
 MLS ID #2654966, Linda Clure, LIV Sotheby's International Realty. REcolorado as distributed by MLS GRID
 - $760,0003 bd2 ba3.4k sqft2056 Baguette Drive, Castle Rock, CO 80108For Sale
 MLS ID #7277254, Kevin Kestenbaum, Redfin Corporation. REcolorado as distributed by MLS GRID
 - $735,0004 bd4 ba5k sqft1235 Baguette Drive, Castle Rock, CO 80108For Sale
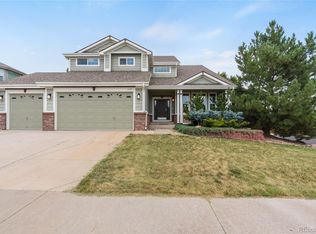 MLS ID #8291970, McLean Giles, Coldwell Banker Realty 24. REcolorado as distributed by MLS GRID
 - $725,0004 bd4 ba3.8k sqft7414 Halite Court, Castle Rock, CO 80108For Sale
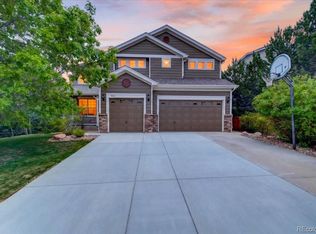 MLS ID #2407238, Danielle Dolan, eXp Realty, LLC. REcolorado as distributed by MLS GRID
 - $750,0004 bd3 ba4.6k sqft6458 Amur Court, Castle Rock, CO 80108For SaleMLS ID #7911218, Ryan Davis, Keller Williams Real Estate LLC. REcolorado as distributed by MLS GRID
- $689,9004 bd4 ba4k sqft3794 Ghost Dance Drive, Castle Rock, CO 80108For SaleMLS ID #9690088, Jessica Northrop, Compass - Denver. REcolorado as distributed by MLS GRID
- $740,0005 bd5 ba3.6k sqft1704 Tall Tale Lane, Castle Rock, CO 80108For SaleMLS ID #7006585, Hunter Owens, Orchard Brokerage LLC. REcolorado as distributed by MLS GRID
- $765,0005 bd4 ba5.1k sqft7159 Oasis Drive, Castle Rock, CO 80108For SaleMLS ID #7897314, Ryan Davis, Keller Williams Real Estate LLC. REcolorado as distributed by MLS GRID
- $675,0004 bd3 ba4.1k sqft6014 Hoofbeat Place, Castle Rock, CO 80108For SaleMLS ID #1994897, Craig Hoover, MB Bellissimo Homes. REcolorado as distributed by MLS GRID
- $799,9994 bd4 ba4.6k sqft652 Cinnabar Lane, Castle Rock, CO 80108For SaleMLS ID #9095304, Prerna Kapoor, Real Broker, LLC DBA Real. REcolorado as distributed by MLS GRID
- $725,0005 bd3 ba3.8k sqft6500 Agave Avenue, Castle Rock, CO 80108For SaleMLS ID #7114304, Joel Uhler, Orchard Brokerage LLC. REcolorado as distributed by MLS GRID
- $750,0004 bd4 ba4.6k sqft6315 Leilani Lane, Castle Rock, CO 80108For SaleMLS ID #2474709, Julie Maxwell, 8z Real Estate. REcolorado as distributed by MLS GRID
- $849,9004 bd3 ba4.7k sqft3268 Carabiner Street, Castle Rock, CO 80108For SaleMLS ID #6861428, Keri West, Your Castle Real Estate Inc. REcolorado as distributed by MLS GRID
- $799,0005 bd4 ba3.9k sqft2750 Brush Court, Castle Rock, CO 80108For SaleMLS ID #4822033, Chelsea Mock, HomeSmart Realty. REcolorado as distributed by MLS GRID
- $700,0005 bd3 ba3.8k sqft6142 Leilani Lane, Castle Rock, CO 80108For SaleMLS ID #4101767, EmpowerHome Team Colorado, Keller Williams Realty Northern Colorado. REcolorado as distributed by MLS GRID
- $599,0003 bd3 ba2.7k sqft896 Ironspur Court, Castle Rock, CO 80108For SaleMLS ID #6956938, Debbie Weaver, HomeSmart. REcolorado as distributed by MLS GRID
- $635,0004 bd3 ba3.4k sqft927 Oakwood Dr, Castle Rock, CO 80104For Sale
 MLS ID #2867936, Ryan Blackburn, RE/MAX Real Estate Group LLC. elevateMLS
 - $697,0003 bd4 ba3.8k sqft4875 Basalt Ridge Circle, Castle Rock, CO 80108For SaleMLS ID #5502674, Ramon Amador, Megastar Realty. REcolorado as distributed by MLS GRID
- $725,0005 bd4 ba5k sqft3623 Desert Ridge Place, Castle Rock, CO 80108For SaleMLS ID #3638746, Kelsey Seaman, NextHome Aspire. REcolorado as distributed by MLS GRID
- $879,9004 bd3 ba4.5k sqft3258 Carabiner Street, Castle Rock, CO 80108For SaleMLS ID #8475558, Lori Anderst, Brokers Guild Real Estate. REcolorado as distributed by MLS GRID
