Experience exceptional lakefront living in this stunning, custom-built residence nestled on a beautifully landscaped one acre lot at the end of a quiet cul-de-sac on Onland Lake. Offering four bedrooms, three bathrooms, and a spacious three stall garage with heated floors, this extraordinary home blends upscale finishes, timeless craftsmanship, and modern comfort in a breathtaking waterfront setting. From the moment you arrive, the quality and attention to detail are unmistakable, extending to the exterior with premium LP SmartSide siding finished in Diamond Kote for lasting beauty and durability. Step inside to discover soaring vaulted ceilings accented by exposed log beams, expansive windows that capture the beauty of the surrounding landscape, and a dramatic floor to ceiling stone fireplace that anchors the main living area. The kitchen showcases rich maple cabinetry, granite countertops, and stainless steel appliances, complemented by a generous dining area designed for effortless entertaining and memorable gatherings. Just off the kitchen, step onto the deck and savor your
Active
$999,900
10053 PINE TREE TRAIL, Amherst Junction, WI 54407
4beds
3,055sqft
Single Family Residence
Built in 2020
1 Acres Lot
$979,400 Zestimate®
$327/sqft
$-- HOA
What's special
Modern comfortTimeless craftsmanshipExposed log beamsSoaring vaulted ceilingsUpscale finishesThree bathroomsStainless steel appliances
- 1 day
- 301
- 18
Zillow last checked:
Listing updated:
Listed by:
KAYLA FASKELL kayfask87@gmail.com,
eXp Realty, LLC
Source: WIREX MLS,MLS#: 22605246 Originating MLS: Central WI Board of REALTORS
Facts & features
Interior
Bedrooms & bathrooms
- Bedrooms: 4
- Bathrooms: 3
- Full bathrooms: 3
Primary bedroom
- Level: Upper
- Area: 196
- Dimensions: 14 x 14
Bedroom 2
- Level: Upper
- Area: 144
- Dimensions: 12 x 12
Bedroom 3
- Level: Lower
- Area: 132
- Dimensions: 11 x 12
Bedroom 4
- Level: Lower
- Area: 132
- Dimensions: 11 x 12
Bathroom
- Features: Master Bedroom Bath
Family room
- Level: Lower
- Area: 374
- Dimensions: 17 x 22
Kitchen
- Level: Upper
- Area: 168
- Dimensions: 12 x 14
Living room
- Level: Upper
- Area: 352
- Dimensions: 16 x 22
Heating
- Propane, Forced Air, Radiant, In-floor
Cooling
- Central Air
Appliances
- Included: Refrigerator, Dishwasher, Microwave, Washer, Dryer
Features
- Cathedral/vaulted ceiling, Walk-In Closet(s)
- Flooring: Carpet, Tile
- Basement: Walk-Out Access,Finished,Sump Pump,Concrete
Interior area
- Total structure area: 3,055
- Total interior livable area: 3,055 sqft
- Finished area above ground: 1,961
- Finished area below ground: 1,094
Property
Parking
- Total spaces: 3
- Parking features: 3 Car, Attached, Garage Door Opener
- Attached garage spaces: 3
Features
- Levels: One
- Stories: 1
- Patio & porch: Deck
- On waterfront: Yes
- Waterfront features: Lake, Waterfront, 200-300 feet
- Body of water: Onland Lake
Lot
- Size: 1 Acres
Details
- Parcel number: 0265501
- Zoning: Residential
Construction
Type & style
- Home type: SingleFamily
- Architectural style: Ranch
- Property subtype: Single Family Residence
Materials
- Brick, Vinyl Siding
- Roof: Shingle
Condition
- 6-10 Years
- New construction: No
- Year built: 2020
Utilities & green energy
- Sewer: Septic Tank
- Water: Well
Community & HOA
Location
- Region: Amherst Junction
- Municipality: New Hope
Financial & listing details
- Price per square foot: $327/sqft
- Tax assessed value: $492,013
- Annual tax amount: $8,541
- Date on market: 10/21/2026
Estimated market value
$979,400
$930,000 - $1.03M
$1,837/mo
Price history
| Date | Event | Price |
|---|---|---|
| 10/21/2026 | Listed for sale | $999,900$327/sqft |
Source: eXp Realty #22605246 Report a problem | ||
Public tax history
| Year | Property taxes | Tax assessment |
|---|---|---|
| 2025 | $8,541 +7.1% | $437,000 |
| 2024 | $7,974 +26% | $437,000 |
| 2023 | $6,327 -20.8% | $437,000 |
| 2022 | $7,989 +28.2% | $437,000 |
| 2021 | $6,230 +184% | $437,000 +189% |
| 2020 | $2,194 +6.5% | $151,200 +11.8% |
| 2019 | $2,059 +46.9% | $135,200 +40.7% |
| 2018 | $1,402 | $96,100 |
| 2017 | $1,402 -0.5% | $96,100 |
| 2016 | $1,408 -9.2% | $96,100 |
| 2014 | $1,550 -10.6% | $96,100 |
| 2013 | $1,734 +3.9% | $96,100 |
| 2012 | $1,669 +1.4% | $96,100 |
| 2011 | $1,645 +8% | $96,100 |
| 2010 | $1,523 -1.4% | $96,100 |
| 2009 | $1,545 +7.7% | $96,100 |
| 2008 | $1,434 -3.5% | $96,100 |
| 2007 | $1,485 +35.9% | $96,100 +80% |
| 2006 | $1,093 0% | $53,400 |
| 2005 | $1,093 +7.3% | $53,400 |
| 2004 | $1,018 +16.8% | $53,400 |
| 2003 | $872 +1.2% | $53,400 |
| 2002 | $862 +28.1% | $53,400 +57.1% |
| 2001 | $673 +11.5% | $34,000 |
| 2000 | $603 | $34,000 |
Find assessor info on the county website
Monthly payment
Est. payment
Payment breakdown
Explore the cost of this home by adjusting the details. Changes won't be saved.Climate risks
Neighborhood: 54407
Nearby schools
Schools provided by the listing agent
- Elementary: Amherst
- Middle: Amherst
- High: Amherst
- District: Tomorrow River
Source: WIREX MLS. This data may not be complete. We recommend contacting the local school district to confirm school assignments for this home.
- $414,400-- bd-- ba-- sqft10049 Pine Tree Trl, Amherst Junction, WI 54407Off Market
- $484,9002 bd2 ba2k sqft10041 Pine Tree Trl, Amherst Junction, WI 54407For Sale
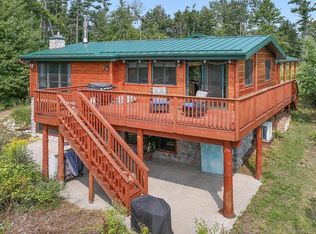
- $506,600-- bd-- ba-- sqft10020 Partridge Ct, Amherst Junction, WI 54407Off Market
- $264,000-- bd-- ba-- sqft10089 Hotvedt Rd, Amherst Junction, WI 54407Off Market

Similar homes
- $995,0004 bd3 ba4.2k sqft1943 COUNTY ROAD A N, Amherst Junction, WI 54407Active
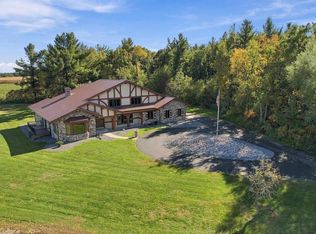 MLS ID #22605137, DAYTON BUDSBERG. WIREX MLS
- $559,9004 bd4 ba4.1k sqft3726 FOREST DRIVE, Amherst Junction, WI 54407Active
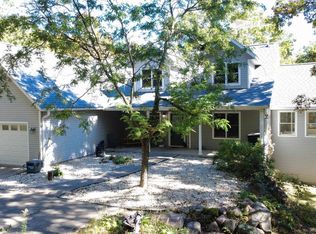 MLS ID #22604993, AUBREY FRYAR. WIREX MLS
- $925,0004 bd4 ba4.3k sqft11079 Badger Dr, Waupaca, WI 54981For Sale
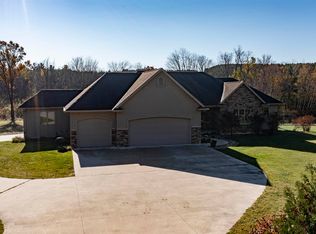 MLS ID #50334797, Jean M Grenlie. RANW as distributed by MLS GRID
- $925,0004 bd4 ba2.8k sqft10218 YELLOW BRICK ROAD, Amherst, WI 54406Active
 MLS ID #22604971, CADE COVI. WIREX MLS
