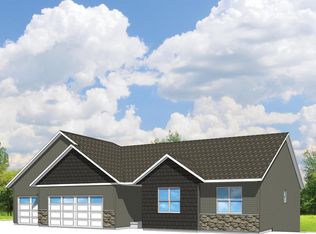
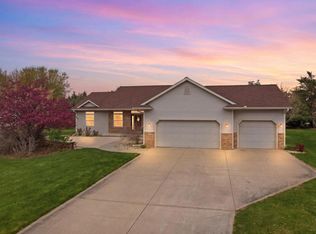
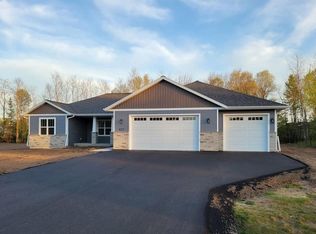
Why wait to build when you can own better than new? Built in 2022 and loaded with upgrades, this exceptional 4+ bedroom, 2 bath home offers one of the most sought-after floor plans in the area?s newest development. Perfectly designed for families of all sizes and every stage of life, this stunning California split combines modern style, functionality, and incredible outdoor living on a rare .80-acre lot?one of the largest in the neighborhood. Step inside and be welcomed by soaring vaulted ceilings, luxury vinyl plank flooring, beautiful white trim and doors, and a bright open-concept layout designed for everyday living and entertaining. The inviting living room showcases a gas fireplace with mantel, while the spacious dining area flows effortlessly into the stylish kitchen featuring modern gray cabinetry, stainless appliances, a massive center island with seating, and a newly finished walk-in pantry complete with butcher block counters and additional storage. The thoughtfully designed floor plan includes a spacious private primary suite with a full bath and over-sized walk-in clo
Active
$479,900
4000 HANOVER STREET, Plover, WI 54467
4beds
2,436sqft
Est.: Get pre-qualified
Single Family Residence
Built in 2022
0.8 Acres Lot
$472,400 Zestimate®
$197/sqft
$-- HOA
What's special
Gas fireplace with mantelModern gray cabinetrySpacious dining areaSoaring vaulted ceilingsStylish kitchenIncredible outdoor livingBright open-concept layout
- 5 days |
- 543 |
- 29 |
Zillow last checked:
Listing updated:
Listed by:
ELITE REALTY TEAM - TODD REILLY & TIFFANY BROECKER 715-340-8345,
eXp - Elite Realty,
Elite Realty Team - Todd Reilly & Tiffany Broecker 715-340-8345,
eXp - Elite Realty
Source: WIREX MLS,MLS#: 22602242 Originating MLS: Central WI Board of REALTORS
Originating MLS: Central WI Board of REALTORSTour with a local agent
Facts & features
Interior
Bedrooms & bathrooms
- Bedrooms: 4
- Bathrooms: 2
- Full bathrooms: 2
- Main level bedrooms: 3
Primary bedroom
- Level: Main
- Area: 221
- Dimensions: 13 x 17
Bedroom 2
- Level: Main
- Area: 121
- Dimensions: 11 x 11
Bedroom 3
- Level: Main
- Area: 110
- Dimensions: 10 x 11
Bedroom 4
- Level: Lower
- Area: 143
- Dimensions: 11 x 13
Bathroom
- Features: Stubbed For Bathroom on Lower, Master Bedroom Bath
Family room
- Level: Lower
- Area: 351
- Dimensions: 13 x 27
Kitchen
- Level: Main
- Area: 180
- Dimensions: 12 x 15
Living room
- Level: Main
- Area: 252
- Dimensions: 14 x 18
Heating
- Natural Gas, Forced Air
Cooling
- Central Air
Appliances
- Included: Refrigerator, Range/Oven, Dishwasher, Microwave, Washer, Dryer
Features
- Ceiling Fan(s), Walk-In Closet(s), High Speed Internet
- Flooring: Carpet
- Basement: Partially Finished,Full,Concrete
Interior area
- Total structure area: 2,436
- Total interior livable area: 2,436 sqft
- Finished area above ground: 1,624
- Finished area below ground: 812
Video & virtual tour
Property
Parking
- Total spaces: 3
- Parking features: 3 Car, Attached
- Attached garage spaces: 3
Features
- Levels: One
- Stories: 1
- Patio & porch: Patio
- Exterior features: Irrigation system
Lot
- Size: 0.8 Acres
- Dimensions: 120 x 291
Details
- Parcel number: 1731738
- Zoning: Residential
Construction
Type & style
- Home type: SingleFamily
- Architectural style: Ranch
- Property subtype: Single Family Residence
Materials
- Vinyl Siding, Stone
- Roof: Shingle
Condition
- 0-5 Years
- New construction: No
- Year built: 2022
Utilities & green energy
- Sewer: Public Sewer
- Water: Public
- Utilities for property: Cable Available
Community & HOA
Location
- Region: Plover
- Municipality: Plover
Financial & listing details
- Price per square foot: $197/sqft
- Tax assessed value: $418,830
- Annual tax amount: $6,773
- Date on market: 5/22/2026
Estimated market value
$472,400
$449,000 - $496,000
$2,103/mo
Price history
| Date | Event | Price |
|---|---|---|
| 5/22/2026 | Listed for sale | $479,900+34.7%$197/sqft |
Source:  WIREX MLS #22602242 Report a problem WIREX MLS #22602242 Report a problem | ||
| 8/18/2022 | Sold | $356,245$146/sqft |
Source: WIREX MLS #22204262 Report a problem | ||
Public tax history
| Year | Property taxes | Tax assessment |
|---|---|---|
| 2024 | $6,456 +3.8% | $372,000 |
| 2023 | $6,221 +514.9% | $372,000 +528.4% |
| 2022 | $1,012 +1.5% | $59,200 +49.1% |
| 2021 | $997 +66.4% | $39,700 +66.8% |
| 2020 | $599 | $23,800 |
Find assessor info on the county website
Monthly payment
Est. payment$--/mo
Payment breakdown
Explore the cost of this home by adjusting the details. Changes won't be saved.
All calculations are estimates and provided by Zillow, Inc. for informational purposes only. Actual amounts may vary.
HOA fees may include property taxes on listings classified as Co-Ops. Contact the listing agent and/or owner for fee details.
Mortgage interest rates are dependent on a number of factors, including credit score, down payment, and repayment length. Interest rate data provided by Zillow Group Marketplace, Inc. as of 1/1/1970 from various mortgage lenders with which we have lead or other similar arrangements; the Estimated Payment is an average of those rates.
See how much you could borrow to make a competitive offer.
Climate risks
Neighborhood: 54467
Nearby schools
GreatSchools rating
- 4/10Plover-Whiting Elementary SchoolGrades: PK-6Distance: 3 mi
- 5/10Benjamin Franklin Junior High SchoolGrades: 7-9Distance: 5.2 mi
- 4/10Stevens Point Area Senior High SchoolGrades: 10-12Distance: 8 mi
Schools provided by the listing agent
- Elementary: Plover-Whiting
- Middle: Ben Franklin
- High: Stevens Point
- District: Stevens Point
Source: WIREX MLS. This data may not be complete. We recommend contacting the local school district to confirm school assignments for this home.
A local agent can set up tours, give advice and negotiate with sellers.
A local lender can help you make sure your offer is ready when you are.
- Wisconsin
- Portage County
- Plover
- 54467
- 4000 HANOVER STREET
Nearby cities
Nearby zip codes
Other Plover Topics
