Quaint, starter home in Harvard features 2-bedrooms and 1-bath nestled in the heart of Harvard steps to schools, library, and pond. Set back from the road and nestled amongst trees, the peaceful surroundings create a tranquil environment, allowing you to unwind and connect with nature right outside your door. Modern kitchen with stainless steel appliances and plentiful cabinet space. Dining area adjoins the bright and airy living room bathed in natural light from large windows. Two cozy bedrooms on 2nd level offer ample closet space. Bathroom features modern fixtures and finishes. Washer/Dryer in basement. Clean and dry basement offers storage and possibility for additional finished space. Wonderful patio extends living area outdoors. Brand new roof installed Aug 1, 2026. Detached home is classified as a "condo" due to the shared septic with the adjacent home
For sale
$569,000
15 Bolton Rd, Harvard, MA 01451
2beds
1,144sqft
:
Get pre-qualified$3,886/mo
Single Family Residence
Built in 1960
1.6 Acres Lot
$563,400 Zestimate®
$497/sqft
$80/mo HOA
What's special
Two cozy bedroomsAmple closet spaceNestled amongst treesPlentiful cabinet spaceLarge windows
- 1 day |
- 260 |
- 16 |
Zillow last checked:
Listing updated:
Listed by:
Derek Greene 888-278-5840,
The Greene Realty Group 888-278-5840
Source: MLS PIN,MLS#: 73563920
Facts & features
Interior
Bedrooms & bathrooms
- Bedrooms: 2
- Bathrooms: 1
- Full bathrooms: 1
Primary bedroom
- Level: Second
Bedroom 2
- Level: Second
Primary bathroom
- Features: No
Dining room
- Level: First
Kitchen
- Level: First
Living room
- Level: First
Heating
- Baseboard, Oil
Cooling
- Window Unit(s)
Appliances
- Included: Water Heater, Microwave, Water Treatment, ENERGY STAR Qualified Refrigerator, ENERGY STAR Qualified Dryer, ENERGY STAR Qualified Dishwasher, ENERGY STAR Qualified Washer, Water Softener, Range
- Laundry: In Basement, Electric Dryer Hookup, Washer Hookup
Features
- Finish - Sheetrock
- Flooring: Wood, Tile, Stone / Slate
- Doors: Storm Door(s)
- Windows: Insulated Windows
- Basement: Full,Interior Entry,Bulkhead,Concrete
- Number of fireplaces: 1
Interior area
- Total structure area: 1,144
- Total interior livable area: 1,144 sqft
- Finished area above ground: 1,144
Property
Parking
- Total spaces: 4
- Parking features: Paved Drive, Shared Driveway, Off Street, Stone/Gravel, Paved
- Uncovered spaces: 4
Features
- Patio & porch: Patio
- Exterior features: Patio, Rain Gutters
- Waterfront features: Lake/Pond, 1/2 to 1 Mile To Beach, Beach Ownership(Public)
- Frontage length: 25.00
Lot
- Size: 1.6 Acres
- Features: Wooded
Details
- Parcel number: M:022B B:0024 L:0002,5121278
- Zoning: Res
Construction
Type & style
- Home type: SingleFamily
- Architectural style: Cottage
- Property subtype: Single Family Residence
Materials
- Frame
- Foundation: Stone
- Roof: Shingle
Condition
- Year built: 1960
Utilities & green energy
- Electric: 110 Volts, Circuit Breakers, 100 Amp Service
- Sewer: Private Sewer
- Water: Public
- Utilities for property: for Electric Range, for Electric Oven, for Electric Dryer, Washer Hookup
Community & HOA
Community
- Features: Public School
HOA
- Has HOA: Yes
- HOA fee: $80 monthly
Location
- Region: Harvard
Financial & listing details
- Price per square foot: $497/sqft
- Tax assessed value: $425,500
- Annual tax amount: $6,753
- Date on market: 8/14/2026
- Road surface type: Paved
Estimated market value
$563,400
$535,000 - $592,000
$2,615/mo
Price history
| Date | Event | Price |
|---|---|---|
| 8/14/2026 | Listed for sale | $569,000$497/sqft |
Source: MLS PIN #73563920 Report a problem | ||
| 7/2/2026 | Listing removed | $3,300$3/sqft |
Source: Zillow Rentals Report a problem | ||
| 6/25/2026 | Listed for rent | $3,300+3.1%$3/sqft |
Source: Zillow Rentals Report a problem | ||
| 6/21/2025 | Listing removed | $3,200$3/sqft |
Source: Zillow Rentals Report a problem | ||
| 6/13/2025 | Listed for rent | $3,200$3/sqft |
Source: Zillow Rentals Report a problem | ||
Public tax history
| Year | Property taxes | Tax assessment |
|---|---|---|
| 2025 | $6,659 +3.6% | $425,500 -1.3% |
| 2024 | $6,426 +2.9% | $431,300 +14.7% |
| 2023 | $6,247 -6.2% | $376,100 +1.1% |
| 2022 | $6,661 +0.2% | $371,900 +5% |
| 2021 | $6,650 | $354,100 |
Find assessor info on the county website
Monthly payment
Est. payment
Payment breakdown
Explore the cost of this home by adjusting the details. Changes won't be saved.Climate risks
Neighborhood: 01451
Nearby schools
GreatSchools rating
- 10/10Hildreth Elementary SchoolGrades: PK-5Distance: 0.3 mi
- 8/10The Bromfield Middle SchoolGrades: 6-8Distance: 0.4 mi
- 10/10The Bromfield SchoolGrades: 9-12Distance: 0.4 mi
- $907,6003 bd2 ba2.3k sqft13 Bolton Rd, Harvard, MA 01451Off Market
- $750,0003 bd2 ba2.2k sqft20 Bolton Rd, Harvard, MA 01451Sold
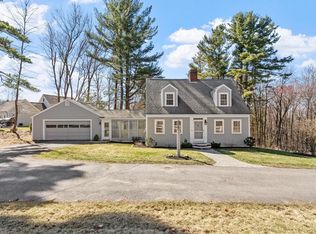
- $757,0004 bd1 ba2k sqft10 Bolton Rd, Harvard, MA 01451Off Market
- $1,056,6005 bd4 ba3.4k sqft21 Bolton Rd, Harvard, MA 01451Off Market
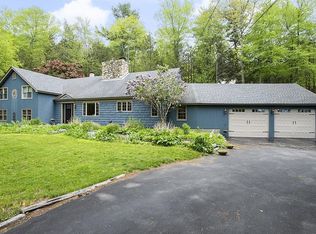
- $662,3004 bd3 ba2.3k sqft13 Bolton Rd, Harvard, MA 01451Off Market
- $1,050,0005 bd2 ba2.6k sqft4 Bolton Rd, Harvard, MA 01451Sold
- $892,4006 bd3 ba3.1k sqft40 Massachusetts Ave, Harvard, MA 01451Off Market
- $1,437,2003 bd2 ba3.4k sqft24 Bolton Rd, Harvard, MA 01451Off Market
A local agent can set up tours, give advice and negotiate with sellers.
Similar homes
- $625,0003 bd2 ba1.4k sqft1 Plant Ave, Hudson, MA 01749For Sale
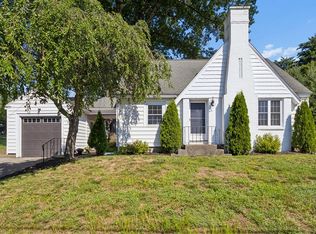 MLS ID #73563144, Lisa Veo Perry, Bridge Realty. MLS PIN
 - $579,9003 bd2 ba1k sqft110 Fort Meadow Dr, Hudson, MA 01749For Sale
 MLS ID #73561705, Elizabeth Dorval, REMAX Executive Realty. MLS PIN
 - $575,0003 bd2 ba1.6k sqft19 Chipman St, Clinton, MA 01510For Sale
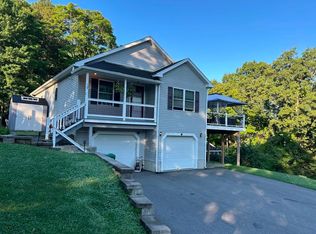 MLS ID #73562921, Eric Machuca, Results Realty. MLS PIN
 - $579,9003 bd1 ba1.3k sqft214 School St, Acton, MA 01720For Sale
 MLS ID #73562485, Cheryl Burgoyne, Central Mass Real Estate. MLS PIN
 - $599,0003 bd2 ba1.3k sqft19 Park St, Maynard, MA 01754For SaleMLS ID #73562780, Karen Russo, Coldwell Banker Realty - Worcester. MLS PIN
- $589,9003 bd1 ba1.2k sqft7-7 Beacon St #A, Maynard, MA 01754For SaleMLS ID #73562802, Lauren Tetreault, Coldwell Banker Realty - Concord. MLS PIN
- $499,0002 bd1 ba1k sqft69 Ridge Rd, Marlborough, MA 01752For SaleMLS ID #73562874, Nina Sable, William Raveis R.E. & Home Services. MLS PIN
- $525,0003 bd2 ba960 sqft550 Packard St, Lancaster, MA 01523For SaleMLS ID #73558312, Brianna LaCouture, LAER Realty Partners. MLS PIN
- $499,9003 bd2 ba1k sqft108 Lakeshore Dr, Marlborough, MA 01752For SaleMLS ID #73562959, S. Elaine McDonald, REMAX Executive Realty. MLS PIN
- $584,9003 bd2 ba1.3k sqft253 Central St, Hudson, MA 01749For SaleMLS ID #73554811, Peter Edwards, Hayden Rowe Properties. MLS PIN
- $529,0004 bd1 ba1.5k sqft96 Washington St, Hudson, MA 01749For Sale By Owner
- $512,0003 bd1 ba1.2k sqft206 Debbie Dr, Leominster, MA 01453For SaleMLS ID #73559802, Consumers Best Choice Team, Keller Williams Pinnacle MetroWest. MLS PIN
- $465,0003 bd2 ba1.3k sqft79 Lorchris St, Leominster, MA 01453For SaleMLS ID #73562970, Pamela Taylor, LAER Realty Partners. MLS PIN
- $649,9993 bd3 ba1.6k sqftFort Pond Brook Condominum, Acton, MA 01720For SaleMLS ID #73563578, Rebecca Koulalis, Redfin Corp.. MLS PIN
- $499,9003 bd1 ba988 sqft18 Vernon St, Ayer, MA 01432For SaleMLS ID #73560695, The Riel Estate Team, Keller Williams Pinnacle Central. MLS PIN
- $559,0002 bd2 ba1.2k sqftFaulkner Mill, Acton, MA 01720For SaleMLS ID #73562348, Sushil Thapa, Keynova Group LLC. MLS PIN
- $539,0003 bd1 ba1k sqft15 Elm Ct, Maynard, MA 01754For SaleMLS ID #73559557, Joshua Molk, John E. Murphy. MLS PIN
- $625,0003 bd2 ba1.5k sqft9 Parmenter Ave, Maynard, MA 01754For SaleMLS ID #73563264, Heather Murphy & Team, Keller Williams Realty Boston Northwest. MLS PIN
- $599,9993 bd1 ba1.5k sqft64 Lakeside Dr, Groton, MA 01450For SaleMLS ID #73533555, Rebecca Koulalis, Redfin Corp.. MLS PIN
- $569,0003 bd2 ba1.4k sqft96 Crestwood Ln, Marlborough, MA 01752For SaleMLS ID #73559327, Michael Olin, Conway - West Roxbury. MLS PIN
