Welcome to 69 Ridge Road in Marlborough, a home filled with whimsy, warmth, coastal cottage charm—and plenty of room for four-legged family members to enjoy the good life! Priced to sell this property offers a wonderful opportunity to live comfortably as it is today or bring your vision to life and transform a home with great bones into something truly special. Set along a tree-lined street in a beautiful, established neighborhood, the home sits on a generous fully fenced lot—a feature that both people and pups will appreciate. Open the back door and let the dogs explore! There is room for a game of fetch, sunny afternoon naps, outdoor entertaining, gardening, play areas, and perhaps even a few tennis balls. A Little House With Big Possibilities Currently enjoyed as a two-bedroom ranch, the home offers the convenience of single-level living while providing exciting expansion potential. Upstairs, two unfinished rooms in the attic could potentially be finished to create additional bedrooms and transform the home into a charming Cape-style retreat. The full unfinished basement provides even more flexible space for storage, hobbies, a workshop, or possible future living space.A detached two-car garage is another standout feature. Keep it as generous garage and workshop space—with plenty of parking for larger cars —or explore its future possibilities. Inside, you'll find the details that give an older New England home its personality: Hardwood floors Beautiful natural wood accents and paneling A white fireplace Charming built-in china cabinet Comfortable room sizes Flexible living areas Plenty of natural light A delightful sunroom overlooking the property Add soft neutral colors, natural textures and a few thoughtful updates, and this home could easily take on the feel of a classic New England cottage with relaxed coastal style. And Then There's the Yard. For dog lovers, this may be where the house really steals your heart. The large, fully fenced lot gives your furry family members something increasingly difficult to find: their own outdoor space to run, sniff, play and simply be dogs. There's room. A sunny spot for an afternoon snooze? Absolutely. A backyard game of fetch. Bring the tennis balls.
Sold for $465,000
Zestimate®
$465,000
69 Ridge Rd, Marlborough, MA 01752
2beds
1,060sqft
Single Family Residence
Built in 1961
0.33 Acres Lot
$465,000 Zestimate®
$439/sqft
$2,815 Estimated rent
Home value
$465,000
$437,000 - $498,000
$2,815/mo
Zestimate® history
Owner options
List your home for rent
$2,815/mo
Rent Zestimate®
Find your next renter with Zillow Rental Manager. Plus, with online applications, you can quickly screen prospective tenants – for free.
$2,815/mo
Rent Zestimate®
Refinance and save
$3,102/mo
Est. payment
Refinancing to a lower rate could help reduce your monthly payments and save thousands over the life of the loan.
$3,102/mo
Est. payment
Explore your selling options
Work with a Zillow partner agent
Leverage their expertise and Zillow's premium Showcase listings to get your home seen by more buyers.
Get startedList with your own agent
Get your home in front of millions of buyers by listing it on Zillow.
Learn how to do itSell it yourself
Take full control of how buyers see your home on Zillow by listing For Sale by Owner (FSBO).
List your homeWhat's special
White fireplaceSingle level livingDetached garage spaceHardwood floorsBeautiful wood accentsComfortable room sizesGenerous lot
Zillow last checked:
Listing updated:
Listed by:
Nina Sable 508-733-8935,
William Raveis R.E. & Home Services 508-655-4141,
Sable Homes Metro-West Team 508-733-8935
Bought with:
Team Suzanne and Company
Compass
Source: MLS PIN,MLS#: 73562874
Facts & features
Interior
Bedrooms & bathrooms
- Bedrooms: 2
- Bathrooms: 1
- Full bathrooms: 1
Primary bedroom
- Features: Flooring - Wood, Window(s) - Picture
- Level: First
- Area: 169
- Dimensions: 13 x 13
Bedroom 2
- Features: Flooring - Wood, Window(s) - Picture
- Level: First
- Area: 120
- Dimensions: 10 x 12
Bedroom 3
- Features: Attic Access
- Level: Second
- Area: 169
- Dimensions: 13 x 13
Bedroom 4
- Features: Attic Access
- Level: Second
- Area: 120
- Dimensions: 10 x 12
Primary bathroom
- Features: No
Bathroom 1
- Level: First
- Area: 42
- Dimensions: 7 x 6
Dining room
- Features: Flooring - Hardwood, Window(s) - Picture
- Level: Main,First
- Area: 110
- Dimensions: 10 x 11
Kitchen
- Features: Flooring - Vinyl
- Level: First
- Area: 140
- Dimensions: 14 x 10
Living room
- Features: Flooring - Wood, Window(s) - Picture
- Level: Main,First
- Area: 234
- Dimensions: 18 x 13
Heating
- Central
Cooling
- None
Appliances
- Included: Gas Water Heater, Range, Dishwasher, Disposal, Refrigerator, Washer, Dryer
- Laundry: Laundry Closet, In Basement, Gas Dryer Hookup, Washer Hookup
Features
- Sun Room, Walk-up Attic
- Flooring: Wood
- Windows: Picture, Insulated Windows, Storm Window(s)
- Basement: Interior Entry,Unfinished
- Number of fireplaces: 1
Interior area
- Total structure area: 1,060
- Total interior livable area: 1,060 sqft
- Finished area above ground: 1,060
- Finished area below ground: 910
Property
Parking
- Total spaces: 4
- Parking features: Detached, Garage Door Opener, Storage, Workshop in Garage, Paved Drive, Assigned, Deeded, Driveway, Paved
- Garage spaces: 2
- Uncovered spaces: 2
Features
- Exterior features: Garden
- Has view: Yes
- View description: Scenic View(s)
- Waterfront features: Lake/Pond, 1 to 2 Mile To Beach, Beach Ownership(Public)
Lot
- Size: 0.33 Acres
- Features: Cleared, Gentle Sloping
Details
- Parcel number: 610590
- Zoning: R
Construction
Type & style
- Home type: SingleFamily
- Architectural style: Cape,Ranch
- Property subtype: Single Family Residence
Materials
- Frame
- Foundation: Concrete Perimeter
- Roof: Shingle
Condition
- Year built: 1961
Utilities & green energy
- Sewer: Public Sewer
- Water: Public
- Utilities for property: for Gas Range, for Gas Oven, for Gas Dryer, Washer Hookup
Community & HOA
Community
- Features: Public Transportation, Shopping, Park, Walk/Jog Trails, Golf, Medical Facility, Laundromat, Bike Path, Conservation Area, Highway Access, House of Worship, Public School
- Subdivision: East Marlborough
HOA
- Has HOA: No
Location
- Region: Marlborough
Financial & listing details
- Price per square foot: $439/sqft
- Tax assessed value: $473,500
- Annual tax amount: $4,669
- Date on market: 8/30/2026
Price history
| Date | Event | Price |
|---|---|---|
| 9/28/2026 | Sold | $465,000-3.1%$439/sqft |
Source: MLS PIN #73562874 Report a problem | ||
| 9/11/2026 | Pending sale | $480,000$453/sqft |
Source: MLS PIN #73562874 Report a problem | ||
| 8/28/2026 | Contingent | $480,000$453/sqft |
Source: MLS PIN #73562874 Report a problem | ||
| 8/24/2026 | Price change | $480,000-2%$453/sqft |
Source: MLS PIN #73562874 Report a problem | ||
| 8/20/2026 | Listed for sale | $490,000-1.8%$462/sqft |
Source: MLS PIN #73562874 Report a problem | ||
| 8/17/2026 | Contingent | $499,000$471/sqft |
Source: MLS PIN #73562874 Report a problem | ||
| 8/12/2026 | Listed for sale | $499,000$471/sqft |
Source: MLS PIN #73562874 Report a problem | ||
Public tax history
| Year | Property taxes | Tax assessment |
|---|---|---|
| 2025 | $4,669 +4.2% | $473,500 +8.3% |
| 2024 | $4,479 -4.9% | $437,400 +7.2% |
| 2023 | $4,711 +3.7% | $408,200 +17.9% |
| 2022 | $4,543 +0.5% | $346,300 +5.7% |
| 2021 | $4,520 +2% | $327,500 +4.8% |
| 2020 | $4,433 +3.2% | $312,600 +2.4% |
| 2019 | $4,296 +4.9% | $305,300 +9% |
| 2018 | $4,096 +6.4% | $280,000 +11.5% |
| 2017 | $3,848 +3.2% | $251,200 +3.4% |
| 2016 | $3,728 +0.8% | $243,000 +3.5% |
| 2015 | $3,699 +3.3% | $234,700 +5.6% |
| 2014 | $3,581 +1% | $222,300 -5.9% |
| 2013 | $3,545 +0.3% | $236,300 -1% |
| 2012 | $3,534 +5% | $238,800 -1.1% |
| 2011 | $3,365 +1% | $241,400 -2.8% |
| 2010 | $3,331 -8.2% | $248,400 -12.6% |
| 2009 | $3,628 -2.2% | $284,300 -2.5% |
| 2008 | $3,708 -0.8% | $291,500 -1.4% |
| 2007 | $3,739 +6% | $295,600 +2.9% |
| 2006 | $3,529 -3.9% | $287,400 +7.8% |
| 2005 | $3,674 +13% | $266,600 +5.8% |
| 2004 | $3,252 +2.6% | $252,100 +4.3% |
| 2003 | $3,170 +23% | $241,800 +53% |
| 2000 | $2,577 +9.1% | $158,000 +13.2% |
| 1998 | $2,363 | $139,600 |
Find assessor info on the county website
Neighborhood: Apple Hill
Nearby homes
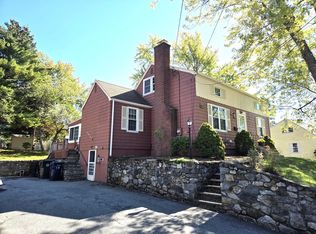
- $535,0004 bd1 ba1.3k sqft77 Ridge Rd, Marlborough, MA 01752For Sale
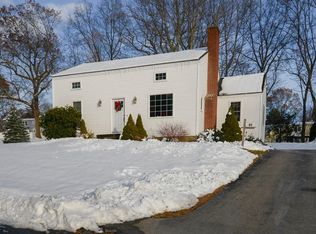
- $586,0003 bd1 ba1.5k sqft61 Ridge Rd, Marlborough, MA 01752Off Market
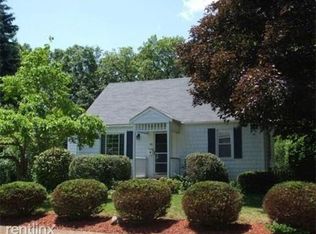
- $605,0004 bd2 ba1.5k sqft70 Ridge Rd, Marlborough, MA 01752Off Market
- $580,4004 bd2 ba1.8k sqft58 Ridge Rd, Marlborough, MA 01752Off Market
- $594,7005 bd2 ba1.5k sqft72 Benjamin Rd, Marlborough, MA 01752Off Market
- $611,1004 bd1 ba1.6k sqft78 Ridge Rd, Marlborough, MA 01752Off Market
- $604,3004 bd2 ba1.8k sqft64 Benjamin Rd, Marlborough, MA 01752Off Market
- $501,1004 bd1 ba1.3k sqft85 Ridge Rd, Marlborough, MA 01752Off Market
Nearby schools
GreatSchools rating
- 5/10Charles Jaworek SchoolGrades: K-5Distance: 0.6 mi
- 5/101 Lt Charles W. Whitcomb SchoolGrades: 6-8Distance: 0.5 mi
- 4/10Marlborough High SchoolGrades: 9-12Distance: 0.5 mi
Schools provided by the listing agent
- Elementary: Jaworek
- Middle: Whitcomb
- High: Marlborough/Amsa
Source: MLS PIN. This data may not be complete. We recommend contacting the local school district to confirm school assignments for this home.
Get a cash offer in 3 minutes
Find out how much your home could sell for in as little as 3 minutes with a no-obligation cash offer.
Estimated market value
$465,000
Get a cash offer in 3 minutes
Find out how much your home could sell for in as little as 3 minutes with a no-obligation cash offer.
Estimated market value
$465,000
