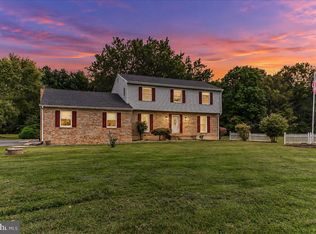
**Unlock a lower monthly payment on this home! The seller is offering a $15,000 credit to help you buy down your interest rate. This is a fantastic opportunity to significantly reduce your long-term financing costs and increase your purchasing power. Reach out today to see how this incentive makes owning this beautiful property even more affordable. Nestled in a serene setting in sought out Landenberg in Avongrove school district. This charming Cape Cod home offers a perfect blend of comfort and style. Built in 1982, the property features a spacious layout with three inviting bedrooms and one and a half bathrooms, ideal for both relaxation and entertaining. Step inside to discover beautiful wood floors that flow throughout the open floor plan, enhanced by elegant wainscoting and ceiling fans that create a warm ambiance. Enjoy cozy meals in the dining area or step outside to the deck, perfect for summer barbecues or quiet evenings under the stars. The living area boasts a charming fireplace, providing a focal point for gatherings during cooler months. The full basement offers additional space for storage or potential customization, while the laundry area is conveniently located on the lower floor. With a detached garage and a paved driveway accommodating up to six vehicles, parking is a breeze. Set on a generous 2-acre lot with NO HOA and low property taxes, and a New septic system in 2024, this home provides a peaceful retreat while being just a short drive from local amenities, parks, and shopping. Experience the perfect balance of tranquility and convenience in this delightful residence, where every corner invites you to create lasting memories.
For sale
$675,000
227 Parsons Rd, Landenberg, PA 19350
3beds
1,960sqft
Single Family Residence
Built in 1982
2 Acres Lot
$657,800 Zestimate®
$344/sqft
$-- HOA
What's special
Detached garageSpacious layoutThree inviting bedroomsElegant wainscoting
- 20 days
- 1,885
- 208
Likely to sell faster than
Zillow last checked:
Listing updated:
Listed by:
Jim Englert Jr 717-278-2716,
Coldwell Banker Realty (717) 735-8400,
Listing Team: Englert Hostetter Team, Co-Listing Team: Englert Hostetter Team,Co-Listing Agent: Christopher Logan 610-470-3597,
Coldwell Banker Realty
Source: Bright MLS,MLS#: PACT2136930
Facts & features
Interior
Bedrooms & bathrooms
- Bedrooms: 3
- Bathrooms: 2
- Full bathrooms: 1
- 1/2 bathrooms: 1
- Main level bathrooms: 1
Basement
- Area: 0
Heating
- Baseboard, Oil
Cooling
- Central Air, Electric
Appliances
- Included: Oven/Range - Electric, Dishwasher, Electric Water Heater
- Laundry: Lower Level
Features
- Upgraded Countertops, Wainscotting, Ceiling Fan(s), Kitchen - Table Space, Eat-in Kitchen, Dining Area, Open Floorplan, Bathroom - Stall Shower, Soaking Tub
- Flooring: Wood
- Basement: Full
- Number of fireplaces: 1
Interior area
- Total structure area: 1,960
- Total interior livable area: 1,960 sqft
- Finished area above ground: 1,960
- Finished area below ground: 0
Property
Parking
- Total spaces: 2
- Parking features: Garage Faces Front, Driveway, Detached
- Garage spaces: 2
- Has uncovered spaces: Yes
Accessibility
- Accessibility features: None
Features
- Levels: One and One Half
- Stories: 1.5
- Patio & porch: Deck
- Pool features: None
Lot
- Size: 2 Acres
Details
- Additional structures: Above Grade, Below Grade
- Parcel number: 7303 0020.0500
- Zoning: RESIDENTIAL
- Special conditions: Standard
Construction
Type & style
- Home type: SingleFamily
- Architectural style: Cape Cod
- Property subtype: Single Family Residence
Materials
- Vinyl Siding
- Foundation: Block
- Roof: Asphalt
Condition
- New construction: No
- Year built: 1982
Utilities & green energy
- Sewer: On Site Septic
- Water: Well
- Utilities for property: Cable Available, Electricity Available, Phone Available, Sewer Available, Water Available
Community & HOA
Community
- Subdivision: None Available
HOA
- Has HOA: No
Location
- Region: Landenberg
- Municipality: LONDON BRITAIN TWP
Financial & listing details
- Price per square foot: $344/sqft
- Tax assessed value: $149,410
- Annual tax amount: $7,295
- Date on market: 10/1/2026
- Listing agreement: Exclusive Right To Sell
- Listing terms: Cash,Conventional,FHA,VA Loan
- Ownership: Fee Simple
Estimated market value
$657,800
$625,000 - $691,000
$3,025/mo
Price history
| Date | Event | Price |
|---|---|---|
| 10/1/2026 | Listed for sale | $675,000-8.2%$344/sqft |
Source:  Bright MLS #PACT2136930 Report a problem Bright MLS #PACT2136930 Report a problem | ||
| 9/29/2026 | Listing removed | $735,000$375/sqft |
Source: Bright MLS #PACT2134830 Report a problem | ||
| 9/24/2026 | Price change | $735,000-3.9%$375/sqft |
Source: Bright MLS #PACT2134830 Report a problem | ||
| 9/18/2026 | Listed for sale | $765,000+21.4%$390/sqft |
Source: Bright MLS #PACT2134830 Report a problem | ||
| 7/18/2025 | Sold | $630,000+5.2%$321/sqft |
Source: Bright MLS #PACT2097044 Report a problem | ||
| 6/17/2025 | Contingent | $599,000$306/sqft |
Source: Bright MLS #PACT2097044 Report a problem | ||
| 5/18/2025 | Listed for sale | $599,000+13%$306/sqft |
Source: Bright MLS #PACT2097044 Report a problem | ||
| 8/30/2024 | Sold | $530,000+3.9%$270/sqft |
Source: Bright MLS #PACT2064556 Report a problem | ||
| 6/11/2024 | Pending sale | $510,000$260/sqft |
Source: Bright MLS #PACT2064556 Report a problem | ||
| 6/4/2024 | Contingent | $510,000$260/sqft |
Source: Bright MLS #PACT2064556 Report a problem | ||
| 5/31/2024 | Listed for sale | $510,000+171.3%$260/sqft |
Source: Bright MLS #PACT2064556 Report a problem | ||
| 7/26/1999 | Sold | $188,000$96/sqft |
Source: Public Record Report a problem | ||
Public tax history
| Year | Property taxes | Tax assessment |
|---|---|---|
| 2026 | $7,107 +2.9% | $149,410 |
| 2025 | $6,905 +2% | $149,410 |
| 2024 | $6,768 +0.1% | $149,410 |
| 2023 | $6,763 +2.9% | $149,410 |
| 2022 | $6,570 +1.6% | $149,410 |
| 2021 | $6,465 +281.9% | $149,410 |
| 2020 | $1,693 -71.5% | $149,410 |
| 2019 | $5,937 +2.4% | $149,410 |
| 2018 | $5,796 +9900.4% | $149,410 |
| 2017 | $58 -98.8% | $149,410 |
| 2016 | $4,673 | $149,410 |
| 2015 | $4,673 | $149,410 |
| 2014 | $4,673 | $149,410 |
| 2013 | -- | $149,410 |
| 2012 | -- | $149,410 |
| 2011 | -- | $149,410 |
| 2010 | -- | $149,410 |
| 2009 | -- | $149,410 |
| 2008 | -- | $149,410 |
| 2007 | -- | $149,410 |
| 2006 | -- | $149,410 |
| 2005 | -- | $149,410 |
| 2004 | -- | $149,410 |
| 2003 | -- | $149,410 |
| 2000 | -- | $149,410 |
Find assessor info on the county website
Monthly payment
Est. payment
Payment breakdown
Explore the cost of this home by adjusting the details. Changes won't be saved.Climate risks
Neighborhood: 19350
Nearby schools
Schools provided by the listing agent
- High: Avon Grove
- District: Avon Grove
Source: Bright MLS. This data may not be complete. We recommend contacting the local school district to confirm school assignments for this home.
Similar homes
- $600,0003 bd3 ba1.8k sqft537 Egypt Run Rd, Landenberg, PA 19350For Sale

 MLS ID #PACT2138014, Eric Downs, Springer Realty Group. Bright MLS
 - $474,9004 bd3 ba2k sqft3317 Appleton Rd, Landenberg, PA 19350For Sale
 MLS ID #PACT2130410, Joel Brown, Beiler-Campbell Realtors-Avondale. Bright MLS
 - $680,0004 bd3 ba2.4k sqft702 Willington Square Way, Newark, DE 19711For Sale
 MLS ID #DENC2112364, Michael Lenoir, Keller Williams Realty Central-Delaware. Bright MLS
 - $595,0004 bd3 ba2.3k sqft6 N Shah Dr, Elkton, MD 21921For Sale
 MLS ID #MDCC2022752, Kathleen M Thompson, Keller Williams Real Estate - West Chester. Bright MLS
 - $924,9004 bd4 ba2.5k sqft9 Bennett Dr, Lincoln University, PA 19352For SaleMLS ID #PACT2137330, Michelle Mendenhall, Beiler-Campbell Realtors-Avondale. Bright MLS
- $699,0003 bd3 ba1.9k sqft346 Bear Christiana Rd, Bear, DE 19701For SaleMLS ID #DENC2111714, Shay Rhodunda, EXP Realty, LLC. Bright MLS
- $595,0004 bd3 ba2.4k sqft13 Willow Creek Ln, Newark, DE 19711For SaleMLS ID #DENC2109400, Mr. Matthew Fetick, EXP Realty, LLC. Bright MLS
- $665,0004 bd3 ba2.5k sqftNone Available, Hockessin, DE 19707For SaleMLS ID #DENC2111368, Pat Moran, Patterson-Schwartz-Brandywine. Bright MLS
- $579,9004 bd4 ba2k sqft893 Old Forge Rd, Oxford, PA 19363For SaleMLS ID #PACT2121302, Michael McKee, Long & Foster Real Estate, Inc.. Bright MLS
- $680,0003 bd2 ba2.2k sqft505 Darlington Dr, West Chester, PA 19382For SaleMLS ID #PACT2136966, Michael Ciunci, KW Greater West Chester. Bright MLS
- $540,0004 bd4 ba2.4k sqft812 Hilltop Rd, Newark, DE 19711For SaleMLS ID #DENC2112026, Kristin Plummer, Crown Homes Real Estate. Bright MLS
- $525,0004 bd3 ba2.8k sqft101 White Doe Dr, Lincoln University, PA 19352For SaleMLS ID #PACT2136776, Teresa Foster, VRA Realty. Bright MLS
- $525,0004 bd3 ba2.2k sqft311 Heron Dr, Lincoln University, PA 19352For SaleMLS ID #PACT2136290, Chris Myatt, Redfin Corporation. Bright MLS
- $499,9003 bd3 ba2.5k sqft1319 Broad Run Rd, Landenberg, PA 19350For SaleMLS ID #PACT2129406, John Rowland, Long & Foster Real Estate, Inc.. Bright MLS
- $600,0003 bd2 ba2.2k sqft79 E Highland Rd, Parkesburg, PA 19365For SaleMLS ID #PACT2134972, Jen Leonard, Long & Foster Real Estate, Inc.. Bright MLS
- $699,0004 bd3 ba2.4k sqft2003 Dogwood Ln, Wilmington, DE 19810For SaleMLS ID #DENC2113146, Kate Christy, KW Empower. Bright MLS
- $572,0005 bd3 ba2.6k sqftNone Available, Wilmington, DE 19808For SaleMLS ID #DENC2112696, Allison Fehnel, Patterson-Schwartz-Hockessin. Bright MLS
- $599,9004 bd3 ba2.2k sqft4656 Dartmoor Dr, Wilmington, DE 19803For SaleMLS ID #DENC2113304, Kristen Rosaio, Crown Homes Real Estate. Bright MLS
- $639,9004 bd3 ba2.1k sqft829 Frank Rd, West Chester, PA 19380For SaleMLS ID #PACT2134184, Pat Harvey, RE/MAX Town & Country. Bright MLS
- $548,5003 bd2 ba2k sqft172 Oldbury Dr, Wilmington, DE 19808For SaleMLS ID #DENC2110730, Gary Simpkins, RE/MAX Associates - Newark. Bright MLS
