Welcome home to The Lakes, one of Virginia Beach's most quietly beloved communities. This charming twin home offers the rare combination of peaceful waterfront living and true city convenience, with major military installations, main roadways, dining, shopping, and entertainment all just minutes away. Inside, this 3 bedroom, 2.5 bath beauty is full of warmth and character. The dining room is the heart of the home, anchored by a wood burning stove insert that sets the scene for cozy dinners and memorable gatherings on cool evenings. The four seasons room invites you to enjoy natural light and views all year long, whether it's your morning coffee spot, a reading nook, or a place to unwind with friends. Updated bathrooms add a fresh, modern touch throughout. Step outside and let the day melt away. The deck overlooks a serene canal, offering the kind of tranquility that can quiet the hum of even the longest, most hectic day. Watch the water, breathe a little deeper, and enjoy a setting that feels miles away from the bustle while sitting right in the middle of it all. Best of all, there's NO HOA and no flood insurance required, giving you waterfront views with added freedom and peace of mind. If you've been searching for a slice of heaven in the middle of the city, this is the one. Schedule your private showing today.
For sale
$349,900
3317 Ashaway Rd, Virginia Beach, VA 23452
3beds
1,408sqft
Townhouse
Built in 1978
8,982 Square Feet Lot
$349,800 Zestimate®
$249/sqft
$-- HOA
What's special
- 2 days
- 229
- 35
Zillow last checked:
Listing updated:
Listed by:
Russell Bryant,
Thrive Realty 757-744-3456
Source: REIN Inc.,MLS#: 10655207
Facts & features
Interior
Bedrooms & bathrooms
- Bedrooms: 3
- Bathrooms: 3
- Full bathrooms: 2
- 1/2 bathrooms: 1
Rooms
- Room types: Attic, PBR with Bath, Sun Room, Utility Room
Heating
- Electric, Forced Air, Heat Pump, Programmable Thermostat
Cooling
- Central Air, Heat Pump W/A
Appliances
- Included: Dishwasher, Disposal, Microwave, Electric Range, Refrigerator, Electric Water Heater
- Laundry: Dryer Hookup, Washer Hookup
Features
- Ceiling Fan(s), Pantry
- Flooring: Carpet, Ceramic Tile, Laminate/LVP
- Attic: Pull Down Stairs
- Number of fireplaces: 1
- Fireplace features: Wood Burning, Wood Burning Stove
Interior area
- Total interior livable area: 1,408 sqft
Video & virtual tour
Property
Parking
- Total spaces: 1
- Parking features: Garage Att 1 Car, 2 Space, Driveway, On Street, Garage Door Opener
- Attached garage spaces: 1
- Has uncovered spaces: Yes
Features
- Stories: 2
- Patio & porch: Porch
- Pool features: None
- Fencing: Back Yard,Other,Wood,Fenced
- Has view: Yes
- View description: Water
- Has water view: Yes
- Water view: Water
- Waterfront features: Canal Front, Creek, Lake Front
- Frontage length: 50
Lot
- Size: 8,982 Square Feet
Details
- Parcel number: 14868381370000
- Zoning: A12
Construction
Type & style
- Home type: Townhouse
- Property subtype: Townhouse
- Attached to another structure: Yes
Materials
- Brick, Vinyl Siding
- Foundation: Slab
- Roof: Asphalt Shingle,Composition
Condition
- New construction: No
- Year built: 1978
Utilities & green energy
- Sewer: City/County
- Water: City/County
- Utilities for property: Cable Hookup
Community & HOA
Community
- Subdivision: The Lakes
HOA
- Has HOA: No
Location
- Region: Virginia Beach
Financial & listing details
- Price per square foot: $249/sqft
- Tax assessed value: $264,100
- Annual tax amount: $2,562
- Date on market: 9/25/2026
Estimated market value
$349,800
$332,000 - $367,000
$2,149/mo
Price history
Price history is unavailable.
Public tax history
| Year | Property taxes | Tax assessment |
|---|---|---|
| 2025 | $2,562 +3.4% | $264,100 +5.5% |
| 2024 | $2,478 +2.5% | $250,300 +2.5% |
| 2023 | $2,417 +4.5% | $244,100 +4.5% |
| 2022 | $2,313 +14.5% | $233,600 +14.5% |
| 2021 | $2,020 -6.8% | $204,000 +4.2% |
| 2020 | $2,167 +28.6% | $195,700 +16.4% |
| 2019 | $1,685 | $168,100 |
| 2018 | $1,685 +2.7% | $168,100 +2.7% |
| 2017 | $1,641 +1.3% | $163,700 |
| 2016 | $1,621 -37.2% | $163,700 -1.3% |
| 2015 | $2,582 | $165,900 -2.9% |
| 2014 | $2,582 | $170,900 +2.5% |
| 2013 | -- | $166,800 |
| 2012 | -- | $166,800 -7.3% |
| 2011 | -- | $179,900 |
| 2010 | -- | $179,900 +4.2% |
| 2007 | -- | $172,720 +9.5% |
| 2006 | -- | $157,720 +20.4% |
| 2005 | -- | $131,020 +40.4% |
| 2004 | -- | $93,320 +9.9% |
| 2003 | -- | $84,920 +3.7% |
| 2002 | -- | $81,920 +1.6% |
| 2001 | -- | $80,620 |
Find assessor info on the county website
Monthly payment
Est. payment
Payment breakdown
Explore the cost of this home by adjusting the details. Changes won't be saved.Climate risks
Neighborhood: 23452
Nearby schools
Schools provided by the listing agent
- Elementary: Holland Elementary
- Middle: Plaza Middle
- High: Green Run
Source: REIN Inc.. This data may not be complete. We recommend contacting the local school district to confirm school assignments for this home.
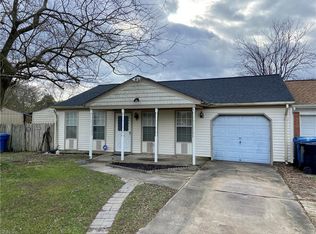
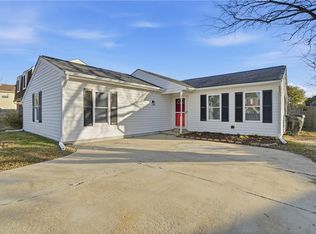
Similar homes
- $335,0003 bd3 ba1.7k sqft3316 Turtle Rock Dr, Virginia Beach, VA 23452For Sale
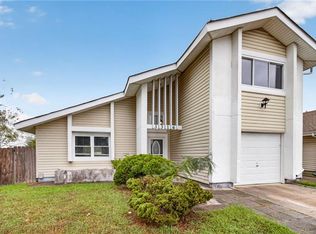 MLS ID #10655106, Dakota Bush. REIN Inc.
 - $325,0003 bd2 ba1.6k sqft732 Roosevelt Ave, Virginia Beach, VA 23452For Sale
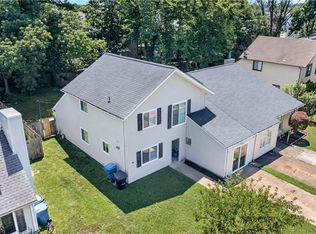 MLS ID #10655020, Justin Wynings. REIN Inc.
 - $315,0003 bd3 ba1.3k sqft3860 Governors Way, Virginia Beach, VA 23452For Sale
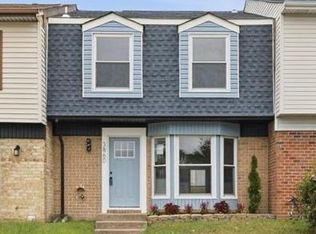 MLS ID #10654622, Jessica Beck. REIN Inc.
 - $295,9003 bd3 ba1.5k sqft3329 Boynton Ct, Virginia Beach, VA 23452For Sale
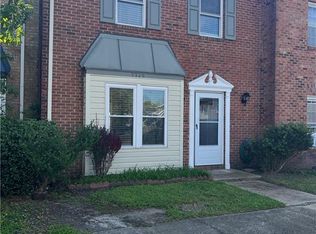 MLS ID #10654994, Juan Rodriguez. REIN Inc.
