Welcome to this charming Schorsch built, two-story home, in Chicago's desirable Schorsch Village/Dunning neighborhood on the northwest side. The possibilities are endless for this spacious 4BR, 2BA home which includes a full kitchen, breakfast room, separate dining room and a comfortable living room. The spacious second floor and open basement offer incredible flexibility and opportunity, whether you're envisioning extra bedrooms, home office, entertainment, etc. The intimate, fenced-in back yard features walk-out access from the kitchen or the basement, a patio, and a one-car-garage off of the alley. Located in an accessible area close to plenty of shopping, entertainment, restaurants and public transportation. This home is a great opportunity for any DIYer or contractor, or builder.
Contingent
$369,000
3317 N Rutherford Ave, Chicago, IL 60634
4beds
2,239sqft
Single Family Residence
Built in 1937
4,373 Square Feet Lot
$-- Zestimate®
$165/sqft
$-- HOA
What's special
Breakfast roomFull kitchenSeparate dining room
- 41 days
- 133
- 2
Likely to sell faster than
Zillow last checked:
Listing updated:
Listed by:
Paul Swanson, E-PRO,PSA,RENE,SRES,SRS 847-477-9501,
Baird & Warner
Source: MRED as distributed by MLS GRID,MLS#: 12719003
Facts & features
Interior
Bedrooms & bathrooms
- Bedrooms: 4
- Bathrooms: 2
- Full bathrooms: 2
Rooms
- Room types: Breakfast Room, Foyer, Recreation Room, Sitting Room, Storage, Utility Room-Lower Level, Walk In Closet
Primary bedroom
- Features: Flooring (Hardwood)
- Level: Main
- Area: 168 Square Feet
- Dimensions: 14X12
Bedroom 2
- Features: Flooring (Hardwood)
- Level: Main
- Area: 169 Square Feet
- Dimensions: 13X13
Bedroom 3
- Level: Second
- Area: 216 Square Feet
- Dimensions: 12X18
Bedroom 4
- Level: Second
- Area: 195 Square Feet
- Dimensions: 13X15
Breakfast room
- Features: Flooring (Hardwood)
- Level: Main
- Area: 108 Square Feet
- Dimensions: 12X9
Dining room
- Features: Flooring (Travertine), Window Treatments (Curtains/Drapes)
- Level: Main
- Area: 144 Square Feet
- Dimensions: 12X12
Foyer
- Level: Main
- Area: 25 Square Feet
- Dimensions: 5X5
Kitchen
- Features: Flooring (Vinyl)
- Level: Main
- Area: 143 Square Feet
- Dimensions: 11X13
Laundry
- Level: Basement
- Area: 96 Square Feet
- Dimensions: 8X12
Living room
- Features: Flooring (Hardwood), Window Treatments (Curtains/Drapes)
- Level: Main
- Area: 315 Square Feet
- Dimensions: 21X15
Recreation room
- Level: Basement
- Area: 390 Square Feet
- Dimensions: 26X15
Sitting room
- Level: Second
- Area: 234 Square Feet
- Dimensions: 26X9
Storage
- Level: Basement
- Area: 52 Square Feet
- Dimensions: 13X4
Other
- Level: Basement
- Area: 60 Square Feet
- Dimensions: 5X12
Walk in closet
- Level: Second
- Area: 50 Square Feet
- Dimensions: 5X10
Heating
- Natural Gas
Cooling
- Window Unit(s)
Appliances
- Included: Range, Refrigerator, Washer, Dryer, Gas Water Heater
- Laundry: Gas Dryer Hookup, In Unit, Sink
Features
- 1st Floor Bedroom, 1st Floor Full Bath, Built-in Features, Walk-In Closet(s)
- Flooring: Hardwood
- Doors: Storm Door(s)
- Basement: Unfinished,Exterior Entry,Full,Daylight
Interior area
- Total structure area: 4,947
- Total interior livable area: 2,239 sqft
- Finished area below ground: 0
Property
Parking
- Total spaces: 1
- Parking features: Off Alley, Garage Door Opener, Yes, Garage Owned, Detached, Garage
- Garage spaces: 1
- Has uncovered spaces: Yes
Accessibility
- Accessibility features: No Disability Access
Features
- Stories: 2
- Patio & porch: Patio
- Fencing: Fenced
Lot
- Size: 4,373 Square Feet
Details
- Parcel number: 13194170130000
- Special conditions: None
- Other equipment: Ceiling Fan(s), Sump Pump
Construction
Type & style
- Home type: SingleFamily
- Property subtype: Single Family Residence
Materials
- Brick
- Foundation: Concrete Perimeter
- Roof: Asphalt
Condition
- New construction: No
- Year built: 1937
Utilities & green energy
- Electric: 100 Amp Service
- Sewer: Public Sewer
- Water: Lake Michigan, Public
Community & HOA
Community
- Features: Park, Curbs, Sidewalks, Street Paved
HOA
- Services included: None
Location
- Region: Chicago
Financial & listing details
- Price per square foot: $165/sqft
- Tax assessed value: $370,010
- Annual tax amount: $3,459
- Date on market: 8/5/2026
- Ownership: Fee Simple
Estimated market value
Not available
Estimated sales range
Not available
Not available
Price history
| Date | Event | Price |
|---|---|---|
| 8/10/2026 | Contingent | $369,000$165/sqft |
Source:  MRED as distributed by MLS GRID #12719003 Report a problem MRED as distributed by MLS GRID #12719003 Report a problem | ||
| 8/5/2026 | Listed for sale | $369,000+40.8%$165/sqft |
Source: MRED as distributed by MLS GRID #12719003 Report a problem | ||
| 11/29/2017 | Listing removed | $262,000$117/sqft |
Source: EXIT REALTY NORTHWEST #09793647 Report a problem | ||
| 11/13/2017 | Pending sale | $262,000$117/sqft |
Source: Exit Realty Northwest #09793647 Report a problem | ||
| 11/3/2017 | Listed for sale | $262,000$117/sqft |
Source: Exit Realty Northwest #09793647 Report a problem | ||
Public tax history
| Year | Property taxes | Tax assessment |
|---|---|---|
| 2024 | $3,460 -5.4% | $37,001 +12.1% |
| 2023 | $3,657 -0.6% | $33,000 |
| 2022 | $3,678 +5% | $33,000 |
| 2021 | $3,501 -37.8% | $33,000 +30.7% |
| 2020 | $5,627 +56.2% | $25,244 -10% |
| 2019 | $3,602 +1.5% | $28,049 |
| 2018 | $3,548 -6.6% | $28,049 -2.3% |
| 2017 | $3,799 -8.8% | $28,698 |
| 2016 | $4,165 +4% | $28,698 |
| 2015 | $4,003 +0.9% | $28,698 +8.7% |
| 2014 | $3,969 -0.4% | $26,390 |
| 2013 | $3,983 +0.3% | $26,390 |
| 2012 | $3,971 -3.7% | $26,390 -16.2% |
| 2011 | $4,125 +18.6% | $31,495 |
| 2010 | $3,476 -8.6% | $31,495 |
| 2009 | $3,804 +29.3% | $31,495 -8.3% |
| 2008 | $2,941 +2.8% | $34,336 |
| 2007 | $2,862 -1% | $34,336 |
| 2006 | $2,890 -3.6% | $34,336 +28.5% |
| 2005 | $2,998 +2.3% | $26,722 |
| 2004 | $2,929 +3.7% | $26,722 |
| 2003 | $2,824 -5% | $26,722 +37.9% |
| 2002 | $2,974 +5.7% | $19,372 |
| 2001 | $2,815 +13.7% | $19,372 |
| 2000 | $2,477 +0.1% | $19,372 +21.2% |
| 1999 | $2,474 | $15,977 |
Find assessor info on the county website
Monthly payment
Est. payment
Payment breakdown
Explore the cost of this home by adjusting the details. Changes won't be saved.Climate risks
Neighborhood: Schorsch Village
Nearby schools
Schools provided by the listing agent
- Elementary: Beard Elementary School
- Middle: Bridge Elementary School
- High: Steinmetz Academic Centre Senior
- District: 299
Source: MRED as distributed by MLS GRID. This data may not be complete. We recommend contacting the local school district to confirm school assignments for this home.
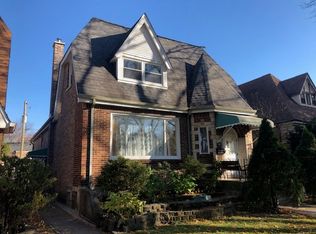
- $469,4004 bd3 ba1.9k sqft3321 N Rutherford Ave, Chicago, IL 60634Off Market
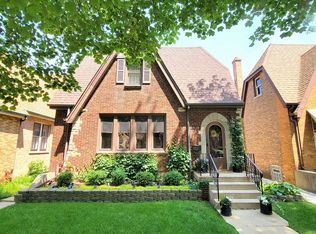
- $569,5005 bd3 ba2.4k sqft3313 N Rutherford Ave, Chicago, IL 60634Off Market
- $364,8003 bd1 ba1.2k sqft3323 N Rutherford Ave, Chicago, IL 60634Off Market
- $388,6003 bd1 ba1.3k sqft3309 N Rutherford Ave, Chicago, IL 60634Off Market
Similar homes
- $375,0004 bd2 ba2.4k sqft4421 W Montana St, Chicago, IL 60639Active
 MLS ID #12746444, Katarina DeMartini, Compass. MRED as distributed by MLS GRID
 - $449,9004 bd2 ba1.5k sqft3949 N Natchez Ave, Chicago, IL 60634Active
 MLS ID #12720202, Christopher Dewilde, Coldwell Banker Realty. MRED as distributed by MLS GRID
 - $444,9005 bd2 ba2.2k sqft3108 N 77th Ct, Elmwood Park, IL 60707New
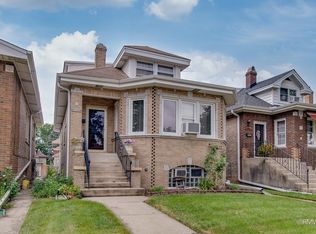 MLS ID #12753916, Rose DiMaio, Fulton Grace Realty. MRED as distributed by MLS GRID
 - $368,0005 bd2 ba2.6k sqft3119 52nd Ct, Cicero, IL 60804New
 MLS ID #12759220, Leyla Jimenez, RE/MAX LOYALTY. MRED as distributed by MLS GRID
