Welcome to 3331 N Rutherford Ave - Classic Chicago Charm Meets Modern Flexibility in Schorsch Village! Steeped in timeless appeal, this Classic Brick Tudor Cape Cod offers an incredible footprint with Est. 2,916 total sq. ft. across three full levels of living space. Featuring a striking brick facade, pitched gables, and iconic stone accents, this home stands out with undeniable curb appeal on a pristine, tree-lined street. Inside, you'll find a thoughtful layout designed for both everyday living and grand entertaining. Highlights include beautiful hardwood flooring, soaring vaulted ceilings, skylights, and a dramatic open-to-below/loft view that fills the dining and living spaces with natural light. The main level offers comfortable living quarters, while the expansive 2nd-floor primary suite retreat boasts a bedroom, a dedicated walk-in closet, and a full private bath equipped with a deep soaking tub and separate shower. The fully finished basement adds massive extra living space-perfect for a family room, home office, or gym-alongside ample utility and storage areas. Step outside to enjoy a private, manicured backyard with a concrete patio, ideal for summer BBQs and outdoor relaxation. Nestled in Chicago's vibrant Dunning neighborhood on the Northwest Side, this home offers quiet, suburban-style neighborhood living with seamless urban convenience. Don't wait-homes with this much space and structural integrity in Dunning don't stay on the market long! Schedule your showing today.
Active
$549,900
3331 N Rutherford Ave, Chicago, IL 60634
5beds
2,916sqft
Single Family Residence
Built in 1937
4,373 Square Feet Lot
$-- Zestimate®
$189/sqft
$-- HOA
What's special
Pristine tree-lined streetStriking brick facadeIconic stone accentsPrivate manicured backyardSoaring vaulted ceilingsBeautiful hardwood flooringPitched gables
- --
- 998
- views
- 100
- saves
Zillow last checked:
Listing updated:
Listed by:
Mohannad Al-Ali 708-296-3602,
Realty One Group Heartland
Source: MRED as distributed by MLS GRID,MLS#: 12746019
Facts & features
Interior
Bedrooms & bathrooms
- Bedrooms: 5
- Bathrooms: 3
- Full bathrooms: 3
Rooms
- Room types: Bedroom 5, Kitchen, Utility Room-Lower Level, Foyer
Primary bedroom
- Features: Bathroom (Full)
- Level: Second
- Area: 143 Square Feet
- Dimensions: 11X13
Bedroom 2
- Level: Second
- Area: 272 Square Feet
- Dimensions: 16X17
Bedroom 3
- Level: Main
- Area: 154 Square Feet
- Dimensions: 11X14
Bedroom 4
- Level: Main
- Area: 120 Square Feet
- Dimensions: 10X12
Bedroom 5
- Level: Basement
- Area: 154 Square Feet
- Dimensions: 11X14
Dining room
- Features: Flooring (Hardwood), Window Treatments (Shutters)
- Level: Main
- Area: 180 Square Feet
- Dimensions: 12X15
Family room
- Level: Basement
- Area: 560 Square Feet
- Dimensions: 16X35
Foyer
- Level: Main
- Area: 20 Square Feet
- Dimensions: 4X5
Kitchen
- Level: Main
- Area: 234 Square Feet
- Dimensions: 13X18
Kitchen 2nd
- Level: Basement
- Area: 110 Square Feet
- Dimensions: 11X10
Laundry
- Level: Basement
- Area: 99 Square Feet
- Dimensions: 9X11
Living room
- Features: Flooring (Hardwood), Window Treatments (Blinds)
- Level: Main
- Area: 228 Square Feet
- Dimensions: 19X12
Other
- Level: Basement
- Area: 54 Square Feet
- Dimensions: 6X9
Heating
- Natural Gas
Cooling
- Central Air
Appliances
- Included: Microwave, Refrigerator, Washer, Dryer, Stainless Steel Appliance(s), Range Hood, Gas Oven
- Laundry: Gas Dryer Hookup, In Unit, Sink
Features
- Windows: Blinds, Drapes
- Basement: Finished,Full
Interior area
- Total structure area: 2,916
- Total interior livable area: 2,916 sqft
- Finished area below ground: 1,016
Property
Parking
- Total spaces: 2
- Parking features: Garage Door Opener, Yes, Garage Owned, Detached, Garage
- Garage spaces: 2
- Has uncovered spaces: Yes
Accessibility
- Accessibility features: No Disability Access
Features
- Stories: 1.5
- Patio & porch: Patio
- Fencing: Fenced
Lot
- Size: 4,373 Square Feet
- Dimensions: 35X125
Details
- Parcel number: 13194170090000
- Special conditions: None
Construction
Type & style
- Home type: SingleFamily
- Architectural style: Tudor
- Property subtype: Single Family Residence
Materials
- Brick
- Foundation: Concrete Perimeter
- Roof: Asphalt
Condition
- New construction: No
- Year built: 1937
Utilities & green energy
- Sewer: Public Sewer
- Water: Lake Michigan
Community & HOA
HOA
- Services included: None
Location
- Region: Chicago
Financial & listing details
- Price per square foot: $189/sqft
- Tax assessed value: $360,010
- Annual tax amount: $6,792
- Date on market: 9/4/2026
- Ownership: Fee Simple
Estimated market value
Not available
Estimated sales range
Not available
Not available
Price history
| Date | Event | Price |
|---|---|---|
| 6/9/1997 | Sold | $180,000$62/sqft |
Source: Public Record Report a problem | ||
Public tax history
| Year | Property taxes | Tax assessment |
|---|---|---|
| 2024 | $6,574 +8.6% | $36,001 +12.5% |
| 2023 | $6,056 +3% | $32,000 |
| 2022 | $5,882 +2% | $32,000 |
| 2021 | $5,769 +21.8% | $32,000 +31.4% |
| 2020 | $4,736 -0.3% | $24,350 -10% |
| 2019 | $4,750 +1.7% | $27,056 |
| 2018 | $4,669 -15.3% | $27,056 -6.6% |
| 2017 | $5,511 +3.9% | $28,963 |
| 2016 | $5,304 +9.8% | $28,963 |
| 2015 | $4,829 +6.9% | $28,963 +7.7% |
| 2014 | $4,517 +2.3% | $26,894 |
| 2013 | $4,416 +8.7% | $26,894 |
| 2012 | $4,062 -4.5% | $26,894 -14.8% |
| 2011 | $4,253 -2.3% | $31,578 |
| 2010 | $4,353 +8.8% | $31,578 |
| 2009 | $4,002 +21.1% | $31,578 +6.2% |
| 2008 | $3,305 -8.3% | $29,738 -13.8% |
| 2007 | $3,605 +16.3% | $34,506 |
| 2006 | $3,100 -3.6% | $34,506 +27.9% |
| 2005 | $3,216 +3.4% | $26,987 |
| 2004 | $3,112 +4.2% | $26,987 |
| 2003 | $2,987 -3.2% | $26,987 +42.1% |
| 2002 | $3,086 +4.9% | $18,985 |
| 2001 | $2,943 -2.1% | $18,985 |
| 2000 | $3,006 +14.5% | $18,985 +21.6% |
| 1999 | $2,626 | $15,616 |
Find assessor info on the county website
Monthly payment
Est. payment
Payment breakdown
Explore the cost of this home by adjusting the details. Changes won't be saved.Climate risks
Neighborhood: Schorsch Village
Nearby schools
Schools provided by the listing agent
- Elementary: Bridge Elementary School
- Middle: Bridge Elementary School
- High: Steinmetz Academic Centre Senior
- District: 299
Source: MRED as distributed by MLS GRID. This data may not be complete. We recommend contacting the local school district to confirm school assignments for this home.
- $360,2003 bd1 ba1.2k sqft3333 N Rutherford Ave, Chicago, IL 60634Off Market
- $412,3004 bd2 ba1.4k sqft3327 N Rutherford Ave, Chicago, IL 60634Off Market
- $376,6004 bd1 ba1.2k sqft3337 N Rutherford Ave, Chicago, IL 60634Off Market
- $364,8003 bd1 ba1.2k sqft3323 N Rutherford Ave, Chicago, IL 60634Off Market
Similar homes
- $549,9994 bd4 ba1.8k sqft2922 N New England Ave, Chicago, IL 60634Active
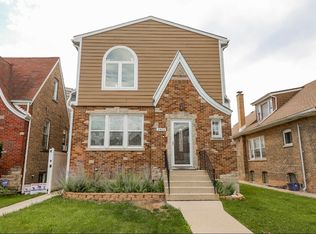 MLS ID #12747044, Eboni Mills, EXIT Strategy Realty. MRED as distributed by MLS GRID
 - $469,9005 bd3 ba2.2k sqft6213 W Eddy St, Chicago, IL 60634New
 MLS ID #12753818, John R Wright, Keller Williams Premiere Properties. MRED as distributed by MLS GRID
 - $525,0004 bd3 ba2.5k sqft2923 N New England Ave, Chicago, IL 60634Active
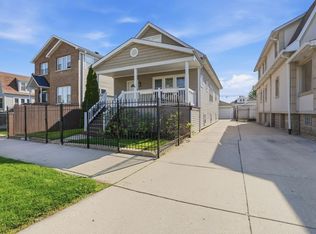 MLS ID #12755391, Victor Senteno, Senteno Real Estate LLC. MRED as distributed by MLS GRID
 - $624,9004 bd3 ba2.3k sqft3524 N Natoma Ave, Chicago, IL 60634Active
 MLS ID #12755334, Atiq Rehman, Core Realty & Investments Inc.. MRED as distributed by MLS GRID
