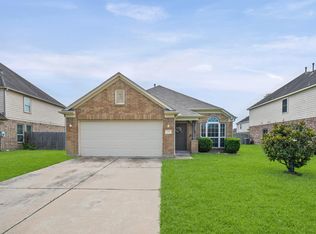
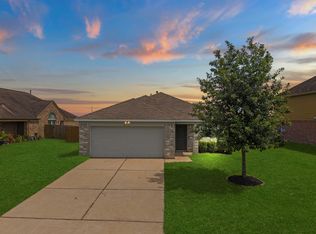
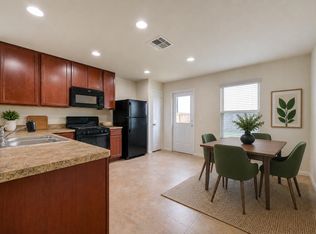
This warm and inviting charmer is the one you've been waiting for! This one-story home with a SPLIT FLOOR PLAN offers 3 bedrooms, 2 baths, ABUNDANT NATURAL LIGHT, UPGRADED WOOD-LOOK TILE FLOORING, a front and back SPRINKLER SYSTEM, and no wasted space. The island kitchen features an elevated subway tile backsplash, granite countertops, and ample prep space while overlooking the OPEN-CONCEPT living and dining areas—perfect for everyday living and entertaining. Two secondary bedrooms are separated by the hall bath, giving added PRIVACY. The spacious primary suite is situated on the OPPOSITE side of the home and offers the perfect retreat after a busy day. The ensuite features an OVERSIZED WALK-IN SHOWER, double sinks, and DUAL WALK-IN CLOSETS. Step outside to the COVERED PATIO with upgraded brick flooring to watch the kids play or relax while enjoying a Texas thunderstorm. CONVENIENTLY LOCATED near Hwy. 59, Hwy. 99, Needville, shopping, and dining, this home is ready to welcome you HOME!
For sale
$230,000
2614 Zephyr Ln, Rosenberg, TX 77471
3beds
1,391sqft
:
Get pre-qualified$1,712/mo
Single Family Residence
Built in 2019
6,625 Square Feet Lot
$224,700 Zestimate®
$165/sqft
$42/mo HOA
What's special
Split floor planAbundant natural lightUpgraded wood-look tile flooringGranite countertopsOversized walk-in showerElevated subway tile backsplashIsland kitchen
- 1 day |
- 167 |
- 19 |
Likely to sell faster than
Zillow last checked:
Listing updated:
Listed by:
Amanda Richards TREC #0809019 832-477-7465,
Hometown America Incorporated
Source: HAR,MLS#: 41099448
Facts & features
Interior
Bedrooms & bathrooms
- Bedrooms: 3
- Bathrooms: 2
- Full bathrooms: 2
Rooms
- Room types: Family Room, Utility Room
Primary bedroom
- Level: First
- Area: 165.39
- Dimensions: 14.9x11.10
Primary bedroom
- Level: First
Bedroom
- Level: First
Bedroom
- Level: First
- Area: 104
- Dimensions: 10.4x10
Bedroom
- Level: First
- Area: 82.81
- Dimensions: 9.10x9.10
Bedroom
- Level: First
Other
- Level: First
Other
- Level: First
Other
- Level: First
Other
- Level: First
Breakfast
- Level: First
Dining room
- Level: First
Other
- Level: First
Kitchen
- Level: First
Kitchen
- Level: First
Living room
- Level: First
Living room
- Level: First
Primary bath
- Level: First
Primary bath
- Level: First
Utility room
- Level: First
Utility room
- Level: First
Heating
- Electric
Cooling
- Electric
Appliances
- Included: Electric Oven, Microwave, Gas Cooktop, Dishwasher
- Laundry: Electric Dryer Hookup, Gas Dryer Hookup
Features
- All Bedrooms Down, Primary Bed - 1st Floor
- Flooring: Carpet, Tile
- Has fireplace: No
Interior area
- Total structure area: 1,391
- Total interior livable area: 1,391 sqft
Property
Parking
- Total spaces: 2
- Parking features: Attached, Garage Door Opener
- Attached garage spaces: 2
Features
- Stories: 1
- Patio & porch: Porch
- Fencing: Back Yard
Lot
- Size: 6,625 Square Feet
- Features: Back Yard, Subdivided, 0 Up To 1/4 Acre
Details
- Parcel number: 2949090040250901
Construction
Type & style
- Home type: SingleFamily
- Architectural style: Traditional
- Property subtype: Single Family Residence
Materials
- Brick, Stone
- Foundation: Slab
- Roof: Composition
Condition
- New construction: No
- Year built: 2019
Utilities & green energy
- Sewer: Public Sewer
- Water: Public
Community & HOA
Community
- Subdivision: Fairpark Village Sec 9
HOA
- Has HOA: Yes
- Amenities included: Pool
- HOA fee: $508 annually
Location
- Region: Rosenberg
Financial & listing details
- Price per square foot: $165/sqft
- Tax assessed value: $222,208
- Annual tax amount: $6,464
- Date on market: 8/13/2026
- Road surface type: Asphalt, Curbs
Estimated market value
$224,700
$213,000 - $236,000
$1,938/mo
Price history
| Date | Event | Price |
|---|---|---|
| 8/13/2026 | Listed for sale | $230,000$165/sqft |
Source:  HAR #41099448 Report a problem HAR #41099448 Report a problem | ||
Public tax history
| Year | Property taxes | Tax assessment |
|---|---|---|
| 2025 | $958 -10.5% | $222,208 +7.1% |
| 2024 | $1,070 +7.2% | $207,396 +5.5% |
| 2023 | $998 -21.6% | $196,504 +10% |
| 2022 | $1,273 +3.6% | $178,640 +10% |
| 2021 | $1,229 -53.3% | $162,390 +12.5% |
| 2020 | $2,632 +833.2% | $144,410 +862.7% |
| 2019 | $282 +198.8% | $15,000 +210.6% |
| 2018 | $94 | $4,830 |
Find assessor info on the county website
Monthly payment
Est. payment
Payment breakdown
Explore the cost of this home by adjusting the details. Changes won't be saved.Climate risks
Neighborhood: 77471
Nearby schools
GreatSchools rating
- 7/10Thomas R Culver Elementary SchoolGrades: PK-5Distance: 1.2 mi
- 3/10George Junior High SchoolGrades: 6-8Distance: 3.7 mi
- 5/10B F Terry High SchoolGrades: 9-12Distance: 4 mi
Schools provided by the listing agent
- Elementary: Bercerra Elementary
- Middle: George Junior High School
- High: Terry High School
Source: HAR. This data may not be complete. We recommend contacting the local school district to confirm school assignments for this home.
- $---- bd-- ba-- sqft2614 Zephyr Ln, Rosenberg, TX 77471Off Market
- $262,7003 bd2 ba1.6k sqft2618 Zephyr Ln, Rosenberg, TX 77471Off Market
- $316,1004 bd2 ba3.1k sqft2610 Zephyr Ln, Rosenberg, TX 77471Off Market
- $254,5003 bd2 ba1.5k sqft2622 Zephyr Ln, Rosenberg, TX 77471Off Market
- $2,7004 bd3 ba2.3k sqft2606 Zephyr Ln, Rosenberg, TX 77471For Rent
- $312,6005 bd3 ba2.5k sqft2615 Ridgeback Dr, Rosenberg, TX 77471Off Market
- $244,2003 bd2 ba1.5k sqft2627 Ridgeback Dr, Rosenberg, TX 77471Off Market
- $273,2003 bd3 ba2.1k sqft2627 Zephyr Ln, Rosenberg, TX 77471Off Market
A local agent can set up tours, give advice and negotiate with sellers.
Similar homes
- $229,9003 bd2 ba1.5k sqft2811 Briar Breeze Dr, Rosenberg, TX 77471For Sale
 MLS ID #64307086, Debbie Spence, Keller Williams Premier Realty. HAR
 - $224,9003 bd2 ba1.3k sqft5103 Cottage Creek Ln, Rosenberg, TX 77469For Sale
 MLS ID #49910343, Nehal Farrag, Prime Properties. HAR
 - $240,0003 bd2 ba1.5k sqft2110 Red Cedar Trl, Rosenberg, TX 77471For Sale
 MLS ID #25778613, Janieka Vargas, eXp Realty LLC. HAR
 - $229,9003 bd2 ba1.1k sqft1315 Pease River Ln, Rosenberg, TX 77471For Sale
 MLS ID #45331004, Norbert Rivera, Keller Williams Memorial. HAR
 - $--3 bd2 ba1.7k sqft5528 Knox Landing Dr, Rosenberg, TX 77471AuctionAuction.com 2
- $--3 bd3 ba1.7k sqft915 Coffee Mill Creek Ln, Rosenberg, TX 77471AuctionXome
- $219,9993 bd2 ba1.5k sqft843 Canyon Hill Ln, Rosenberg, TX 77471For SaleMLS ID #57517710, Denise Blackburn, eXp Realty LLC. HAR
- $--3 bd2 ba1.2k sqft6603 Plum Springs Ln, Richmond, TX 77469AuctionAuction.com 2
- $235,0003 bd2 ba1.6k sqft1108 Easy St, Rosenberg, TX 77471For SaleMLS ID #29230279, Maria Cecile Irizarry, Texas Signature Realty. HAR
- $264,9003 bd2 ba1.7k sqft2102 Indian Clearing Trl, Rosenberg, TX 77471For SaleMLS ID #58300728, Giovanni Lopez, Go-MRealty. HAR
- $215,0003 bd2 ba1.2k sqft1314 Athea Way, Rosenberg, TX 77471For SaleMLS ID #21302566, Neel Patel, Cloud Team Realty, Inc. HAR
- $240,0003 bd2 ba1.3k sqft1800 Carlisle St, Rosenberg, TX 77471For SaleMLS ID #67213486, Jose Salazar, James Perryman, Broker. HAR
- $239,9003 bd2 ba1.3k sqft2014 Jones St, Rosenberg, TX 77471For SaleMLS ID #61891088, Mary Repka, The Ron Brown Company. HAR
- $268,0003 bd2 ba1.7k sqft4614 Coopers Hill Trl, Rosenberg, TX 77471For SaleMLS ID #17893930, Richard Marshall, CB&A, Realtors-Katy. HAR
- $237,0004 bd2 ba1.6k sqft2407 Seabourne Trails Rd, Rosenberg, TX 77469For SaleMLS ID #9016764, Patricia Johnson, eXp Realty LLC. HAR
- $269,0003 bd2 ba1.4k sqft1134 Millers Pass Dr, Rosenberg, TX 77471For SaleMLS ID #10806282, Traci Achi, NB Elite Realty. HAR
- $229,9993 bd2 ba1.3k sqft5019 Pacific Ridge Ln, Rosenberg, TX 77469For SaleMLS ID #32503459, Crystal Menefe, JMP Realty Partners LLC. HAR
- $268,9003 bd2 ba1.5k sqft611 Hawthorne Pasture Rd, Rosenberg, TX 77471AuctionMLS ID #40216276, Randall Peraza-Borbon, Vylla Home. HAR
- $235,0003 bd2 ba1.4k sqft3305 Avenue R, Rosenberg, TX 77471For SaleMLS ID #21360262, Thu Pinto, Central Metro Realty. HAR
- $280,0003 bd2 ba1.4k sqft4928 Twin Summit Dr, Rosenberg, TX 77469For SaleMLS ID #45791445, Bryan Norton, United Real Estate. HAR
