The Whistler floor plan – a thoughtfully designed 1,860 sq ft, 3-bed, 2.5-bath home built in 2024 featuring a convenient 3-car garage. All bedrooms are upstairs along with the laundry room for easy everyday living. The kitchen shines with a center island, stainless-steel appliances including a gas range, and quality locally crafted Huntwood cabinets in Ridgestone stain. The spacious primary suite offers a generous walk-in closet and dual sinks. Stay comfortable year-round with an efficient heat pump and air conditioning system. Front-yard landscaping is complete and ready to enjoy. The community has CC&Rs for neighborhood standards, yet there are no HOA fees. Conveniently located near parks, playgrounds, and shopping, with quick access to major highways, the airport, and Fairchild AFB.
Active
$455,000
12901 W 1st Ave, Airway Heights, WA 99001
3beds
3baths
1,860sqft
Single Family Residence
Built in 2024
8,069 Square Feet Lot
$454,100 Zestimate®
$245/sqft
$-- HOA
What's special
Spacious primary suiteGenerous walk-in closetAll bedrooms are upstairs
- 17 days |
- 170 |
- 18 |
Zillow last checked:
Listing updated:
Listed by:
Scott Kramer 509-979-4644,
Coldwell Banker Schneidmiller Realty,
Dani Kramer 509-994-3675,
Coldwell Banker Schneidmiller Realty
Source: SMLS as distributed by MLS GRID,MLS#: 202621712
Facts & features
Interior
Bedrooms & bathrooms
- Bedrooms: 3
- Bathrooms: 3
First floor
- Level: First
- Area: 666 Square Feet
Other
- Level: Second
- Area: 1194 Square Feet
Heating
- Forced Air, Heat Pump
Cooling
- Central Air
Appliances
- Included: Free-Standing Range, Gas Range, Dishwasher, Disposal, Microwave
Features
- Windows: Vinyl Frames
- Basement: Slab
- Has fireplace: No
Interior area
- Total structure area: 1,860
- Total interior livable area: 1,860 sqft
Property
Parking
- Total spaces: 3
- Parking features: Attached, Garage Door Opener, Oversized
- Garage spaces: 3
Features
- Levels: Two
- Has view: Yes
- View description: Territorial
Lot
- Size: 8,069 Square Feet
- Features: Sprinkler - Partial, Level
Details
- Parcel number: 15231.5201
Construction
Type & style
- Home type: SingleFamily
- Architectural style: Craftsman
- Property subtype: Single Family Residence
Materials
- Masonite, Shake Siding
- Roof: Composition
Condition
- New construction: No
- Year built: 2024
Community & HOA
Community
- Subdivision: Traditions North
HOA
- Has HOA: No
Location
- Region: Airway Heights
Financial & listing details
- Price per square foot: $245/sqft
- Tax assessed value: $400,600
- Annual tax amount: $4,323
- Date on market: 7/29/2026
- Listing terms: FHA,VA Loan,Conventional,Cash
- Road surface type: Paved
Estimated market value
$454,100
$431,000 - $477,000
$2,582/mo
Price history
| Date | Event | Price |
|---|---|---|
| 7/29/2026 | Listed for sale | $455,000+5.9%$245/sqft |
Source:  Coeur d'Alene MLS #26-7755 Report a problem Coeur d'Alene MLS #26-7755 Report a problem | ||
| 4/16/2024 | Sold | $429,602$231/sqft |
Source:  SMLS as distributed by MLS GRID #202410088 Report a problem SMLS as distributed by MLS GRID #202410088 Report a problem | ||
| 2/29/2024 | Pending sale | $429,602$231/sqft |
Source: SMLS as distributed by MLS GRID #202410088 Report a problem | ||
| 1/2/2024 | Listed for sale | $429,602$231/sqft |
Source: SMLS as distributed by MLS GRID #202410088 Report a problem | ||
| 1/1/2024 | Listing removed | -- |
Source: SMLS as distributed by MLS GRID #202324069 Report a problem | ||
| 11/2/2023 | Listed for sale | $429,602$231/sqft |
Source: SMLS as distributed by MLS GRID #202324069 Report a problem | ||
Public tax history
| Year | Property taxes | Tax assessment |
|---|---|---|
| 2025 | $4,323 +2.8% | $400,600 +1.8% |
| 2024 | $4,205 +633.9% | $393,700 +462.4% |
| 2023 | $573 +18.7% | $70,000 +16.7% |
| 2022 | $483 +692.5% | $60,000 +20% |
| 2021 | $61 | $50,000 |
Find assessor info on the county website
Monthly payment
Est. payment
Payment breakdown
Explore the cost of this home by adjusting the details. Changes won't be saved.Climate risks
Neighborhood: 99001
Nearby schools
GreatSchools rating
- 3/10Sunset Elementary SchoolGrades: PK-5Distance: 0.7 mi
- 6/10Westwood Middle SchoolGrades: 6-8Distance: 6.2 mi
- 6/10Cheney High SchoolGrades: 9-12Distance: 10.9 mi
Schools provided by the listing agent
- Elementary: Sunset
- Middle: Westwood
- High: Cheney
- District: Cheney
Source: SMLS as distributed by MLS GRID. This data may not be complete. We recommend contacting the local school district to confirm school assignments for this home.
- $412,6003 bd2 ba1.5k sqft12913 W 1st Ave, Airway Heights, WA 99001Off Market
- $396,9003 bd2 ba1.8k sqft12825 W 1st Ave, Airway Heights, WA 99001Off Market

- $398,7004 bd2 ba1.6k sqft12906 W Pacific Ave, Airway Heights, WA 99001Off Market
- $410,1003 bd2 ba1.4k sqft12912 W Pacific Ave, Airway Heights, WA 99001Off Market

- $381,0003 bd2 ba1.4k sqft12830 W Pacific Ave, Airway Heights, WA 99001Off Market
- $424,3003 bd2 ba1.6k sqft12925 W 1st Ave, Airway Heights, WA 99001Off Market
- $392,2003 bd2 ba1.3k sqft12819 W 1st Ave, Airway Heights, WA 99001Off Market
- $479,9363 bd-- ba2.6k sqft12900 W 1st Ave, Airway Heights, WA 99001Sold
A local agent can set up tours, give advice and negotiate with sellers.
Similar homes
- $410,0003 bd2 ba1.6k sqft120 S Beeman St, Airway Heights, WA 99001For Sale
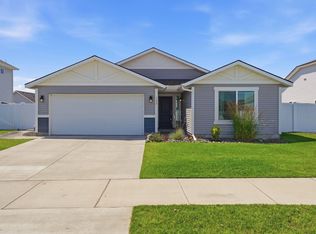 MLS ID #202620526, Alyssa Curnutt, REAL Broker LLC. SMLS as distributed by MLS GRID
 - $394,9954 bd2 ba1.7k sqft13529 W Sprague Ave, Airway Heights, WA 99001New Construction
 SMLS as distributed by MLS GRID
 - $389,9953 bd2 ba1.4k sqft13528 W Sprague Ave, Airway Heights, WA 99001New Construction
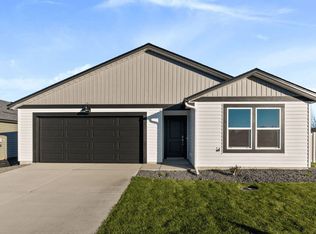 SMLS as distributed by MLS GRID
 - $375,0003 bd2 ba1.1k sqft315 S Lawson St, Airway Heights, WA 99001For Sale
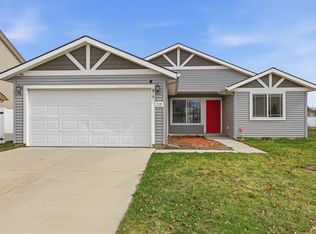 MLS ID #202614089, Carmen Spotts, Amplify Real Estate Services. SMLS as distributed by MLS GRID
 - from $399,9954 bd3 ba1.7k sqftSherwood Plan, Hunters Crossing, Airway Heights, WA 99001New ConstructionDR Horton
- $466,8993 bd2 ba1.5k sqft1101 S Pillar Rock Dr, Spokane, WA 99224For SaleMLS ID #202622088, Tina Sereda, Realty One Group Eclipse. SMLS as distributed by MLS GRID
- $449,0004 bd2 ba2k sqft5509 S Zabo Rd, Spokane, WA 99224For SaleMLS ID #202622529, Melissa O'Bannon, Kelly Right Real Estate of Spokane. SMLS as distributed by MLS GRID
- from $384,9953 bd2 ba1.4k sqftCamelot Plan, Hunters Crossing, Airway Heights, WA 99001New ConstructionDR Horton
- $449,5004 bd2 ba1.7k sqft8018 S Avery Rd, Cheney, WA 99004For SaleMLS ID #202622105, Annette Mcalistermundell, Realty One Group Eclipse. SMLS as distributed by MLS GRID
- $465,0004 bd3 ba2k sqft8218 S Colwood Rd, Cheney, WA 99004For SaleMLS ID #202618924, Breann Kostelecky, Realty One Group Eclipse. SMLS as distributed by MLS GRID
- $464,0004 bd2 ba2k sqft7109 S Hever St, Cheney, WA 99004For SaleMLS ID #202621073, Shiela Van Voorhis, HomeSmart Realty Group. SMLS as distributed by MLS GRID
- $449,9994 bd3 ba2k sqft10502 W Duckhook Rd, Cheney, WA 99004For SaleMLS ID #202615662, Rheannon Androckitis, Windermere Valley. SMLS as distributed by MLS GRID
- $460,0004 bd2 ba1.7k sqft8207 S Avery Rd, Cheney, WA 99004For SaleMLS ID #202616432, Jonathan Bich, Coldwell Banker Tomlinson. SMLS as distributed by MLS GRID
- $419,0003 bd2 ba1.5k sqft1103 S Sun Devil Ct, Spokane, WA 99224For SaleMLS ID #202617561, Trevor Windhorst, Windermere Valley. SMLS as distributed by MLS GRID
- $449,9903 bd2 ba1.3k sqft302 Peach Tree Ct, Cheney, WA 99004New ConstructionSMLS as distributed by MLS GRID
- $425,0003 bd2 ba1.4k sqft5815 S Dowdy Rd, Spokane, WA 99224For SaleMLS ID #202620917, Paula Maynard, Mountain Real Estate, LLC. SMLS as distributed by MLS GRID
- $415,0004 bd2 ba1.7k sqft8013 S Fruitvale Ln, Cheney, WA 99004For SaleMLS ID #202619536, Rebecca Flaherty, Avalon 24 Real Estate. SMLS as distributed by MLS GRID
- $430,0003 bd2 ba1.6k sqft705 Quail Dr, Cheney, WA 99004For SaleMLS ID #202619184, Nathalie Batty, Redfin. SMLS as distributed by MLS GRID
- $511,5005 bd3 ba2.2k sqft1119 S Soda Rd, Spokane, WA 99224For SaleMLS ID #202618534, Carmen Spotts, Amplify Real Estate Services. SMLS as distributed by MLS GRID
- $399,0003 bd2 ba1.2k sqft8515 W Silver St, Cheney, WA 99004For SaleMLS ID #202621424, Chad Kennedy, Keller Williams Spokane - Main. SMLS as distributed by MLS GRID
