Historic Charm Meets Modern Luxury! This meticulously renovated 1924 bungalow in Recreation Park was original to Arlington Heights' first mayor, with timeless heavy timber and brick construction. Offering 3 bedrooms, 3 baths, and 2,765 square feet, the home blends original character - lead-glass windows, crown molding, a wood-burning fireplace, and arched doorways - with a fully reimagined chef's kitchen (2020) featuring a massive center island, custom cabinetry, Thermador appliances, a statement range hood, and custom tile work throughout. All three bathrooms were renovated in 2019, and the finished basement (2016) adds a home office, recreation area, spa room with steam shower, and wine room. Major systems were updated in 2020, including electrical, heating, and water systems. Outside, enjoy a private backyard retreat with a built-in outdoor kitchen, patio, and beautifully landscaped garden with fountain. Zoned for Windsor Elementary, South Middle School, and Prospect High School, and just minutes from downtown Arlington Heights' shops, dining, and Metra station.
New
$1,150,000
411 N Belmont Ave, Arlington Heights, IL 60004
3beds
2,765sqft
Single Family Residence
Built in 1924
0.3 Acres Lot
$-- Zestimate®
$416/sqft
$-- HOA
What's special
Wood-burning fireplaceOriginal characterRecreation areaHome officeMassive center islandCrown moldingLead-glass windows
- --
- on Zillow |
- 315
- views |
- 19
- saves |
Zillow last checked:
Listing updated:
Listed by:
Mary O'Malley, CNC,CSC,SRES,SRS 847-804-2644,
@properties Christie's International Real Estate
Source: MRED as distributed by MLS GRID,MLS#: 12732447
Facts & features
Interior
Bedrooms & bathrooms
- Bedrooms: 3
- Bathrooms: 3
- Full bathrooms: 3
Rooms
- Room types: Office, Bonus Room, Recreation Room, Foyer, Storage, Walk In Closet
Primary bedroom
- Features: Flooring (Carpet), Window Treatments (All)
- Level: Second
- Area: 132 Square Feet
- Dimensions: 11X12
Bedroom 2
- Features: Flooring (Carpet), Window Treatments (All)
- Level: Second
- Area: 121 Square Feet
- Dimensions: 11X11
Bedroom 3
- Features: Flooring (Hardwood), Window Treatments (All)
- Level: Main
- Area: 156 Square Feet
- Dimensions: 12X13
Bonus room
- Features: Flooring (Carpet), Window Treatments (All)
- Level: Second
- Area: 168 Square Feet
- Dimensions: 12X14
Dining room
- Features: Flooring (Hardwood), Window Treatments (All)
- Level: Main
- Area: 196 Square Feet
- Dimensions: 14X14
Foyer
- Features: Flooring (Hardwood)
- Level: Main
- Area: 144 Square Feet
- Dimensions: 8X18
Kitchen
- Features: Kitchen (Island), Flooring (Tile)
- Level: Main
- Area: 252 Square Feet
- Dimensions: 14X18
Laundry
- Features: Flooring (Vinyl)
- Level: Basement
- Area: 234 Square Feet
- Dimensions: 13X18
Living room
- Features: Flooring (Hardwood), Window Treatments (All)
- Level: Main
- Area: 285 Square Feet
- Dimensions: 15X19
Office
- Features: Flooring (Carpet)
- Level: Basement
- Area: 154 Square Feet
- Dimensions: 11X14
Recreation room
- Features: Flooring (Carpet)
- Level: Basement
- Area: 552 Square Feet
- Dimensions: 23X24
Storage
- Features: Flooring (Other)
- Level: Basement
- Area: 320 Square Feet
- Dimensions: 16X20
Walk in closet
- Features: Flooring (Carpet)
- Level: Second
- Area: 84 Square Feet
- Dimensions: 7X12
Heating
- Steam, Radiator(s), Radiant Floor
Cooling
- Central Air, Small Duct High Velocity
Appliances
- Included: Microwave, Dishwasher, High End Refrigerator, Washer, Dryer, Disposal, Wine Refrigerator, Cooktop, Oven, Range Hood
Features
- Steam Room, 1st Floor Bedroom, 1st Floor Full Bath, Built-in Features, Walk-In Closet(s), Separate Dining Room
- Flooring: Hardwood, Carpet
- Basement: Finished,Full
- Number of fireplaces: 1
- Fireplace features: Wood Burning, Living Room
Interior area
- Total structure area: 0
- Total interior livable area: 2,765 sqft
Property
Parking
- Total spaces: 2
- Parking features: Side Driveway, Yes, Garage Owned, Detached, Garage
- Garage spaces: 2
- Has uncovered spaces: Yes
Accessibility
- Accessibility features: No Disability Access
Features
- Stories: 2
- Patio & porch: Patio
- Exterior features: Outdoor Grill
Lot
- Size: 0.3 Acres
- Dimensions: 99x132
Details
- Parcel number: 03293140020000
- Special conditions: None
- Other equipment: Ceiling Fan(s), Sump Pump
Construction
Type & style
- Home type: SingleFamily
- Architectural style: Bungalow
- Property subtype: Single Family Residence
Materials
- Brick
Condition
- New construction: No
- Year built: 1924
- Major remodel year: 2020
Utilities & green energy
- Electric: 200+ Amp Service
- Sewer: Public Sewer
- Water: Lake Michigan
Community & HOA
Community
- Features: Park, Pool, Tennis Court(s), Sidewalks, Street Lights, Street Paved
- Security: Security System, Carbon Monoxide Detector(s)
HOA
- Services included: None
Location
- Region: Arlington Heights
Financial & listing details
- Price per square foot: $416/sqft
- Tax assessed value: $398,310
- Annual tax amount: $10,796
- Date on market: 8/13/2026
- Ownership: Fee Simple
Estimated market value
Not available
Estimated sales range
Not available
Not available
Price history
| Date | Event | Price |
|---|---|---|
| 8/13/2026 | Listing removed | $1,199,999$434/sqft |
Source:  MRED as distributed by MLS GRID #12692178 Report a problem MRED as distributed by MLS GRID #12692178 Report a problem | ||
| 7/30/2026 | Listed for sale | $1,199,999+359.8%$434/sqft |
Source: MRED as distributed by MLS GRID #12692178 Report a problem | ||
| 3/26/1996 | Sold | $261,000$94/sqft |
Source: Public Record Report a problem | ||
Public tax history
| Year | Property taxes | Tax assessment |
|---|---|---|
| 2024 | $10,796 -1% | $39,831 |
| 2023 | $10,904 +1.9% | $39,831 -9.5% |
| 2022 | $10,699 +49.7% | $43,999 +62.6% |
| 2021 | $7,145 +1.7% | $27,065 |
| 2020 | $7,027 +0.7% | $27,065 -9.8% |
| 2019 | $6,978 -19.9% | $30,006 -9.9% |
| 2018 | $8,712 +1% | $33,288 |
| 2017 | $8,626 +4.2% | $33,288 |
| 2016 | $8,282 +13.9% | $33,288 +22.2% |
| 2015 | $7,269 +2.8% | $27,241 |
| 2014 | $7,072 +2.8% | $27,241 |
| 2013 | $6,877 -5.6% | $27,241 -11% |
| 2012 | $7,289 +3% | $30,607 |
| 2011 | $7,074 +0.3% | $30,607 |
| 2010 | $7,054 +0% | $30,607 -17.7% |
| 2009 | $7,053 +10% | $37,184 -7% |
| 2008 | $6,410 +11.1% | $39,982 |
| 2007 | $5,770 -5.3% | $39,982 +13.3% |
| 2006 | $6,094 +0.9% | $35,294 |
| 2005 | $6,040 +7.5% | $35,294 |
| 2004 | $5,618 +8.6% | $35,294 +37.1% |
| 2003 | $5,175 +3.2% | $25,738 |
| 2002 | $5,015 +4% | $25,738 |
| 2001 | $4,820 +1.8% | $25,738 +10.8% |
| 2000 | $4,738 +1.4% | $23,220 |
| 1999 | $4,672 | $23,220 |
Find assessor info on the county website
Monthly payment
Est. payment
Payment breakdown
Explore the cost of this home by adjusting the details. Changes won't be saved.Climate risks
Neighborhood: 60004
Nearby schools
GreatSchools rating
- 7/10Windsor Elementary SchoolGrades: K-5Distance: 0.6 mi
- 7/10South Middle SchoolGrades: 6-8Distance: 0.8 mi
- 10/10Prospect High SchoolGrades: 9-12Distance: 1.5 mi
Schools provided by the listing agent
- Elementary: Windsor Elementary School
- Middle: South Middle School
- High: Prospect High School
- District: 25
Source: MRED as distributed by MLS GRID. This data may not be complete. We recommend contacting the local school district to confirm school assignments for this home.
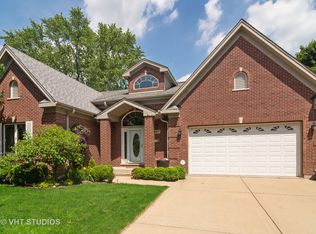
- $1,074,0003 bd4 ba3.2k sqft407 N Belmont Ave, Arlington Heights, IL 60004Off Market
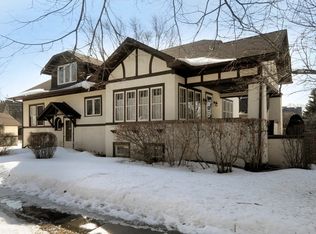
- $603,3005 bd2 ba2k sqft415 N Belmont Ave, Arlington Heights, IL 60004Off Market
- $1,261,4004 bd2 ba3.6k sqft410 N Haddow Ave, Arlington Heights, IL 60004Off Market
- $551,8004 bd2 ba1.6k sqft403 N Belmont Ave, Arlington Heights, IL 60004Off Market
- $598,7004 bd2 ba1.5k sqft414 N Haddow Ave, Arlington Heights, IL 60004Off Market
- $447,8003 bd2 ba1k sqft408 N Haddow Ave, Arlington Heights, IL 60004Off Market
- $1,219,0004 bd2 ba2.8k sqft404 N Haddow Ave, Arlington Heights, IL 60004Off Market
- $568,4005 bd2 ba1.4k sqft412 N Belmont Ave, Arlington Heights, IL 60004Off Market
A local agent can set up tours, give advice and negotiate with sellers.
A local lender can help you make sure your offer is ready when you are.
Similar homes
- $775,0004 bd2 ba2.5k sqft1216 E Mayfair Rd, Arlington Heights, IL 60004New
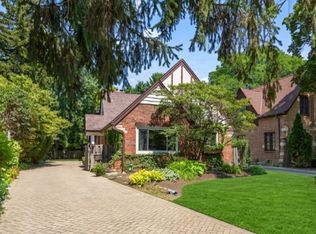 MLS ID #12722387, Sarah Dienhart, CSC, Coldwell Banker Realty. MRED as distributed by MLS GRID
 - $849,0005 bd3 ba3.5k sqft2311 N Arlington Heights Rd, Arlington Heights, IL 60004New
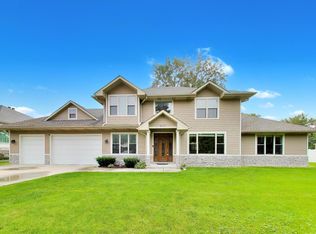 MLS ID #12684687, Holly Connors, @properties Christie's International Real Estate. MRED as distributed by MLS GRID
 - $799,0004 bd3 ba2.5k sqft1533 N Belmont Ave, Arlington Heights, IL 60004Active
 MLS ID #12705856, Susan Duchek, CSC, Picket Fence Realty. MRED as distributed by MLS GRID
 - $889,0005 bd3 ba3.1k sqft24 W Berkley Dr, Arlington Heights, IL 60004Active
 MLS ID #12711218, Alina Sodel, Charles Rutenberg Realty of IL. MRED as distributed by MLS GRID
 - $989,0005 bd4 ba3k sqft1309 S Pine Ave, Arlington Heights, IL 60005ActiveMLS ID #12711549, Holly Connors, @properties Christie's International Real Estate. MRED as distributed by MLS GRID
- $899,0004 bd3 ba2.7k sqft616 W Park St, Arlington Heights, IL 60005Price ChangeMLS ID #12663348, Niki Metropoulos, GRI, RE/MAX At Home. MRED as distributed by MLS GRID
- $1,050,0004 bd3 ba4k sqft2074 Greenview Rd, Northbrook, IL 60062NewMLS ID #12678813, Audra Casey, @properties Christie's International Real Estate. MRED as distributed by MLS GRID
- $1,295,0004 bd5 ba4k sqft540 N Columbine Ave, Lombard, IL 60148NewMLS ID #12730058, Michael LaFido, LPT Realty. MRED as distributed by MLS GRID
- $1,000,0004 bd5 ba2.5k sqft410 Belleplaine Ave, Park Ridge, IL 60068NewMLS ID #12686766, Florence Lee, @properties Christie's International Real Estate. MRED as distributed by MLS GRID
- $589,0003 bd3 ba2k sqft2042 S Goebbert Rd, Arlington Heights, IL 60005ActiveMLS ID #12720204, Ilona Shumov, HomeSmart Connect LLC. MRED as distributed by MLS GRID
- $1,250,0004 bd3 ba3.3k sqft1102 Jackson Ave, River Forest, IL 60305NewMLS ID #12725173, Greer Haseman, @properties Christie's International Real Estate. MRED as distributed by MLS GRID
- $775,0004 bd3 ba3.2k sqft2285 Thorntree Ln, Palatine, IL 60067ActiveMLS ID #12719332, Janine Sasso, CSC, Coldwell Banker Realty. MRED as distributed by MLS GRID
- $1,148,0006 bd4 ba2.5k sqft2759 Royal Dr, Northbrook, IL 60062Price ChangeMLS ID #12700962, Janusz Wisniewski, Realty Exchange, Inc.. MRED as distributed by MLS GRID
- $975,0004 bd4 ba3.1k sqft1268 N Palos Ave, Palatine, IL 60067ActiveMLS ID #12702945, Terri Lima, SFR, Baird & Warner. MRED as distributed by MLS GRID
- $1,100,0006 bd5 ba3.7k sqft5898 Partridge Ln, Long Grove, IL 60047ActiveMLS ID #12689778, Lizette Delgado, Realty of America, LLC. MRED as distributed by MLS GRID
- $1,150,0005 bd5 ba3k sqft14380 W Shankiln Ct, Libertyville, IL 60048ActiveMLS ID #12708515, Elizabeth Bryant, CSC, Baird & Warner. MRED as distributed by MLS GRID
- $1,249,0003 bd3 ba2.9k sqft723 De Tamble Ave, Highland Park, IL 60035ActiveMLS ID #12710037, Meredith Pierson, Compass. MRED as distributed by MLS GRID
- $749,0004 bd3 ba3.3k sqft803 Waltz Ct, Prospect Heights, IL 60070ActiveMLS ID #12712705, Mary Schneider, @properties Christie's International Real Estate. MRED as distributed by MLS GRID
- $800,0004 bd3 ba3.1k sqft204 Rosedale Ct, Bloomingdale, IL 60108NewMLS ID #12715699, Nathan Stillwell, john greene, Realtor. MRED as distributed by MLS GRID
- $874,9004 bd4 ba3.4k sqft21884 N Andover Rd, Kildeer, IL 60047ActiveMLS ID #12724441, Renee Clark, CSC, @properties Christie's International Real Estate. MRED as distributed by MLS GRID
