Welcome to Avalon Mobile Home Park, an all-ages, land-lease community in the Riverside/Jurupa Valley area. This completely remodeled 3-bedroom, 2-bath mobile home features a brand-new kitchen, updated bathrooms, new flooring, and new light fixtures. The home also includes a carport and exterior washer and dryer hookups. COMMUNITY amenities include a swimming pool, a clubhouse with a patio, a laundry room, and on-site management. Enjoy convenient access to the 60 Freeway, the 91/215 interchange, and downtown Riverside, with shopping, dining, schools, parks, hiking trails, and entertainment nearby. Schedule a showing to see the updates and explore the community.
Coming soon 12/03
Listed by: Stigler Mortgage • MAYRA PUSKAR • 951-214-8118
$144,999
3319 Avalon St, Riverside, CA 92509
3beds
850sqft
Manufactured Home
Built in 1964
-- sqft lot
$-- Zestimate®
$171/sqft
$-- HOA
What's special
- 8 days
- 99
- 3
Zillow last checked:
Listing updated:
Listed by:
MAYRA PUSKAR DRE #02107532 951-214-8118,
Stigler Mortgage
Source: CRMLS,MLS#: IV26242486 Originating MLS: California Regional MLS
Facts & features
Interior
Bedrooms & bathrooms
- Bedrooms: 3
- Bathrooms: 2
- Full bathrooms: 2
Bathroom
- Features: Remodeled
Heating
- None
Cooling
- None
Appliances
- Included: Gas Oven
- Laundry: Electric Dryer Hookup, Gas Dryer Hookup, Outside
Interior area
- Total interior livable area: 850 sqft
Property
Parking
- Parking features: Carport
- Has carport: Yes
Features
- Levels: One
- Stories: 1
- Entry location: unknown
- Pool features: Community
- Fencing: Fair Condition
- Park: Avalon Mobile Home Park
Lot
- Features: 0-1 Unit/Acre
Details
- Parcel number: 179060009
- On leased land: Yes
- Lease amount: $1,050
- Special conditions: Standard
Construction
Type & style
- Home type: MobileManufactured
- Property subtype: Manufactured Home
Materials
- Roof: Flat
Condition
- Year built: 1964
Utilities & green energy
- Sewer: Public Sewer
- Water: Public
Community & HOA
Community
- Features: Valley, Pool
Location
- Region: Riverside
Financial & listing details
- Price per square foot: $171/sqft
- Tax assessed value: $6,231,181
- Date on market: 11/12/2026
- Listing terms: Cash,Submit
Estimated market value
Not available
Estimated sales range
Not available
Not available
Price history
| Date | Event | Price |
|---|---|---|
| 8/12/1996 | Sold | $38,785$46/sqft |
Source: Public Record Report a problem | ||
Public tax history
| Year | Property taxes | Tax assessment |
|---|---|---|
| 2026 | -- | $6,231,181 +2% |
| 2025 | $68,724 +5.3% | $6,109,002 +2% |
| 2024 | $65,271 +0.4% | $5,989,218 +2% |
| 2023 | $64,996 +1.2% | $5,871,783 +2% |
| 2022 | $64,196 +0.7% | $5,756,651 +2% |
| 2021 | $63,768 +0.9% | $5,643,776 +1% |
| 2020 | $63,202 -1.5% | $5,585,907 +2% |
| 2019 | $64,176 -11.5% | $5,476,380 -13.2% |
| 2018 | $72,526 +1.1% | $6,310,153 +2% |
| 2017 | $71,768 | $6,186,426 +2% |
| 2016 | $71,768 +2.8% | $6,065,124 +1.5% |
| 2015 | $69,806 | $5,974,022 +24.8% |
| 2012 | -- | $4,787,730 +2% |
| 2011 | -- | $4,693,854 +0.8% |
| 2010 | -- | $4,658,775 -0.2% |
| 2009 | -- | $4,669,844 +2% |
| 2008 | -- | $4,578,280 +2% |
| 2007 | -- | $4,488,510 +209.8% |
| 2006 | -- | $1,448,844 +2% |
| 2005 | -- | $1,420,436 +3.9% |
| 2003 | -- | $1,367,064 +2% |
| 2002 | -- | $1,340,260 +2% |
| 2001 | $13,923 +1.8% | $1,313,981 +2% |
| 2000 | $13,681 | $1,288,218 |
Find assessor info on the county website
Monthly payment
Climate risks
Neighborhood: Rubidoux
Nearby schools
Schools provided by the listing agent
- Middle: Mission
- High: Rubidoux
Source: CRMLS. This data may not be complete. We recommend contacting the local school district to confirm school assignments for this home.


Similar homes
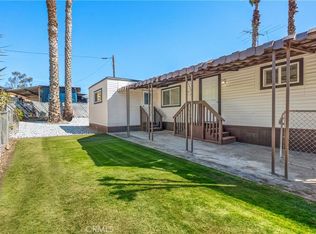
- $130,0002 bd1 ba800 sqftMission Mobile Manor, Riverside, CA 92509For Sale
 MLS ID #12072853, Ivan Rodriguez, ACTION MOBILE HOMES. My State MLS
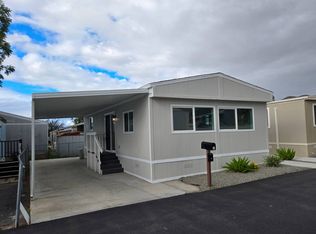
- $155,0003 bd2 ba900 sqft5803 Mission Blvd Space 14, Riverside, CA 92509For Sale
 MLS ID #IG26230101, Cecilia Delcid, Town & Country Real Estate. CRMLS
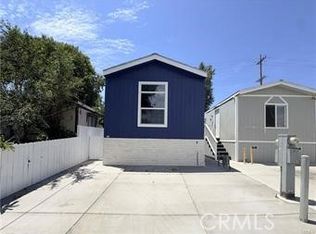
- $110,0002 bd1 ba450 sqft5925 Mission Blvd Space 15, Riverside, CA 92509For Sale
 MLS ID #CV26219200, Victor Prieto, eHomes. CRMLS
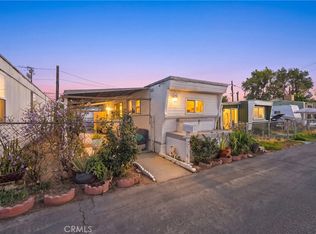
- $135,0003 bd1 ba960 sqft2851 S La Cadena Dr Space 156, Colton, CA 92324For Sale
 MLS ID #CV26213576, Stephanie Bell, STIGLER HOMES. CRMLS
Local buyer's agents are ready to help
