Welcome to this stunning and beautifully refreshed home located in a quiet, quaint gated community! This inviting residence offers comfortable living along with an array of desirable community amenities, including a sparkling pool and spa, clubhouse, and community park.
Step outside and enjoy the spacious, newly upgraded patio featuring a large patio cover and multiple seating areas—perfect for relaxing, entertaining, or enjoying peaceful afternoons outdoors. The generous covered carport provides parking for up to three vehicles and includes additional storage space for added convenience.
Inside, the home features central air conditioning and heat, new dual-pane windows, fresh interior paint, and beautifully redone flooring and floorboards throughout the unit. These thoughtful improvements create a fresh, comfortable, and move-in-ready atmosphere.
With its peaceful gated setting, attractive amenities, ample outdoor space, and numerous recent upgrades, this home offers a wonderful opportunity to enjoy comfortable and convenient living in a welcoming community. Come see all that this special property has to offer!
For sale
Listed by: Gold Clover Realty • Jessica Ann Bautista • Contact: 714-914-3597
$190,000
4080 Pedley Rd Space 126, Riverside, CA 92509
2beds
1,056sqft
Manufactured Home
Built in 1988
-- sqft lot
$190,100 Zestimate®
$180/sqft
$-- HOA
What's special
- 6 days
- 270
- 33
Likely to sell faster than
Zillow last checked:
Listing updated:
Listed by:
Jessica Ann Bautista DRE #01973266 714-914-3597,
Gold Clover Realty,
Juan Bautista DRE #02044065,
Gold Clover Realty
Source: CRMLS,MLS#: OC26210104 Originating MLS: California Regional MLS
Originating MLS: California Regional MLSFacts & features
Interior
Bedrooms & bathrooms
- Bedrooms: 2
- Bathrooms: 2
- Full bathrooms: 2
Rooms
- Room types: Bedroom, Kitchen, Living Room, Other
Bedroom
- Features: All Bedrooms Down
Bathroom
- Features: Separate Shower
Other
- Features: Walk-In Closet(s)
Heating
- Central
Cooling
- Central Air
Appliances
- Included: Gas Oven, Gas Range
- Laundry: Inside
Features
- All Bedrooms Down, Walk-In Closet(s)
- Windows: Double Pane Windows
Interior area
- Total interior livable area: 1,056 sqft
Property
Features
- Levels: One
- Stories: 1
- Entry location: Front
- Patio & porch: Covered
- Pool features: Community
- Has spa: Yes
- Spa features: Community
- Fencing: Vinyl,Wood
- Park: Bravo Estates
Lot
- Features: Yard
Details
- Parcel number: 009710149
- On leased land: Yes
- Lease amount: $1,643
- Special conditions: Standard
Construction
Type & style
- Home type: MobileManufactured
- Property subtype: Manufactured Home
Materials
- Foundation: Raised
- Roof: Shingle
Condition
- Year built: 1988
Utilities & green energy
- Sewer: Public Sewer
- Water: Public
- Utilities for property: Electricity Connected, Natural Gas Connected, Water Connected
Community & HOA
Community
- Features: Park, Pool
Location
- Region: Riverside
Financial & listing details
- Price per square foot: $180/sqft
- Tax assessed value: $29,525
- Date on market: 9/27/2026
- Cumulative days on market: 6 days
- Listing terms: Conventional
- Road surface type: Paved
- Body type: Double Wide
Estimated market value
$190,100
$181,000 - $200,000
Not available
Price history
| Date | Event | Price |
|---|---|---|
| 9/28/2026 | Listed for sale | $190,000+512.9%$180/sqft |
Source:  CRMLS #OC26210104 Report a problem CRMLS #OC26210104 Report a problem | ||
| 12/28/2012 | Listing removed | $31,000$29/sqft |
Source: Action Mobile Homes Report a problem | ||
| 11/22/2012 | Listed for sale | $31,000$29/sqft |
Source: Action Mobile Homes Report a problem | ||
Public tax history
| Year | Property taxes | Tax assessment |
|---|---|---|
| 2026 | -- | $29,525 +2% |
| 2025 | $321 +5.4% | $28,947 +2% |
| 2024 | $304 +0.1% | $28,380 +2% |
| 2023 | $304 +1.3% | $27,824 +2% |
| 2022 | $300 +0.7% | $27,279 +2% |
| 2021 | $298 -2.1% | $26,745 +1% |
| 2020 | $305 +5.2% | $26,471 +2% |
| 2019 | $290 +3.4% | $25,952 +2% |
| 2018 | $280 +1% | $25,444 +2% |
| 2017 | $278 | $24,946 +2% |
| 2016 | $278 +2.8% | $24,457 +1.5% |
| 2015 | $270 +7.4% | $24,091 +2% |
| 2014 | $251 | $23,620 |
| 2013 | -- | $23,620 -1.7% |
| 2012 | -- | $24,023 -5.8% |
| 2011 | -- | $25,500 |
| 2010 | -- | $25,500 -25.5% |
| 2009 | -- | $34,242 -14.4% |
| 2008 | -- | $40,000 |
| 2007 | -- | $40,000 |
| 2006 | -- | $40,000 |
| 2005 | -- | $40,000 +53.8% |
| 2003 | -- | $26,000 +13% |
| 2002 | -- | $23,000 |
| 2001 | $160 +6.7% | $23,000 +4.5% |
| 2000 | $150 | $22,000 |
Find assessor info on the county website
Monthly payment
Climate risks
Neighborhood: Glen Avon
Nearby schools
Schools provided by the listing agent
- Middle: Jurupa
- High: Patriot
Source: CRMLS. This data may not be complete. We recommend contacting the local school district to confirm school assignments for this home.
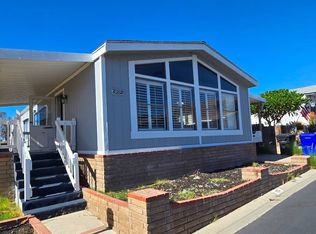
- $115,0003 bd2 ba1.3k sqft4080 Pedley Rd SPACE 107, Riverside, CA 92509Sold
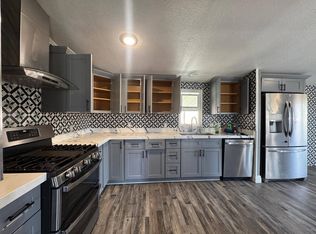
- $120,0003 bd2 ba1.3k sqft4080 Pedley Rd SPACE 125, Riverside, CA 92509For Sale
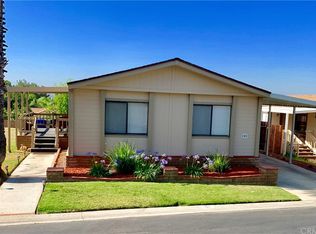
- $171,8003 bd2 ba1.4k sqft4080 Pedley Rd SPC 199, Jurupa Valley, CA 92509Off Market
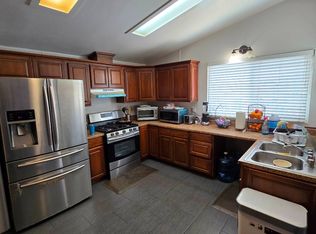
- $139,9002 bd2 ba1.6k sqft4080 Pedley Rd SPACE 83, Riverside, CA 92509Sold
Similar homes
- $185,0003 bd2 ba1.4k sqft4041 Pedley Rd Space 128, Riverside, CA 92509For Sale
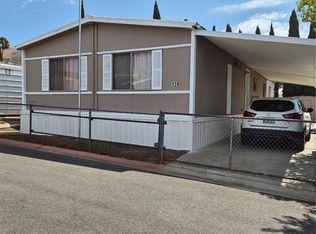 MLS ID #CV26158795, Maria Brown, GCM INVESTMENTS. CRMLS
 - $165,0003 bd2 ba1k sqft4041 Pedley Rd Space 87, Riverside, CA 92509For Sale
 MLS ID #PW26194830, Leslie Carmona Singer, Hollywood Stars Realty. CRMLS
 - $179,9994 bd2 ba1.4k sqft4041 Pedley Rd Space 112, Riverside, CA 92509For Sale
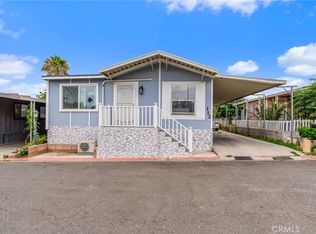 MLS ID #CV26161980, Victor Serna-Delgado, eXp Realty of Southern California Inc. CRMLS
 - $165,0003 bd2 ba1.3k sqftBravo Estates, Riverside, CA 92509For Sale
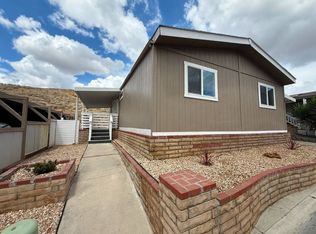 MLS ID #11739631, Ivan Rodriguez, ACTION MOBILE HOMES. My State MLS
