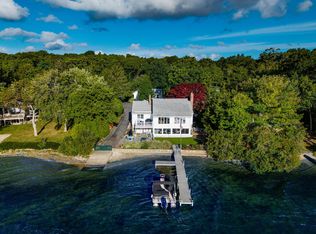
Rarely does a property capture the true essence of coastal living like this classic waterfront retreat. Perched on 1.68 acres, this home offers a front-row seat to the iconic Sandy Neck cottages, with panoramic views that sweep across the horizon from most every room. The winding road approach is just as picturesque, passing through over 100 acres of protected land, including Long Pasture and Mass Audubon, ensuring a sense of arrival that feels like a transition into a private sanctuary. The quality of light is extraordinary, shifting from soft morning glows to vibrant sunsets. Inside, the home radiates warmth and character. The open-concept living area and kitchen feature soaring cathedral beamed ceilings, rich hardwood floors, & a wood-burning fireplace—perfect for crisp evenings. The expansive lot provides a rare sense of tranquility, where the only sounds are the rustle of the sea grass & the rhythmic tide. Step out to the screened porch for your morning coffee or lounge on the wraparound sundeck to soak in the salt air. With direct access to a pristine white sandy beach, the shoreline is your backyard. This is more than a home; it's an invitation to the very best of the coast.
For sale
$3,500,000
332 Bone Hill Road, Barnstable, MA 02630
3beds
1,752sqft
Single Family Residence
Built in 2007
1.68 Acres Lot
$3,285,700 Zestimate®
$1,998/sqft
$-- HOA
What's special
Wood-burning fireplaceScreened porchRich hardwood floorsShoreline is your backyardSoaring cathedral beamed ceilings
- 26 days
- 2,155
- 156
Zillow last checked:
Listing updated:
Listed by:
Rick Shechtman 508-364-5200,
Kinlin Grover Compass
Source: CCIMLS,MLS#: 22604769
Facts & features
Interior
Bedrooms & bathrooms
- Bedrooms: 3
- Bathrooms: 2
- Full bathrooms: 2
Heating
- Oil
Cooling
- Has cooling: Yes
Appliances
- Included: Dishwasher, Microwave, Electric Range, Refrigerator, Washer, Oil, Water Heater
- Laundry: Electric Dryer, Electric Dryer Hookup, Washer Hookup
Features
- Interior Balcony, Linen Closet
- Flooring: Hardwood, Tile
- Basement: Full
- Number of fireplaces: 1
Interior area
- Total structure area: 1,752
- Total interior livable area: 1,752 sqft
Property
Parking
- Total spaces: 6
- Parking features: Unpaved
Features
- Stories: 2
- Patio & porch: Deck, Porch, Screened Porch
- On waterfront: Yes
- Waterfront features: Waterview, Waterfront, Bay/Harbor
- Body of water: Barnstable Harbor,Salt
Lot
- Size: 1.68 Acres
- Features: Corner Lot, Level, Views
Details
- Additional structures: Outbuilding
- Parcel number: 337011
- Special conditions: None
Construction
Type & style
- Home type: SingleFamily
- Property subtype: Single Family Residence
Materials
- Shingle Siding
- Roof: Asphalt,Pitched
Condition
- Year built: 2007
Utilities & green energy
- Water: Well
Community & HOA
Community
- Features: Conservation Area
HOA
- Has HOA: Yes
- Amenities included: Beach Access
Location
- Region: Barnstable
Financial & listing details
- Price per square foot: $1,998/sqft
- Tax assessed value: $1,851,500
- Annual tax amount: $16,264
- Date on market: 9/19/2026
- Cumulative days on market: 27 days
Estimated market value
$3,285,700
$3.12M - $3.45M
Not available
Price history
| Date | Event | Price |
|---|---|---|
| 9/19/2026 | Listed for sale | $3,500,000$1,998/sqft |
Source:  CCIMLS #22604769 Report a problem CCIMLS #22604769 Report a problem | ||
Public tax history
| Year | Property taxes | Tax assessment |
|---|---|---|
| 2025 | $19,918 +6.8% | $2,155,600 +1.2% |
| 2024 | $18,652 +21.3% | $2,129,200 +24.3% |
| 2023 | $15,376 +4.9% | $1,712,300 +30.4% |
| 2022 | $14,651 -4.7% | $1,312,800 0% |
| 2021 | $15,380 -2.2% | $1,313,400 +2.3% |
| 2020 | $15,734 +7.3% | $1,283,400 +7% |
| 2019 | $14,660 -3.7% | $1,199,700 -0.8% |
| 2018 | $15,221 +1% | $1,209,900 +0.4% |
| 2017 | $15,063 +4.1% | $1,205,000 +2.7% |
| 2016 | $14,472 +1.7% | $1,173,700 -0.1% |
| 2015 | $14,230 +2.4% | $1,175,100 0% |
| 2014 | $13,892 -1.8% | $1,175,300 -5.9% |
| 2013 | $14,144 +9.9% | $1,248,400 +6.1% |
| 2012 | $12,872 +5.2% | $1,176,600 -0.4% |
| 2011 | $12,233 +1.5% | $1,180,800 0% |
| 2010 | $12,049 -22.3% | $1,181,300 -29.4% |
| 2009 | $15,513 -12.8% | $1,673,500 -18.9% |
| 2008 | $17,780 +349.6% | $2,062,700 +229.6% |
| 2007 | $3,955 +5.5% | $625,800 +5.3% |
| 2006 | $3,749 +13.4% | $594,100 +8.7% |
| 2005 | $3,307 -0.4% | $546,600 +106.7% |
| 2004 | $3,321 | $264,400 |
| 2003 | $3,321 +39.7% | $264,400 |
| 2001 | $2,377 | $264,400 |
Find assessor info on the county website
Monthly payment
Est. payment
Payment breakdown
Explore the cost of this home by adjusting the details. Changes won't be saved.Climate risks
Neighborhood: 02630
- $3,250,3003 bd5 ba4.2k sqft304 Bone Hill Rd, Barnstable, MA 02630Off Market
- $517,400-- bd-- ba-- sqft308 Bone Hill Rd, Barnstable, MA 02630Off Market
- $1,486,3004 bd3 ba3.2k sqft225 Stoney Point Rd, Barnstable, MA 02630Off Market
- $1,121,4003 bd2 ba1.8k sqft255 Stoney Point Rd, Barnstable, MA 02630Off Market
Similar homes
- $3,225,0003 bd3 ba1.5k sqft32 Starboard Lane, Osterville, MA 02655For Sale

 MLS ID #22605105, Christopher Hayward, William Raveis - Nantucket. CCIMLS
 - $3,295,0003 bd3 ba2.3k sqft107 Channel Point Road, Hyannis, MA 02601For Sale
 MLS ID #22604236, Daniel M Griffin, Griffin Realty Group. CCIMLS
 - $3,695,0003 bd3 ba2.6k sqft46A Roos Road, East Sandwich, MA 02537For Sale
 MLS ID #22604590, Brian W Dougherty, Corcoran Property Advisors. CCIMLS
 - $2,249,0003 bd2 ba2.2k sqft188 Annable Point Road, Centerville, MA 02632For Sale
 MLS ID #22605018, James E Murphy, Jr, Murphy Real Estate. CCIMLS
 - $2,200,0004 bd3 ba2k sqft205 South Street, South Yarmouth, MA 02664For SaleMLS ID #22605067, Jeffrey S Marcus, Corcoran Property Advisors. CCIMLS
- $3,550,0004 bd5 ba2.2k sqft16 Salt Marsh Road, East Sandwich, MA 02537For SaleMLS ID #22601603, Paul E Grover, Berkshire Hathaway HomeServices Robert Paul Properties. CCIMLS
- $3,950,0004 bd2 ba1.9k sqft40 Harbor Road, East Dennis, MA 02641For SaleMLS ID #22600782, Paul E Grover, Berkshire Hathaway HomeServices Robert Paul Properties. CCIMLS
- $1,750,0004 bd3 ba2.5k sqft390 Airline Road NE, Dennis, MA 02638For SaleMLS ID #22604922, Mary Ellen Greenberg, Gibson Sotheby's International Realty. CCIMLS
- $1,895,0003 bd4 ba2.3k sqft1014 Route 6A, Yarmouth Port, MA 02675For SaleMLS ID #22601825, Evan Dean, Christie's International Real Estate Atlantic Brokerage. CCIMLS
- $2,550,0004 bd3 ba2k sqft72 Hathaway Rd Road, Osterville, MA 02655For SaleMLS ID #22603965, Tom P Foley, The Foley Company. CCIMLS
- $2,175,0004 bd2 ba1.9k sqft54 Buckley Road, West Dennis, MA 02670For SaleMLS ID #22604925, Susan E Sullivan, Realty Consultants of Cape Cod. CCIMLS
- $3,100,0003 bd3 ba2k sqft92 Indian Trail, Chatham, MA 02633For SaleMLS ID #22505703, Judith L Smith, John C Ricotta & Assoc.. CCIMLS
- $2,695,0004 bd3 ba2.2k sqft760 Campground Road, Eastham, MA 02642For SaleMLS ID #22605216, Guthrie Schofield Group, Berkshire Hathaway HomeServices Robert Paul Properties. CCIMLS
- $2,699,0003 bd3 ba2.2k sqft336 Stage Island Road, Chatham, MA 02633For SaleMLS ID #22601983, Guthrie Schofield Group, Berkshire Hathaway HomeServices Robert Paul Properties. CCIMLS
- $2,199,9003 bd3 ba2.5k sqft20 Lords Pond Road, Chatham, MA 02633For SaleMLS ID #22604710, The Grattan Group, Christie's International Real Estate Atlantic Brokerage. CCIMLS
- $1,950,0004 bd4 ba2.5k sqft78 High Street, Cotuit, MA 02635For SaleMLS ID #22603974, Paul E Grover, Berkshire Hathaway HomeServices Robert Paul Properties. CCIMLS
- $2,492,0003 bd2 ba1.5k sqft232 Robbins Hill Road, Brewster, MA 02631For SaleMLS ID #22602214, Tracey E Oringer, Kinlin Grover Compass. CCIMLS
- $2,695,0003 bd2 ba2k sqft21 Ruggles Road, Orleans, MA 02653For SaleMLS ID #22604315, Beth Ryan, Compass Massachusetts, LLC. CCIMLS
