Set within the sought-after Troy Burne Golf Course Community, this exceptional Hartman-built home offers a rare combination of space, privacy, and refined everyday living on 3.36 acres—one of the largest lots in the development. Built in 2017, this 5-bed, 5-bath home was thoughtfully designed with generous living spaces, quality finishes, and room to grow.
The main level features an inviting living room with gas fireplace, spacious kitchen with large center island and abundant workspace, and a three-season porch with a striking wood-burning double-sided fireplace overlooking the maintenance-free deck and private grounds.
Upstairs, the spacious primary suite features a walk-in tiled shower, with additional bedrooms, an ensuite 3/4 bath, and conveniently located laundry. The walkout lower level adds a fifth bedroom, full bath, workout room with rubber flooring, wet bar with convection oven and mini refrigerator. The lower-level family room brings centers around a gas fireplace opening to a beautiful stamped-concrete patio overlooking the private backyard and gardens.
Three fireplaces—two gas and one wood-burning—add warmth and character throughout. The insulated three-car garage includes hookups for future heating, while the spacious bonus room above offers the potential for 600+ additional finished square feet, with ductwork already in place.
A rare opportunity to enjoy exceptional acreage and privacy within Troy Burne, paired with quality construction, impressive amenities, and room to grow.
Active with contingency
$1,175,000
332 Lindsay Rd, Hudson, WI 54016
5beds
4,398sqft
Single Family
Built in 2017
3.37 Acres Lot
$1,168,000 Zestimate®
$267/sqft
$83/mo HOA
What's special
Insulated three-car garageSpacious bonus room aboveConveniently located laundryExceptional acreage and privacyPrivate groundsMaintenance-free deckWalkout lower level
- 38 days
- 2,153
- 85
Likely to sell faster than
Zillow last checked:
Listing updated:
Listed by:
Jackson Rohde 715-220-7771,
EXP Realty, LLC,
Alexandra Rohde 715-222-8561
Source: NorthstarMLS as distributed by MLS GRID,MLS#: 7141828
Facts & features
Interior
Bedrooms & bathrooms
- Bedrooms: 5
- Bathrooms: 5
- Full bathrooms: 3
- 3/4 bathrooms: 1
- 1/2 bathrooms: 1
Bedroom
- Level: Upper
- Area: 205.59 Square Feet
- Dimensions: 12'11x15'11
Bedroom 2
- Level: Upper
- Area: 104.17 Square Feet
- Dimensions: 10x10'5
Bedroom 3
- Level: Upper
- Area: 123.47 Square Feet
- Dimensions: 11'8x10'7
Bedroom 4
- Level: Upper
- Area: 121.83 Square Feet
- Dimensions: 10'9x11'4
Bedroom 5
- Level: Lower
- Area: 134.85 Square Feet
- Dimensions: 12'2x11'1
Bonus room
- Level: Upper
- Area: 581.02 Square Feet
- Dimensions: 41'9x13'11
Dining room
- Level: Main
- Area: 141.75 Square Feet
- Dimensions: 9x15'9
Exercise room
- Level: Lower
- Area: 150.55 Square Feet
- Dimensions: 13'7x11'1
Kitchen
- Level: Main
- Area: 267.75 Square Feet
- Dimensions: 15'9x17
Living room
- Level: Main
- Area: 272 Square Feet
- Dimensions: 16x17
Living room
- Level: Lower
- Area: 357.94 Square Feet
- Dimensions: 17'3x20'9
Office
- Level: Main
- Area: 100 Square Feet
- Dimensions: 10x10
Recreation room
- Level: Lower
- Area: 291.6 Square Feet
- Dimensions: 18'5x15'10
Other
- Level: Main
- Area: 153.17 Square Feet
- Dimensions: 13'5x11'5
Heating
- Forced Air, Fireplace(s)
Cooling
- Central Air
Appliances
- Included: Dryer, Humidifier, Gas Water Heater, Microwave, Range, Refrigerator, Washer
- Laundry: Laundry Room, Upper Level
Features
- Basement: Egress Window(s),Finished,Full,Sump Basket,Walk-Out Access
- Number of fireplaces: 2
- Fireplace features: Gas, Living Room
Interior area
- Total structure area: 4,640
- Total interior livable area: 4,398 sqft
- Finished area above ground: 3,092
- Finished area below ground: 1,306
Video & virtual tour
Property
Parking
- Total spaces: 3
- Parking features: Attached, Asphalt, Garage Door Opener, Insulated Garage
- Attached garage spaces: 3
- Has uncovered spaces: Yes
- Details: Garage Dimensions (20'7 x 42'2)
Accessibility
- Accessibility features: None
Features
- Levels: Two
- Stories: 2
- Patio & porch: Deck, Front Porch, Patio
- Pool features: None
Lot
- Size: 3.37 Acres
- Dimensions: 1
- Features: Tree Coverage - Medium
Details
- Foundation area: 1548
- Parcel number: 040115870185
- Zoning description: Residential-Single Family
Construction
Type & style
- Home type: SingleFamily
- Property subtype: Single Family
Materials
- Concrete, Frame
- Roof: Asphalt
Condition
- New construction: No
- Year built: 2017
Utilities & green energy
- Electric: Circuit Breakers, 200+ Amp Service
- Gas: Natural Gas
- Sewer: Private Sewer
- Water: Private, Well
Community & HOA
HOA
- Has HOA: Yes
- Services included: Professional Mgmt, Shared Amenities
- HOA fee: $1,000 annually
- HOA name: Troy Village HOA
- HOA phone: 763-443-9069
Location
- Region: Hudson
Financial & listing details
- Price per square foot: $267/sqft
- Tax assessed value: $1,176,900
- Annual tax amount: $10,964
- Date on market: 9/11/2026
Estimated market value
$1,168,000
$1.11M - $1.23M
$6,186/mo
Price history
| Date | Event | Price |
|---|---|---|
| 9/11/2026 | Listed for sale | $1,175,000+544%$267/sqft |
Source:  NorthstarMLS as distributed by MLS GRID #7141828 Report a problem | ||
| 10/29/2015 | Sold | $182,450-51.3%$41/sqft |
Source: NorthstarMLS as distributed by MLS GRID #4557077 Report a problem | ||
| 7/24/2015 | Sold | $375,000+108.3%$85/sqft |
Source: Agent Provided Report a problem | ||
| 11/7/2014 | Sold | $180,000-45.4%$41/sqft |
Source:  Lake Superior Area Realtors as distributed by MLS GRID #2152497 Report a problem | ||
| 1/17/2007 | Sold | $329,900$75/sqft |
Source: Public Record Report a problem | ||
Public tax history
| Year | Property taxes | Tax assessment |
|---|---|---|
| 2025 | $12,890 +4.8% | $992,200 |
| 2024 | $12,302 +4.4% | $992,200 |
| 2023 | $11,780 +17.6% | $992,200 |
| 2022 | $10,019 -17.4% | $992,200 +17.7% |
| 2021 | $12,128 +0.3% | $843,200 |
| 2020 | $12,091 -8.8% | $843,200 +9.1% |
| 2019 | $13,262 +5.1% | $773,000 |
| 2018 | $12,617 +15.4% | $773,000 |
| 2017 | $10,930 +211.3% | $773,000 +209.2% |
| 2016 | $3,511 -4.6% | $250,000 |
| 2015 | $3,681 +6.8% | $250,000 |
| 2014 | $3,445 -17.6% | $250,000 -12.5% |
| 2008 | $4,181 -3.8% | $285,600 |
| 2007 | $4,344 +5.1% | $285,600 |
| 2006 | $4,132 +0.3% | $285,600 |
| 2005 | $4,121 | $285,600 |
| 2004 | -- | $285,600 |
Find assessor info on the county website
Monthly payment
Est. payment
Payment breakdown
Explore the cost of this home by adjusting the details. Changes won't be saved.Climate risks
Neighborhood: 54016
Similar homes
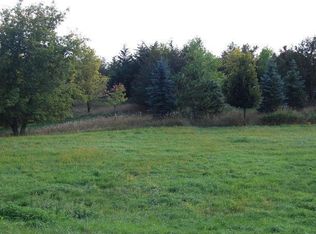
- $990,0004 bd4 ba4.4k sqft1191 42nd St, Hudson, WI 54016For Sale
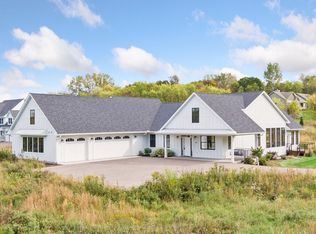
 MLS ID #7146855, Dylan Seurer, Lakes Sotheby's International Realty. NorthstarMLS as distributed by MLS GRID
- $1,145,0005 bd5 ba5.7k sqft3805 Neal Ave S, Afton, MN 55001For Sale
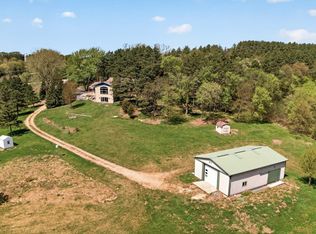 MLS ID #7132610, Stephanie Rechtzigel, RE/MAX Results. NorthstarMLS as distributed by MLS GRID
- $1,150,0005 bd5 ba4.7k sqft9058 Bur Oak Rd, Woodbury, MN 55129For Sale
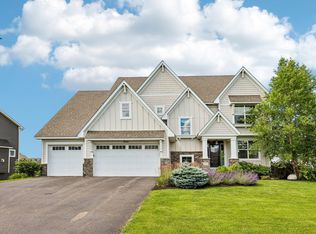 MLS ID #7156165, Kim Taylor Jeffries, RE/MAX Results. NorthstarMLS as distributed by MLS GRID
- $925,0004 bd3 ba2.7k sqft2334 Simply Living Ln, Hudson, WI 54016For Sale
 MLS ID #7139464, Housley Homes, Keller Williams Premier Realty. NorthstarMLS as distributed by MLS GRID
- $1,125,0005 bd4 ba4.4k sqft4700 McDonald Drive Pl N, Stillwater, MN 55082For SaleMLS ID #7113987, Anne E. Anderson, eXp Realty. NorthstarMLS as distributed by MLS GRID
- $950,0004 bd4 ba4.2k sqft14555 21st St N, Stillwater, MN 55082For SaleMLS ID #7139035, John Lockner, RE/MAX Results. NorthstarMLS as distributed by MLS GRID
- $950,0004 bd3 ba3.2k sqft538 Chapman Hills Ct, Hudson, WI 54016New ConstructionMLS ID #7143209, Dan Payne, Coldwell Banker Realty. NorthstarMLS as distributed by MLS GRID
- $850,0005 bd3 ba3.2k sqft249 Saddle Ridge Ln, River Falls, WI 54022For SaleMLS ID #7146871, Dan Payne, Coldwell Banker Realty. NorthstarMLS as distributed by MLS GRID
- $815,0004 bd3 ba3.3k sqft491 Elbert Dr, Hudson, WI 54016New ConstructionMLS ID #7137861, Dan Payne, Coldwell Banker Realty. NorthstarMLS as distributed by MLS GRID
- $1,145,0005 bd3 ba4.4k sqft10940 105th St N, Stillwater, MN 55082For SaleMLS ID #7084329, Mark Ashby, Edina Realty, Inc.. NorthstarMLS as distributed by MLS GRID
- $949,9005 bd4 ba4.5k sqft9743 Wellington Ln, Woodbury, MN 55125For SaleMLS ID #7106513, Mark C. Fearing, Coldwell Banker Realty. NorthstarMLS as distributed by MLS GRID
- $599,9002 bd2 ba2.2k sqft98 Quality Ave N, Lakeland, MN 55043For SaleMLS ID #7141639, John E Morgan, eXp Realty. NorthstarMLS as distributed by MLS GRID
- $1,149,9005 bd5 ba4.4k sqft7176 61st St S, Cottage Grove, MN 55016New ConstructionMLS ID #7131877, Heidi Maurer, Gonyea Homes, Inc.. NorthstarMLS as distributed by MLS GRID
- $595,0004 bd3 ba2.6k sqft3471 Ridgestone Cir, Woodbury, MN 55129For SaleMLS ID #7156999, Wendy Peterson, Edina Realty, Inc.. NorthstarMLS as distributed by MLS GRID
- $699,0004 bd4 ba3.5k sqft545 Kreuziger Rd, Roberts, WI 54023For SaleMLS ID #7126691, Abby Zezza, Real Broker LLC. NorthstarMLS as distributed by MLS GRID
- $739,9004 bd3 ba2.4k sqft909 Acorn Ct, Hudson, WI 54016New ConstructionMLS ID #7126576, Nikki Ritter, RE/MAX Advantage Plus. NorthstarMLS as distributed by MLS GRID
- $1,240,0004 bd3 ba3.8k sqft4707 Ogden Trail Ln N, Stillwater, MN 55082New ConstructionMLS ID #7144518, Jay Fletch, Edina Realty, Inc.. NorthstarMLS as distributed by MLS GRID
- $749,9005 bd5 ba4k sqft9080 Princeton Cir, Woodbury, MN 55125For SaleMLS ID #7157155, Stephanie Chandler Group, Compass. NorthstarMLS as distributed by MLS GRID
- $639,9003 bd3 ba2.9k sqft651 Elizabeth Way, Hudson, WI 54016For SaleMLS ID #7126028, Nick Buche, RE/MAX Professionals. NorthstarMLS as distributed by MLS GRID
- $1,100,0004 bd5 ba5.9k sqft10721 Watersedge Ln, Woodbury, MN 55129For SaleMLS ID #7074794, Tina Lockner, RE/MAX Results. NorthstarMLS as distributed by MLS GRID
