Dont miss this opportunity! Brand new furnace and A/C (6/17) featured in this three-bedroom, two-full-bathroom home in Mount Lebanon which sits on a level, tree-lined street within the Sunset Hills neighborhood. Level-entry to both the front-door and the garage, a huge benefit to this home. The street is active and renowned for hosting Mount Lebanon's "best block party" with a historic Memorial Day weekend gathering as well as other events. It is conveniently situated near Williamsburg Park and the Castle Shannon and Mt. Lebanon "T" stops, offering an easy commute to downtown Pittsburgh and the airport. You’ll also love the exceptionally large, flat, and fully fenced backyard. Inside, newly refinished hardwood flooring (6/23) runs through the front foyer into a living room with a wood-burning fireplace and a large front window. The wall between the kitchen and dining has been removed to open the space. The kitchen features tile flooring, maple cabinetry, laminate countertops, a gas stove, an active seating peninsula, and updated light fixtures installed in 2021. The one-car garage connects directly to the house through a mudroom transition space with access to the backyard. The first-floor full bathroom features luxury vinyl flooring and a stand-up shower. Upstairs, hardwood floors continue through all three bedrooms. The primary bedroom easily accommodates a queen bed alongside multiple dressers, providing substantial storage with two closets. The second-floor full bathroom features floor-to-ceiling tile and a jacuzzi tub. The lower level expands the usable footprint with a carpeted finished area protected by an exterior waterproofing system and a sump pump. An unfinished utility space houses a dedicated workshop with poured concrete floors and a sturdy workbench, alongside a 2017 water heater and 2026 AC and Furnace. Another basement room houses a utility sink, laundry chute, and a classic Pittsburgh potty. A large rear deck, upgraded with composite decking material, provides direct exterior access, steps down to the fire pit area, and a rear storage shed built to handle seasonal equipment. Search for "332 Old Farm Rd" on YouTube for a full 15+ minute guided walkthrough video tour.
Contingent
Price cut: $11K (9/18)
$339,000
332 Old Farm Rd, Pittsburgh, PA 15228
3beds
1,619sqft
Single Family Residence
Built in 1946
8,154 Square Feet Lot
$-- Zestimate®
$209/sqft
$-- HOA
What's special
Three-bedroom two-full-bathroom homeLevel tree-lined streetMaple cabinetryActive seating peninsulaLarge front windowNewly refinished hardwood flooringUpdated light fixtures
- 145 days
- 2,370
- 204
Zillow last checked:
Listing updated:
Listed by:
Tarasa Hurley,
RIVER POINT REALTY, LLC 412-415-1115
Source: WPMLS,MLS#: 1754287 Originating MLS: West Penn Multi-List
Originating MLS: West Penn Multi-ListFacts & features
Interior
Bedrooms & bathrooms
- Bedrooms: 3
- Bathrooms: 2
- Full bathrooms: 2
Primary bedroom
- Level: Upper
- Dimensions: 15x14
Bedroom 2
- Level: Upper
- Dimensions: 13x12
Bedroom 3
- Level: Upper
- Dimensions: 13x10
Dining room
- Level: Main
- Dimensions: 13x9
Game room
- Level: Lower
- Dimensions: 13x13
Kitchen
- Level: Main
- Dimensions: 13x13
Laundry
- Level: Lower
- Dimensions: 13x10
Living room
- Level: Main
- Dimensions: 18X13
Heating
- Gas
Cooling
- Electric
Appliances
- Included: Some Gas Appliances, Dryer, Dishwasher, Microwave, Refrigerator, Stove, Washer
Features
- Jetted Tub
- Flooring: Ceramic Tile, Hardwood, Carpet
- Basement: Full,Interior Entry
- Number of fireplaces: 1
- Fireplace features: Gas
Interior area
- Total structure area: 1,619
- Total interior livable area: 1,619 sqft
Video & virtual tour
Property
Parking
- Total spaces: 1
- Parking features: Attached, Garage, Garage Door Opener
- Has attached garage: Yes
Features
- Levels: Two
- Stories: 2
- Pool features: None
- Has spa: Yes
Lot
- Size: 8,154 Square Feet
- Dimensions: 36 x 179 x 54 x 187
Details
- Parcel number: 0140F00152000000
Construction
Type & style
- Home type: SingleFamily
- Architectural style: Colonial,Two Story
- Property subtype: Single Family Residence
Materials
- Brick
- Roof: Asphalt
Condition
- Resale
- Year built: 1946
Utilities & green energy
- Sewer: Public Sewer
- Water: Public
Community & HOA
Community
- Features: Public Transportation
- Subdivision: Fieldbrook Add
Location
- Region: Pittsburgh
Financial & listing details
- Price per square foot: $209/sqft
- Tax assessed value: $189,800
- Annual tax amount: $7,195
- Date on market: 5/28/2026
Estimated market value
Not available
Estimated sales range
Not available
Not available
Price history
| Date | Event | Price |
|---|---|---|
| 10/10/2026 | Contingent | $339,000$209/sqft |
Source:  WPMLS #1754287 Report a problem WPMLS #1754287 Report a problem | ||
| 9/18/2026 | Price change | $339,000-3.1%$209/sqft |
Source: WPMLS #1754287 Report a problem | ||
| 7/18/2026 | Price change | $350,000-7.9%$216/sqft |
Source: WPMLS #1754287 Report a problem | ||
| 7/15/2026 | Listed for sale | $380,000$235/sqft |
Source: WPMLS #1754287 Report a problem | ||
| 7/5/2026 | Contingent | $380,000$235/sqft |
Source: WPMLS #1754287 Report a problem | ||
| 6/25/2026 | Price change | $380,000-5%$235/sqft |
Source: WPMLS #1754287 Report a problem | ||
| 5/28/2026 | Listed for sale | $400,000+184.7%$247/sqft |
Source: WPMLS #1754287 Report a problem | ||
| 9/25/2000 | Sold | $140,500$87/sqft |
Source: Public Record Report a problem | ||
| 4/5/2000 | Sold | $140,500+24.3%$87/sqft |
Source: Public Record Report a problem | ||
| 4/24/1996 | Sold | $113,000$70/sqft |
Source: Public Record Report a problem | ||
Public tax history
| Year | Property taxes | Tax assessment |
|---|---|---|
| 2025 | $6,890 +8.9% | $171,800 |
| 2024 | $6,326 +678.4% | $171,800 |
| 2023 | $813 | $171,800 |
| 2022 | $813 | $171,800 |
| 2021 | $813 +2% | $171,800 |
| 2020 | $796 -2% | $171,800 |
| 2019 | $813 -49.9% | $171,800 |
| 2018 | $1,622 -71.7% | $171,800 |
| 2017 | $5,733 +605.5% | $171,800 |
| 2016 | $813 -85.4% | $171,800 |
| 2015 | $5,565 | $171,800 |
| 2014 | -- | $171,800 -1.7% |
| 2013 | -- | $174,800 +36.5% |
| 2012 | -- | $128,100 |
| 2011 | -- | $128,100 |
| 2010 | -- | $128,100 -2.5% |
| 2009 | -- | $131,400 |
| 2008 | -- | $131,400 |
| 2007 | -- | $131,400 |
| 2006 | -- | $131,400 |
| 2005 | -- | $131,400 |
| 2004 | -- | $131,400 -10.2% |
| 2003 | -- | $146,400 |
| 2002 | -- | $146,400 |
Find assessor info on the county website
Monthly payment
Est. payment
Payment breakdown
Explore the cost of this home by adjusting the details. Changes won't be saved.Climate risks
Neighborhood: Mount Lebanon
Nearby schools
Schools provided by the listing agent
- District: Mount Lebanon
Source: WPMLS. This data may not be complete. We recommend contacting the local school district to confirm school assignments for this home.
Similar homes
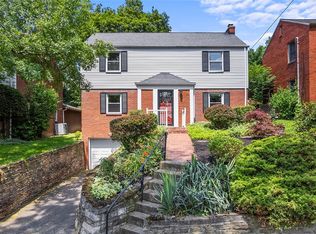
- $300,0003 bd2 ba1.4k sqft516 Haverhill Rd, Pittsburgh, PA 15228For Sale
 MLS ID #1777426, Gina Fonzi. WPMLS
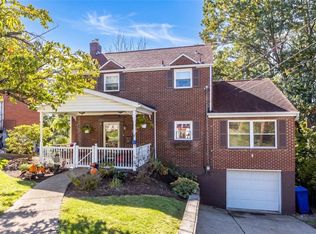
 - $324,0003 bd2 ba1.2k sqft106 Susan Dr, Pittsburgh, PA 15220For Sale
 MLS ID #1779186, Jonathon Crudup. WPMLS
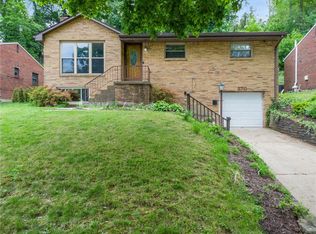
 - $289,9003 bd3 ba1.2k sqft270 Roycroft Ave, Pittsburgh, PA 15234For Sale
 MLS ID #1766204, Beth Thomas. WPMLS
 - $305,0003 bd2 ba1.4k sqft4770 Sherwood Dr, Pittsburgh, PA 15236For Sale
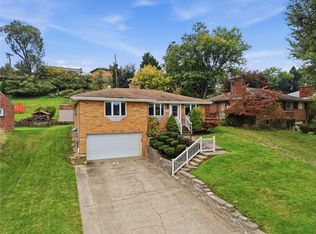 MLS ID #1777252, Ed Noschese. WPMLS
