Welcome to this beautifully crafted 4-bedroom, 2.5-bath Colonial nestled on a newly developed cul-de-sac. Offering approximately 2,575 square feet of thoughtfully designed living space, this home combines quality craftsmanship with modern style and functionality. Hardwood flooring flows throughout, leading to a custom kitchen featuring elegant quartz countertops and quality finishes. The inviting living area showcases a striking stone veneer fireplace, creating a warm and welcoming focal point. The spacious primary suite provides a private retreat with generous room for relaxation and an impressive en-suite bath. Three additional bedrooms offer plenty of space for family, guests, or a home office. Set in a desirable new subdivision, this home offers the benefits of new construction, a peaceful setting, and modern amenities throughout. A wonderful opportunity to own a quality-built home in a beautiful cul-de-sac neighborhood. Agent is owner.
New construction
$775,000
332 Spaulding Road, Plainfield, CT 06374
4beds
2,575sqft
Single Family Residence
Built in 2026
1.38 Acres Lot
$-- Zestimate®
$301/sqft
$-- HOA
What's special
Striking stone veneer fireplacePeaceful settingImpressive en-suite bathModern amenities throughoutDesirable new subdivisionHardwood flooring flows throughoutNewly developed cul-de-sac
- 6 hours
- 46
- 2
Zillow last checked:
Listing updated:
Listed by:
Greg J. Lehto (860)786-8050,
William Pitt Sotheby's Int'l 860-536-5900
Source: Smart MLS,MLS#: 24203820
Facts & features
Interior
Bedrooms & bathrooms
- Bedrooms: 4
- Bathrooms: 3
- Full bathrooms: 2
- 1/2 bathrooms: 1
Primary bedroom
- Level: Upper
Bedroom
- Level: Upper
Bedroom
- Level: Upper
Bedroom
- Level: Upper
Primary bathroom
- Level: Upper
Bathroom
- Level: Upper
Bathroom
- Level: Main
Dining room
- Level: Main
Kitchen
- Level: Main
Living room
- Level: Main
Heating
- Forced Air, Propane
Cooling
- Central Air
Appliances
- Included: Allowance, Water Heater
- Laundry: Upper Level
Features
- Basement: Full
- Attic: Access Via Hatch
- Number of fireplaces: 1
Interior area
- Total structure area: 2,575
- Total interior livable area: 2,575 sqft
- Finished area above ground: 2,575
Property
Parking
- Total spaces: 2
- Parking features: Attached
- Attached garage spaces: 2
Lot
- Size: 1.38 Acres
- Features: Level, Cul-De-Sac, Cleared
Details
- Parcel number: 999999999
- Zoning: R-60
Construction
Type & style
- Home type: SingleFamily
- Architectural style: Colonial
- Property subtype: Single Family Residence
Materials
- Vinyl Siding
- Foundation: Concrete Perimeter
- Roof: Asphalt
Condition
- Under Construction
- New construction: Yes
- Year built: 2026
Details
- Warranty included: Yes
Utilities & green energy
- Sewer: Septic Tank
- Water: Well
Community & HOA
Community
- Subdivision: Flat Rock
HOA
- Has HOA: No
Location
- Region: Plainfield
Financial & listing details
- Price per square foot: $301/sqft
- Tax assessed value: $51,330
- Annual tax amount: $999,999
- Date on market: 9/2/2026
Estimated market value
Not available
Estimated sales range
Not available
Not available
Price history
| Date | Event | Price |
|---|---|---|
| 9/2/2026 | Listed for sale | $775,000$301/sqft |
Source:  Smart MLS #24203820 Report a problem Smart MLS #24203820 Report a problem | ||
Public tax history
Tax history is unavailable.
Monthly payment
Est. payment
Payment breakdown
Explore the cost of this home by adjusting the details. Changes won't be saved.Climate risks
Neighborhood: 06374
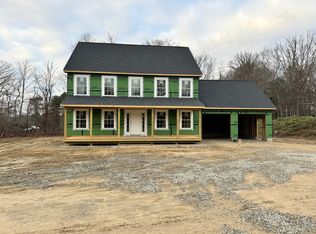
Similar homes
- $789,0003 bd3 ba2.4k sqft25 Colbridge Road, Plainfield, CT 06374For Sale

 MLS ID #24190124, Greg J. Lehto, William Pitt Sotheby's Int'l. Smart MLS
 - $649,9004 bd3 ba2.6k sqft3 Laura Jane Lane, Griswold, CT 06351For Sale
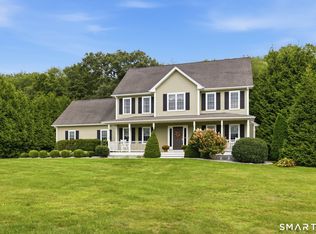 MLS ID #24203135, Kathleen M. Sitek, Berkshire Hathaway NE Prop.. Smart MLS
 - $750,0004 bd2 ba2.2k sqft1184 Fish Hill Rd, West Greenwich, RI 02817For Sale

 MLS ID #1419949, Inessa Moshkina, Badger Realty. StateWide MLS RI
 - $585,0003 bd3 ba1.7k sqft1 Finn Lane, Plainfield, CT 06374For Sale
 MLS ID #24189725, Robin L. Keator, Compass Connecticut, LLC. Smart MLS
 - $775,0004 bd3 ba2.3k sqft17 Boswell Trl, Foster, RI 02825For SaleMLS ID #1421787, Heather Brown, REMAX Revolution. StateWide MLS RI
- $729,9003 bd3 ba1.8k sqft31 Catherine Wright Ct, West Greenwich, RI 02817For SaleMLS ID #1421847, Art Samos, RE/MAX Real Estate Center. StateWide MLS RI
- $687,0004 bd3 ba2.5k sqft28 Tanglewood Drive, Preston, CT 06365For SaleMLS ID #24203096, Thomas Simjian, Keller Williams Coastal. Smart MLS
- $849,9004 bd-- ba3.6k sqft16 Main Street, Plainfield, CT 06374For SaleMLS ID #24197545, Anthony Chabot, Chabot & Associates Real Estate. Smart MLS
- $575,0004 bd3 ba3k sqft269 Black Hill Road, Plainfield, CT 06374For SaleMLS ID #24187576, Darius Baturo, Berkshire Hathaway NE Prop.. Smart MLS
- $674,9003 bd3 ba2.2k sqft46 A Victory Hwy, West Greenwich, RI 02817For SaleMLS ID #1421564, David Pedro, Century 21 Envoy. StateWide MLS RI
- $449,0003 bd3 ba3k sqft55 Glebas Road, Plainfield, CT 06374For SaleMLS ID #24199786, Alexa Mantovani, Social & Co Realty. Smart MLS
- $799,9004 bd4 ba3.5k sqft231 Kenwood, Griswold, CT 06351For SaleMLS ID #24177628, Heather Bassett, Team Bassett Realty LLC. Smart MLS
- $600,0003 bd3 ba2k sqft519 Hazard Rd, West Greenwich, RI 02817For SaleMLS ID #1421539, Devin Sheehan, SERHANT.. StateWide MLS RI
- $699,9003 bd3 ba2.4k sqft104 Hanover Road, Canterbury, CT 06331For SaleMLS ID #24193001, Cindy Cingranelli-Tagliaferri, Priority Real Estate Group,LLC. Smart MLS
- $524,9003 bd2 ba2.3k sqft92 New Rd, Moosup, CT 06354For SaleMLS ID #1420561, The Fooks Team, Coldwell Banker Realty. StateWide MLS RI
- $515,0004 bd3 ba1.8k sqft48 Lake Street, Plainfield, CT 06354For SaleMLS ID #24192773, Jonathan Boukarim, The Virtual Realty Group. Smart MLS
- $459,9004 bd2 ba2.4k sqft(Undisclosed Address), Plainfield, CT 06374For SaleMLS ID #24194052, Tony J. Martin, Home Pro Real Estate. Smart MLS
- $995,0005 bd4 ba3.6k sqft559 Victory Hwy, West Greenwich, RI 02817For SaleMLS ID #1422192, Jeremiah Blum, William Raveis Inspire. StateWide MLS RI
- $519,0003 bd2 ba1.4k sqft235 New Road, Plainfield, CT 06354For SaleMLS ID #24198779, Cary A. Marcoux, RE/MAX Bell Park Realty. Smart MLS
- $780,0003 bd4 ba3k sqft160 Browning Road, Griswold, CT 06351For SaleMLS ID #24179154, Gary Peacock, Berkshire Hathaway NE Prop.. Smart MLS
