A truly distinctive property where timeless modern architecture meets an exceptional private setting. Built in 1984 and meticulously maintained, this architecturally designed home showcases passive solar principles, a distinctive shed roof, and classic vertical cedar siding. The open kitchen, dining and living areas are anchored by a beautiful two-story dry-stacked stone fireplace. Set on 16 private acres with a long paved driveway it offers approximately one acre of open lawns surrounded by mature forests. The 2,166-square-foot residence feels larger because of soaring ceilings and large windows. It features four bedrooms and 3.5 baths, including two primary suites with en-suite bathrooms. One primary suite has its own private entrance, offering excellent flexibility as an in-law suite, guest quarters, or potential auxiliary dwelling space. A spacious two-car attached garage includes a large workshop area, while an impressive 1,000-square-foot deck overlooks the expansive rear lawn and provides an ideal setting for outdoor entertaining or peaceful enjoyment of the property. A large unfinished basement with high ceilings offers abundant storage and exciting potential for future finished living space. Great thought has been invested in every detail of this custom home with special care given to energy efficiency. Beautifully integrated with its natural surroundings, this is a rare opportunity to own a thoughtfully designed home in an incredible, private setting in Leban
For sale
$729,000
275 Randall Road, Lebanon, CT 06249
4beds
2,166sqft
Single Family Residence
Built in 1984
16.04 Acres Lot
$703,000 Zestimate®
$337/sqft
$-- HOA
What's special
Architecturally designed homeSoaring ceilingsExceptional private settingClassic vertical cedar sidingSpacious two-car attached garageLong paved drivewayPassive solar principles
- 21 days
- 1,653
- 132
Zillow last checked:
Listing updated:
Listed by:
The Jay and Carol Kelly Team at William Raveis Real Estate,
James Kelly (860)550-0295,
William Raveis Real Estate 860-886-1386
Source: Smart MLS,MLS#: 24203415
Facts & features
Interior
Bedrooms & bathrooms
- Bedrooms: 4
- Bathrooms: 4
- Full bathrooms: 3
- 1/2 bathrooms: 1
Primary bedroom
- Features: Vaulted Ceiling(s), Balcony/Deck, Bedroom Suite, Stall Shower, Sliders, Hardwood Floor
- Level: Main
Primary bedroom
- Features: Vaulted Ceiling(s), Balcony/Deck, Bedroom Suite, Sliders, Hardwood Floor
- Level: Upper
Bedroom
- Features: Hardwood Floor
- Level: Upper
Bedroom
- Features: Hardwood Floor
- Level: Upper
Dining room
- Features: Balcony/Deck, Sliders, Hardwood Floor
- Level: Main
Kitchen
- Features: Breakfast Bar, Built-in Features, Corian Counters
- Level: Main
Living room
- Features: Vaulted Ceiling(s), Fireplace, Hardwood Floor
- Level: Main
Heating
- Forced Air, Wood/Coal Stove, Oil, Wood
Cooling
- Central Air
Appliances
- Included: Gas Range, Microwave, Range Hood, Refrigerator, Dishwasher, Washer, Dryer, Water Heater, Tankless Water Heater, Humidifier
- Laundry: Lower Level
Features
- Central Vacuum, Entrance Foyer
- Basement: Full,Unfinished,Interior Entry,Walk-Out Access,Concrete
- Attic: None
- Number of fireplaces: 1
Interior area
- Total structure area: 2,166
- Total interior livable area: 2,166 sqft
- Finished area above ground: 2,166
Property
Parking
- Total spaces: 2
- Parking features: Attached, Garage Door Opener
- Attached garage spaces: 2
Features
- On waterfront: Yes
- Waterfront features: Waterfront, Brook
Lot
- Size: 16.04 Acres
- Features: Secluded, Wooded, Open Lot
Details
- Parcel number: 2232223
- Zoning: RA
- Other equipment: Generator, Generator Ready
Construction
Type & style
- Home type: SingleFamily
- Architectural style: Contemporary
- Property subtype: Single Family Residence
Materials
- Vertical Siding, Cedar, Wood Siding
- Foundation: Concrete Perimeter
- Roof: Asphalt
Condition
- New construction: No
- Year built: 1984
Utilities & green energy
- Sewer: Septic Tank
- Water: Well
Green energy
- Energy efficient items: Insulation
- Energy generation: Solar
Community & HOA
Community
- Security: Security System
HOA
- Has HOA: No
Location
- Region: Lebanon
Financial & listing details
- Price per square foot: $337/sqft
- Tax assessed value: $372,670
- Annual tax amount: $8,199
- Date on market: 9/4/2026
Estimated market value
$703,000
$668,000 - $738,000
$3,885/mo
Price history
| Date | Event | Price |
|---|---|---|
| 9/4/2026 | Listed for sale | $729,000$337/sqft |
Source:  Smart MLS #24203415 Report a problem Smart MLS #24203415 Report a problem | ||
Public tax history
| Year | Property taxes | Tax assessment |
|---|---|---|
| 2025 | $8,199 +4.8% | $372,670 |
| 2024 | $7,826 +18.6% | $372,670 +63.8% |
| 2023 | $6,598 +1.7% | $227,530 |
| 2022 | $6,485 +0.4% | $227,530 |
| 2021 | $6,462 +0.7% | $227,530 |
| 2020 | $6,416 -4.1% | $227,530 +0% |
| 2019 | $6,688 +13.4% | $227,490 +13.4% |
| 2018 | $5,899 +1.7% | $200,640 |
| 2017 | $5,798 | $200,640 |
| 2016 | $5,798 +10.3% | $200,640 |
| 2015 | $5,257 -7.1% | $200,640 |
| 2014 | $5,658 -1.9% | $200,640 -16.9% |
| 2013 | $5,768 +1.3% | $241,330 |
| 2012 | $5,695 | $241,330 |
Find assessor info on the county website
Monthly payment
Est. payment
Payment breakdown
Explore the cost of this home by adjusting the details. Changes won't be saved.Climate risks
Neighborhood: 06249
Nearby schools
Schools provided by the listing agent
- Elementary: Lebanon
- High: Lyman
Source: Smart MLS. This data may not be complete. We recommend contacting the local school district to confirm school assignments for this home.
Similar homes
- $749,0003 bd4 ba3.2k sqft180 Clubhouse Road, Lebanon, CT 06249For Sale

 MLS ID #24204522, Christopher J. Ferreira, Berkshire Hathaway NE Prop.. Smart MLS
 - $589,9005 bd3 ba2.6k sqft264 Trumbull Highway, Lebanon, CT 06249For Sale
 MLS ID #24199692, Jessica Lopez, Our Home Realty Advisors. Smart MLS
 - $779,0003 bd3 ba2.4k sqft257 West Elm Street, Deep River, CT 06417For Sale
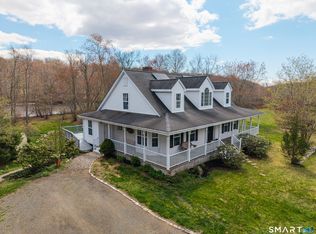 MLS ID #24163529, John Izzo, William Raveis Real Estate. Smart MLS
 - $489,9003 bd2 ba1.8k sqft116 Bascom Road, Lebanon, CT 06249For Sale
 MLS ID #24205904, Diana M. Brown, William Raveis Real Estate. Smart MLS
 - $755,0003 bd3 ba1.9k sqft11 Stonewall Road, Salem, CT 06420For SaleMLS ID #24202889, Jill B. Pilgrim, William Pitt Sotheby's Int'l. Smart MLS
- $650,0003 bd3 ba3.1k sqft78 Millstone Drive, Marlborough, CT 06447For SaleMLS ID #24205228, Lauren M. Spina, William Raveis Real Estate. Smart MLS
- $749,9004 bd3 ba3.1k sqft77 Falls Landing Road, Deep River, CT 06417For SaleMLS ID #24205311, Brittany O'Hara, William Raveis Real Estate. Smart MLS
- $764,9004 bd3 ba2.6k sqft13 High Field Lane, Chester, CT 06412For SaleMLS ID #24198973, Susan A. Malan, William Pitt Sotheby's Int'l. Smart MLS
- $725,0003 bd2 ba3k sqft35 Pepperbox Road, Waterford, CT 06385For SaleMLS ID #24203830, Cathy Gonyo, RE/MAX Legends. Smart MLS
- $574,9005 bd3 ba2.9k sqft159 Bear Swamp Road, East Hampton, CT 06424For SaleMLS ID #24202081, Carl J. Guild, Carl Guild & Associates. Smart MLS
- $799,9003 bd3 ba2.4k sqft28 Sergeant Morgan Road, Haddam, CT 06424For SaleMLS ID #24186859, Bryan Feery, Berkshire Hathaway NE Prop.. Smart MLS
- $724,9003 bd4 ba2.8k sqft650 Manchester Road, Glastonbury, CT 06033For SaleMLS ID #24196217, Maddy Ceruti, Century 21 AllPoints Realty. Smart MLS
- $499,0003 bd2 ba2.4k sqft74 Witch Meadow Road, Salem, CT 06420For SaleMLS ID #24202750, Gina M. Lavery, Coldwell Banker Realty. Smart MLS
- $599,9003 bd3 ba2.3k sqft40 Jordan Lane, Colchester, CT 06415For SaleMLS ID #24203061, Terry M. Kemper, Coldwell Banker Realty. Smart MLS
- $595,0003 bd4 ba2k sqft10 Royal Oaks Drive, Norwich, CT 06360For SaleMLS ID #24196600, Irene Donovan, Miskiewicz Real Estate, Mary. Smart MLS
- $699,0003 bd3 ba1.6k sqft13 Willow Lane, East Lyme, CT 06333For SaleMLS ID #24202395, Janise L. Gabco, Our Home Realty Advisors. Smart MLS
- $550,0003 bd2 ba2k sqft27 Lakes Pond Road, Waterford, CT 06385For SaleMLS ID #24206551, Gregory E. Hanner, Garden Realty. Smart MLS
- $525,0004 bd3 ba2.3k sqft109 Cannon Drive, Hebron, CT 06231For SaleMLS ID #24192721, James Celio, Century 21 AllPoints Realty. Smart MLS
- $650,0004 bd3 ba2.2k sqft126 Main Street, East Hampton, CT 06424For SaleMLS ID #24192511, Justin Marino, Marino Realty LLC. Smart MLS
- $559,9003 bd3 ba2.4k sqft91 Whippoorwill Hollow Road, East Hampton, CT 06424For SaleMLS ID #24184583, Lynn P. Minnick, Carl Guild & Associates. Smart MLS
