An exceptional home in an unbeatable location-where comfort, convenience, and timeless appeal come together. Step into the inviting foyer and discover a spacious family room filled with natural light from south-facing windows. Custom built-ins span one wall, while a stunning fireplace creates a warm and welcoming setting for relaxing on cooler evenings. Designed for both everyday living and entertaining, the open-concept layout flows seamlessly into the spacious eat-in kitchen. Custom oak cabinetry, a center island, and an abundance of granite counter space provide excellent storage and functionality for any home chef. A separate dining room offers the perfect setting for formal gatherings, while the additional living room-with more south-facing windows-provides flexible space for family and friends. A thoughtfully designed drop zone/mudroom off the attached three-car garage helps keep daily life organized, and a convenient half bath completes the main level. Upstairs, the spacious primary suite features a walk-in closet and a beautifully remodeled primary bathroom, completed in 2025, with a double vanity and separate shower. Three additional bedrooms and another full bathroom complete the second level. The finished basement, completed in 2025, adds even more living space and flexibility-ideal for a recreation room, home gym, office, or whatever best suits your needs. Outside, enjoy the expansive backyard surrounded by mature trees, offering a peaceful setting for entertaining, relaxing, and enjoying the outdoors. The location is truly exceptional, situated next to Pioneer Park, which offers walking paths, parks, an outdoor pool, indoor and outdoor courts, and more. The home is also within walking distance of schools and downtown Arlington Heights, with its summer Alfresco dining, restaurants, nightlife, shopping, Metra access, and additional amenities. Recent updates include a furnace (2024), attic furnace components (2023), microwave/oven/range (2023), freshly painted interiors, and refinished hardwood floors (2026).
New
$875,000
616 W Park St, Arlington Heights, IL 60005
4beds
2,740sqft
Single Family Residence
Built in 1961
10,563 Square Feet Lot
$-- Zestimate®
$319/sqft
$-- HOA
What's special
Three additional bedroomsCenter islandAttached three-car garageInviting foyerFreshly painted interiorsRefinished hardwood floorsCustom oak cabinetry
- --
- 429
- views
- 6
- saves
Zillow last checked:
Listing updated:
Listed by:
Amy Diamond 847-797-0200,
@properties Christie's International Real Estate
Source: MRED as distributed by MLS GRID,MLS#: 12811478
Facts & features
Interior
Bedrooms & bathrooms
- Bedrooms: 4
- Bathrooms: 3
- Full bathrooms: 2
- 1/2 bathrooms: 1
Rooms
- Room types: Eating Area, Loft, Recreation Room, Foyer, Utility Room-Lower Level, Walk In Closet
Primary bedroom
- Features: Flooring (Hardwood), Window Treatments (Curtains/Drapes), Bathroom (Full)
- Level: Second
- Area: 210 Square Feet
- Dimensions: 15X14
Bedroom 2
- Features: Flooring (Hardwood)
- Level: Second
- Area: 168 Square Feet
- Dimensions: 14X12
Bedroom 3
- Features: Flooring (Hardwood), Window Treatments (Curtains/Drapes)
- Level: Second
- Area: 196 Square Feet
- Dimensions: 14X14
Bedroom 4
- Features: Flooring (Hardwood), Window Treatments (Curtains/Drapes)
- Level: Second
- Area: 140 Square Feet
- Dimensions: 14X10
Dining room
- Features: Flooring (Hardwood), Window Treatments (Curtains/Drapes)
- Level: Main
- Area: 169 Square Feet
- Dimensions: 13X13
Eating area
- Features: Flooring (Ceramic Tile)
- Level: Main
- Area: 168 Square Feet
- Dimensions: 14X12
Family room
- Features: Flooring (Hardwood), Window Treatments (Curtains/Drapes)
- Level: Main
- Area: 294 Square Feet
- Dimensions: 21X14
Foyer
- Features: Flooring (Ceramic Tile)
- Level: Main
- Area: 88 Square Feet
- Dimensions: 11X8
Kitchen
- Features: Kitchen (Eating Area-Breakfast Bar, Eating Area-Table Space, Island), Flooring (Ceramic Tile)
- Level: Main
- Area: 182 Square Feet
- Dimensions: 14X13
Laundry
- Features: Flooring (Ceramic Tile)
- Level: Main
- Area: 54 Square Feet
- Dimensions: 9X6
Living room
- Features: Flooring (Hardwood), Window Treatments (Curtains/Drapes)
- Level: Main
- Area: 260 Square Feet
- Dimensions: 20X13
Loft
- Features: Flooring (Hardwood)
- Level: Second
- Area: 112 Square Feet
- Dimensions: 14X8
Recreation room
- Level: Basement
- Area: 648 Square Feet
- Dimensions: 27X24
Other
- Level: Basement
- Area: 48 Square Feet
- Dimensions: 8X6
Walk in closet
- Features: Flooring (Hardwood)
- Level: Second
- Area: 35 Square Feet
- Dimensions: 7X5
Heating
- Forced Air
Cooling
- Central Air
Appliances
- Included: Range, Microwave, Dishwasher, Refrigerator, Washer, Dryer
- Laundry: Main Level, In Unit
Features
- Built-in Features, Walk-In Closet(s)
- Flooring: Hardwood
- Windows: Screens
- Basement: Finished,Partial
- Number of fireplaces: 1
- Fireplace features: Family Room
Interior area
- Total structure area: 0
- Total interior livable area: 2,740 sqft
Property
Parking
- Total spaces: 3
- Parking features: Garage Door Opener, Yes, Garage Owned, Attached, Garage
- Attached garage spaces: 3
- Has uncovered spaces: Yes
Accessibility
- Accessibility features: No Disability Access
Features
- Stories: 2
- Patio & porch: Patio
Lot
- Size: 10,563 Square Feet
- Dimensions: 186x57
Details
- Parcel number: 03312160100000
- Special conditions: None
- Other equipment: Sump Pump
Construction
Type & style
- Home type: SingleFamily
- Property subtype: Single Family Residence
Materials
- Brick, Cedar
- Foundation: Concrete Perimeter
- Roof: Asphalt
Condition
- New construction: No
- Year built: 1961
Utilities & green energy
- Sewer: Public Sewer
- Water: Lake Michigan
Community & HOA
Community
- Features: Park, Tennis Court(s), Curbs, Sidewalks, Street Lights, Street Paved
- Subdivision: Pioneer Park
HOA
- Services included: None
Location
- Region: Arlington Heights
Financial & listing details
- Price per square foot: $319/sqft
- Tax assessed value: $584,320
- Annual tax amount: $7,368
- Date on market: 11/18/2026
- Ownership: Fee Simple
Estimated market value
Not available
Estimated sales range
Not available
Not available
Price history
| Date | Event | Price |
|---|---|---|
| 11/11/2026 | Listing removed | $899,000$328/sqft |
Source: MRED as distributed by MLS GRID #12663348 Report a problem | ||
| 9/7/2026 | Listed for sale | $899,000$328/sqft |
Source:  MRED as distributed by MLS GRID #12663348 Report a problem | ||
| 9/2/2026 | Contingent | $899,000$328/sqft |
Source: MRED as distributed by MLS GRID #12663348 Report a problem | ||
| 8/15/2026 | Price change | $899,000-3.2%$328/sqft |
Source: MRED as distributed by MLS GRID #12663348 Report a problem | ||
| 7/21/2026 | Price change | $929,000-2.2%$339/sqft |
Source: MRED as distributed by MLS GRID #12663348 Report a problem | ||
| 6/25/2026 | Listed for sale | $950,000$347/sqft |
Source: MRED as distributed by MLS GRID #12663348 Report a problem | ||
Public tax history
| Year | Property taxes | Tax assessment |
|---|---|---|
| 2024 | $8,466 +4.5% | $58,432 |
| 2023 | $8,102 +0.6% | $58,432 |
| 2022 | $8,051 -10% | $58,432 +30.6% |
| 2021 | $8,950 +10.2% | $44,751 |
| 2020 | $8,121 +1% | $44,751 -9.8% |
| 2019 | $8,038 -10.2% | $49,614 -4.3% |
| 2018 | $8,950 +3% | $51,849 |
| 2017 | $8,690 -4.9% | $51,849 |
| 2016 | $9,141 -17.8% | $51,849 +28.7% |
| 2015 | $11,124 +2.9% | $40,296 |
| 2014 | $10,815 +2.7% | $40,296 |
| 2013 | $10,526 -10.4% | $40,296 -15.7% |
| 2012 | $11,750 +3.7% | $47,811 |
| 2011 | $11,331 +10.1% | $47,811 |
| 2010 | $10,292 +14.9% | $47,811 +4.8% |
| 2009 | $8,956 +8.3% | $45,615 -7% |
| 2008 | $8,270 -6.6% | $49,050 -11% |
| 2007 | $8,851 +12% | $55,134 +28.5% |
| 2006 | $7,900 +2.8% | $42,897 |
| 2005 | $7,681 +7.1% | $42,897 |
| 2004 | $7,170 +1.9% | $42,897 +24.9% |
| 2003 | $7,036 +3.2% | $34,334 |
| 2002 | $6,818 +12.6% | $34,334 -5.1% |
| 2001 | $6,054 +1.9% | $36,178 +35.9% |
| 2000 | $5,943 +1.1% | $26,620 |
| 1999 | $5,878 | $26,620 |
Find assessor info on the county website
Monthly payment
Est. payment
Payment breakdown
Explore the cost of this home by adjusting the details. Changes won't be saved.Climate risks
Neighborhood: 60005
Nearby schools
Schools provided by the listing agent
- Elementary: Westgate Elementary School
- Middle: South Middle School
- High: Rolling Meadows High School
- District: 25
Source: MRED as distributed by MLS GRID. This data may not be complete. We recommend contacting the local school district to confirm school assignments for this home.
- $815,4004 bd3 ba2.4k sqft441 S Fernandez Ave, Arlington Heights, IL 60005Off Market
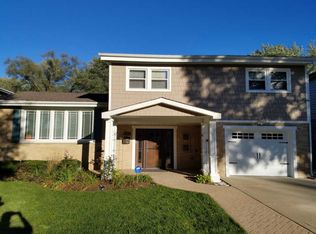
- $866,6005 bd2 ba2.7k sqft437 S Fernandez Ave, Arlington Heights, IL 60005Off Market
- $748,1005 bd2 ba2.6k sqft615 W Park St, Arlington Heights, IL 60005Off Market
- $1,038,5004 bd3 ba3k sqft431 S Fernandez Ave, Arlington Heights, IL 60005Off Market
Similar homes
- $675,0004 bd3 ba2.3k sqft1916 N Spruce Ter, Arlington Heights, IL 60004New
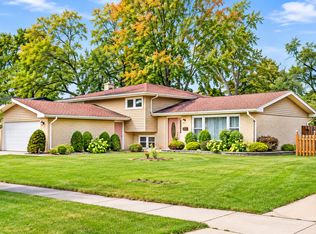 MLS ID #12813625, Diana Varva, SFR, Century 21 Circle. MRED as distributed by MLS GRID
- $639,0004 bd2 ba2.5k sqft1216 E Mayfair Rd, Arlington Heights, IL 60004New
 MLS ID #12811259, Rose M Alvarez, Compass. MRED as distributed by MLS GRID
- $829,0006 bd5 ba3.5k sqft1121 W Skylark Dr, Palatine, IL 60067New
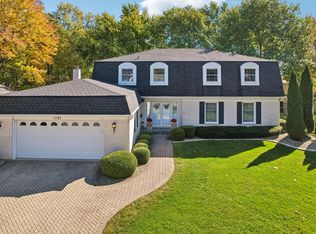 MLS ID #12811701, Kim Alden, Compass. MRED as distributed by MLS GRID
- $899,9995 bd3 ba3.1k sqft1803 N Mitchell Ave, Arlington Heights, IL 60004Active
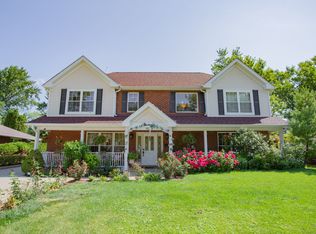 MLS ID #12729664, Flavio Mikhail, eXp Realty. MRED as distributed by MLS GRID
