Welcome home to this beautifully maintained brick ranch offering the perfect combination of charm, space, and functionality! This 3-bedroom, 2 full bath home features beautiful hardwood floors throughout the main level, a bright and inviting living room with custom built-in shelving, and an eat-in kitchen complete with pantry and stainless steel appliances. The spacious primary bedroom is conveniently located on the main level, while the finished lower level nearly doubles your living space with a huge family room, full bath featuring a relaxing jetted tub and separate shower, plus endless possibilities for a recreation room, home office, workout area, or guest space. Step outside to enjoy the fully fenced backyard with a covered pergolaperfect for entertaining, summer cookouts, or relaxing evenings. The large shade tree provides plenty of curb appeal, while the covered front porch offers a welcoming place to enjoy your morning coffee. Schedule your showing today!
For sale
$260,000
174 Edmonton Pl, Hamilton, OH 45013
3beds
1,536sqft
Single Family Residence
Built in 1955
9,147 Square Feet Lot
$-- Zestimate®
$169/sqft
$-- HOA
What's special
Custom built-in shelvingStainless steel appliancesFully fenced backyardHuge family roomEat-in kitchen
- 2 days |
- 598 |
- 43 |
Zillow last checked:
Listing updated:
Listed by:
Brandon M Willis 513-602-8356,
Keller Williams Seven Hills Re 513-371-5070
Source: Cincy MLS,MLS#: 1890360 Originating MLS: Cincinnati Area Multiple Listing Service
Originating MLS: Cincinnati Area Multiple Listing Service
Facts & features
Interior
Bedrooms & bathrooms
- Bedrooms: 3
- Bathrooms: 2
- Full bathrooms: 2
Primary bedroom
- Features: Wood Floor
- Level: First
- Area: 165
- Dimensions: 15 x 11
Bedroom 2
- Level: First
- Area: 132
- Dimensions: 12 x 11
Bedroom 3
- Level: First
- Area: 99
- Dimensions: 9 x 11
Bedroom 4
- Area: 0
- Dimensions: 0 x 0
Bedroom 5
- Area: 0
- Dimensions: 0 x 0
Primary bathroom
- Features: Shower, Jetted Tub
Bathroom 1
- Features: Full
- Level: First
Bathroom 2
- Features: Full
- Level: Basement
Dining room
- Area: 0
- Dimensions: 0 x 0
Family room
- Area: 594
- Dimensions: 27 x 22
Kitchen
- Features: Pantry, Eat-in Kitchen
- Area: 110
- Dimensions: 10 x 11
Living room
- Features: Bookcases, Wood Floor
- Area: 209
- Dimensions: 19 x 11
Office
- Area: 0
- Dimensions: 0 x 0
Heating
- Forced Air, Gas
Cooling
- Central Air
Appliances
- Included: Gas Water Heater
Features
- Windows: Vinyl, Insulated Windows
- Basement: Full
Interior area
- Total structure area: 1,536
- Total interior livable area: 1,536 sqft
Video & virtual tour
Property
Features
- Levels: One
- Stories: 1
Lot
- Size: 9,147 Square Feet
Details
- Parcel number: P6412205000004
Construction
Type & style
- Home type: SingleFamily
- Architectural style: Ranch
- Property subtype: Single Family Residence
Materials
- Brick, Vinyl Siding
- Foundation: Concrete Perimeter
- Roof: Shingle
Condition
- New construction: No
- Year built: 1955
Utilities & green energy
- Gas: Natural
- Sewer: Public Sewer
- Water: Public
Community & HOA
HOA
- Has HOA: No
Location
- Region: Hamilton
Financial & listing details
- Price per square foot: $169/sqft
- Tax assessed value: $59,140
- Annual tax amount: $2,522
- Date on market: 8/13/2026
- Listing terms: No Special Financing
Estimated market value
Not available
Estimated sales range
Not available
Not available
Price history
| Date | Event | Price |
|---|---|---|
| 8/13/2026 | Listed for sale | $260,000+100.2%$169/sqft |
Source:  Cincy MLS #1890360 Report a problem Cincy MLS #1890360 Report a problem | ||
| 4/23/2019 | Listing removed | $129,900$85/sqft |
Source: Star One Real Estate, Inc. #1610747 Report a problem | ||
| 4/23/2019 | Listed for sale | $129,900+3.9%$85/sqft |
Source: Star One Real Estate, Inc. #1610747 Report a problem | ||
| 3/29/2019 | Sold | $125,000-3.8%$81/sqft |
Source: Cincy MLS #1610747 Report a problem | ||
| 2/17/2019 | Pending sale | $129,900$85/sqft |
Source: Star One Real Estate, Inc. #1610747 Report a problem | ||
| 2/15/2019 | Listed for sale | $129,900+22.5%$85/sqft |
Source: Star One Real Estate, Inc. #1610747 Report a problem | ||
| 3/7/2012 | Sold | $106,000-5.4%$69/sqft |
Source: Cincy MLS #1281641 Report a problem | ||
| 2/1/2012 | Pending sale | $112,000$73/sqft |
Source: Martha Baker Realty #1281641 Report a problem | ||
| 11/6/2011 | Price change | $112,000-0.9%$73/sqft |
Source: Martha Baker Realty #1281641 Report a problem | ||
| 10/22/2011 | Price change | $113,000-2.5%$74/sqft |
Source: Martha Baker Realty #1281641 Report a problem | ||
| 10/5/2011 | Price change | $115,900-0.9%$75/sqft |
Source: Martha Baker Realty #1281641 Report a problem | ||
| 9/1/2011 | Price change | $116,900-0.8%$76/sqft |
Source: Martha Baker Realty #1281641 Report a problem | ||
| 8/20/2011 | Listed for sale | $117,900+12.8%$77/sqft |
Source: Martha Baker Realty #1281641 Report a problem | ||
| 4/15/2010 | Sold | $104,500+49.3%$68/sqft |
Source: Cincy MLS #1204091 Report a problem | ||
| 4/15/2003 | Sold | $70,000+11.1%$46/sqft |
Source: Public Record Report a problem | ||
| 1/3/2003 | Sold | $63,000$41/sqft |
Source: Public Record Report a problem | ||
Public tax history
| Year | Property taxes | Tax assessment |
|---|---|---|
| 2025 | $2,522 +0.6% | $59,140 |
| 2024 | $2,507 +0.9% | $59,140 |
| 2023 | $2,484 +16.4% | $59,140 +38.3% |
| 2022 | $2,133 +14.1% | $42,760 +3.6% |
| 2021 | $1,870 -4% | $41,280 |
| 2020 | $1,948 +13.6% | $41,280 +14.9% |
| 2019 | $1,715 +2.7% | $35,930 |
| 2018 | $1,670 -0.8% | $35,930 |
| 2017 | $1,684 +2.9% | $35,930 +8% |
| 2016 | $1,637 +0.6% | $33,280 |
| 2015 | $1,628 +12.2% | $33,280 |
| 2014 | $1,451 | $33,280 +5.4% |
| 2013 | $1,451 +0.9% | $31,570 |
| 2012 | $1,438 | $31,570 -3.8% |
| 2011 | $1,438 -7.7% | $32,809 -8.1% |
| 2010 | $1,558 +14.3% | $35,700 +15% |
| 2009 | $1,363 -0.5% | $31,045 -3.7% |
| 2008 | $1,370 +15.9% | $32,246 +19.5% |
| 2007 | $1,182 -1.1% | $26,975 |
| 2006 | $1,195 +16.2% | $26,975 |
| 2005 | $1,028 +8.3% | $26,975 +8% |
| 2004 | $950 +1.5% | $24,976 |
| 2003 | $936 +2.9% | $24,976 |
| 2002 | $909 +19.2% | $24,976 +17.6% |
| 2001 | $763 +1.1% | $21,232 |
| 2000 | $754 | $21,232 |
Find assessor info on the county website
Monthly payment
Est. payment
Payment breakdown
Explore the cost of this home by adjusting the details. Changes won't be saved.Climate risks
Neighborhood: 45013
Nearby schools
GreatSchools rating
- 7/10Ridgeway Elementary SchoolGrades: PK-6Distance: 1.8 mi
- 5/10Garfield Middle SchoolGrades: 7-8Distance: 2.1 mi
- 5/10Hamilton High SchoolGrades: 9-12Distance: 2.6 mi
- $227,5003 bd1 ba960 sqft184 Edmonton Pl, Hamilton, OH 45013Off Market
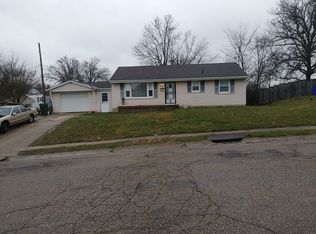
- $224,0003 bd2 ba960 sqft162 Edmonton Pl, Hamilton, OH 45013Off Market
- $200,6003 bd1 ba960 sqft150 Edmonton Pl, Hamilton, OH 45013Off Market
- $169,9002 bd1 ba960 sqft1170 Clovernook Dr, Hamilton, OH 45013Sold
- $244,7003 bd2 ba1.8k sqft1180 Clovernook Dr, Hamilton, OH 45013Off Market
- $230,5002 bd2 ba1.1k sqft1190 Clovernook Dr, Hamilton, OH 45013Off Market
- $204,9003 bd1 ba1k sqft181 Edmonton Pl, Hamilton, OH 45013Off Market
- $222,0003 bd1 ba1k sqft165 Edmonton Pl, Hamilton, OH 45013Off Market
A local agent can set up tours, give advice and negotiate with sellers.
A local lender can help you make sure your offer is ready when you are.
Similar homes
- $--3 bd1 ba912 sqft588 Valley View Dr, Hamilton, OH 45013Auction
 Auction.com 2
 - $259,9003 bd2 ba1.3k sqft1200 Oakmont Ave, Hamilton, OH 45013For Sale

 MLS ID #1887471, Kimberly K. Mansfield, Keller Williams Advisors. Cincy MLS
 - $264,9003 bd2 ba1.5k sqft212 Vista Dr, Hamilton, OH 45011For Sale
 MLS ID #1890327, Timothy Bowman, Plum Tree Realty. Cincy MLS
 - $--3 bd2 ba1.7k sqft401 Millikin St, Hamilton, OH 45013Auction
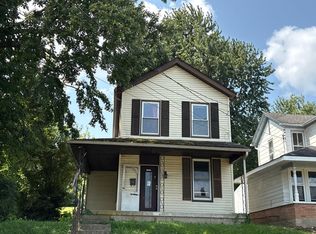 Auction.com 2
 - $289,9004 bd2 ba1.7k sqft1309 Park Ave, Hamilton, OH 45013For SaleMLS ID #1889809, John M Ervin, Plum Tree Realty. Cincy MLS
- $269,9004 bd2 ba1.5k sqft205 N Washington Blvd, Hamilton, OH 45013For SaleMLS ID #1885372, Amy L. Markowski, Real of Ohio. Cincy MLS
- $228,0002 bd2 ba1.3k sqft133 Winston Dr, Hamilton, OH 45013For SaleMLS ID #1890131, Kimberly K. Mansfield, Keller Williams Advisors. Cincy MLS
- $275,0003 bd2 ba1.5k sqft740 Shady Ln, Fairfield, OH 45014For SaleMLS ID #1889623, Tammy W. Long, Keller Williams Seven Hills Re. Cincy MLS
- $290,0003 bd2 ba1.5k sqft3850 Freeman Ave, Hamilton, OH 45015For SaleMLS ID #1890513, Jen Brooke, Comey & Shepherd. Cincy MLS
- $279,9003 bd2 ba1.8k sqft424 Rockford Dr, Hamilton, OH 45013For SaleMLS ID #1889124, Joseph Henegar, Century 21 Thacker & Assoc.. Cincy MLS
- $249,9003 bd2 ba1.7k sqft197 Millville Ave, Hamilton, OH 45013For SaleMLS ID #1889145, William E. Gabbard, Howard Hanna Real Estate Serv. Cincy MLS
- $220,0003 bd1 ba1.4k sqft33 Beverly Dr, Hamilton, OH 45013For SaleMLS ID #1883699, Victoria Torgersen, Comey & Shepherd. Cincy MLS
- $265,0003 bd2 ba1.6k sqft457 N E St, Hamilton, OH 45013For SaleMLS ID #1888399, Karlin E. Hoffart, Real of Ohio. Cincy MLS
- $259,9003 bd2 ba1.4k sqft1986 Vanda Ave, Hamilton, OH 45013For Sale
 MLS ID #966023, Scott Kiser, Sibcy Cline Inc.. DABR MLS
 - $260,0003 bd2 ba1k sqft60 Chamberlin Ct, Hamilton, OH 45013For SaleMLS ID #1881290, Aubrey J Ballinger, eXp Realty. Cincy MLS
- $229,0003 bd2 ba1.3k sqft955 Quincy Dr, Hamilton, OH 45013For SaleMLS ID #1889553, Eric Jones, Keller Williams Community Part. Cincy MLS
- $289,5003 bd1 ba1.6k sqft665 New London Rd, Hamilton, OH 45013For SaleMLS ID #1889059, Karen M. Casey, RE/MAX Alliance Realty. Cincy MLS
- $275,0002 bd2 ba1.2k sqft4880 Pleasant Ave, Fairfield, OH 45014For SaleMLS ID #1890316, Jeffrey T. Campbell, TG Real Estate. Cincy MLS
- $259,0003 bd2 ba2.1k sqft124 Fairborn Dr, Hamilton, OH 45013For SaleMLS ID #1874866, Astraes J. Locke, eXp Realty. Cincy MLS
- $255,0003 bd2 ba1.7k sqft146 Sherman Ave, Hamilton, OH 45013For SaleMLS ID #1887189, John M Ervin, Plum Tree Realty. Cincy MLS
