
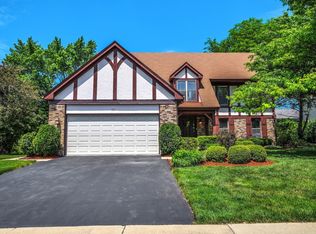
Set on a tree-lined street in the heart of Stonegate - one of Arlington Heights' most cherished and established neighborhoods - 1311 East Woodford Place is a truly special offering. Homes this loved and well-cared for in this neighborhood are rare. Ideally positioned along the scenic Stonegate Promenade and just minutes from vibrant downtown Arlington Heights, this location is truly exceptional, feeding into top-ranked Windsor Elementary, South Middle School, and Prospect High School. From the moment you enter, you're welcomed by a bright, modern floor plan, hardwood floors, and an elegant foyer that flows beautifully into the spacious living and dining rooms - perfect for both daily living and entertaining. The custom chef's kitchen is a standout, boasting custom cabinetry, high-end stainless appliances (2021), and abundant prep space in a functional, modern layout. The lower-level great room impresses with a fireplace, wet bar, stunning full bathroom, and a custom laundry room featuring an LG washer/dryer (2015) and ample storage. Upstairs, the primary suite is a true retreat with a walk-in closet and luxury ensuite bath complete with soaking tub and separate walk-in shower. Three additional bedrooms are generous in size with great closet space, and a well-appointed dual-vanity bathroom keeps busy mornings running smoothly. Every detail has been thoughtfully upgraded - from custom tile work in the bathrooms to modern lighting, fresh neutral paint, and updated mechanicals. Recent improvements include water heater (2023), AC (2022), NEWER windows, and a roof. approx 10 years, garage door 2026, radon mitigation 2025. The backyard is an absolute oasis. A heated in-ground pool (all new mechanicals 2025) takes center stage, surrounded by mature landscaping, multiple lounge and entertaining areas, and a one-of-a-kind "shed" - ideal as a playhouse, studio, or private getaway. Whether you're hosting summer BBQs, soaking up the sun poolside, or enjoying peaceful mornings with coffee outdoors, this backyard delivers vacation-style living every single day. A two-car garage completes the package. Meticulously maintained, this home is completely move-in ready, with low maintenance and professionally curated landscaping for ease of living and care. With its unbeatable combination of location, school district, thoughtful upgrades, and indoor-outdoor lifestyle, 1311 East Woodford Place is more than a house - it's a rare opportunity to live the very best of Arlington Heights. Welcome home.
Active
$858,000
1311 E Woodford Pl, Arlington Heights, IL 60004
4beds
2,539sqft
Est.: Get pre-qualified
Single Family Residence
Built in 1953
-- sqft lot
$-- Zestimate®
$338/sqft
$-- HOA
What's special
Bright modern floor planFunctional modern layoutTree-lined streetModern lightingHeated in-ground poolMature landscapingAbundant prep space
- --
- on Zillow |
- 1,312
- views |
- 87
- saves |
Likely to sell faster than
Zillow last checked:
Listing courtesy of:
Amy Philpott, ABR,PSA,RENE 847-400-6645,
@properties Christie's International Real Estate
Source: MRED as distributed by MLS GRID,MLS#: 12639944
Tour with a local agent
Facts & features
Interior
Bedrooms & bathrooms
- Bedrooms: 4
- Bathrooms: 3
- Full bathrooms: 3
Rooms
- Room types: Foyer
Primary bedroom
- Features: Flooring (Hardwood), Bathroom (Full)
- Level: Second
- Area: 168 Square Feet
- Dimensions: 12X14
Bedroom 2
- Features: Flooring (Hardwood)
- Level: Second
- Area: 156 Square Feet
- Dimensions: 13X12
Bedroom 3
- Features: Flooring (Hardwood)
- Level: Third
- Area: 180 Square Feet
- Dimensions: 15X12
Bedroom 4
- Features: Flooring (Hardwood)
- Level: Third
- Area: 154 Square Feet
- Dimensions: 11X14
Dining room
- Features: Flooring (Hardwood)
- Level: Main
- Area: 126 Square Feet
- Dimensions: 14X9
Family room
- Features: Flooring (Ceramic Tile)
- Level: Basement
- Area: 299 Square Feet
- Dimensions: 13X23
Foyer
- Features: Flooring (Ceramic Tile)
- Level: Main
- Area: 16 Square Feet
- Dimensions: 4X4
Kitchen
- Features: Kitchen (Eating Area-Breakfast Bar, Pantry-Closet, Custom Cabinetry, Updated Kitchen), Flooring (Hardwood)
- Level: Main
- Area: 264 Square Feet
- Dimensions: 11X24
Laundry
- Features: Flooring (Ceramic Tile)
- Level: Basement
- Area: 60 Square Feet
- Dimensions: 6X10
Living room
- Features: Flooring (Hardwood)
- Level: Main
- Area: 195 Square Feet
- Dimensions: 13X15
Heating
- Natural Gas, Steam, Baseboard
Cooling
- Central Air
Appliances
- Included: Double Oven, Range, Microwave, Dishwasher, High End Refrigerator, Washer, Dryer, Disposal, Stainless Steel Appliance(s), Wine Refrigerator, Range Hood, Water Softener Rented, ENERGY STAR Qualified Appliances, Front Controls on Range/Cooktop, Gas Cooktop, Gas Oven
- Laundry: Gas Dryer Hookup, Electric Dryer Hookup, Laundry Chute, Sink
Features
- Wet Bar, Walk-In Closet(s), Pantry, Quartz Counters
- Flooring: Hardwood
- Windows: Drapes
- Basement: Finished,Crawl Space,Partial
- Number of fireplaces: 2
- Fireplace features: Wood Burning, Gas Log, Gas Starter, Family Room, Basement
Interior area
- Total structure area: 2,539
- Total interior livable area: 2,539 sqft
Video & virtual tour
Property
Parking
- Total spaces: 2
- Parking features: Concrete, Garage Door Opener, Yes, Garage Owned, Attached, Garage
- Attached garage spaces: 2
- Has uncovered spaces: Yes
Accessibility
- Accessibility features: No Disability Access
Features
- Stories: 2
- Patio & porch: Patio
- Pool features: In Ground
- Fencing: Fenced
Lot
- Dimensions: 124X4X22X28X125X74
- Features: Corner Lot, Landscaped
Details
- Additional structures: Shed(s)
- Parcel number: 03322060180000
- Special conditions: None
- Other equipment: Water-Softener Rented, TV-Cable, Fan-Whole House, Radon Mitigation System
Construction
Type & style
- Home type: SingleFamily
- Property subtype: Single Family Residence
Materials
- Brick, Cedar
- Foundation: Concrete Perimeter
- Roof: Asphalt
Condition
- New construction: No
- Year built: 1953
Details
- Builder model: CUSTOM
Utilities & green energy
- Electric: Circuit Breakers, 200+ Amp Service
- Sewer: Public Sewer
- Water: Lake Michigan, Public
Community & HOA
Community
- Features: Street Paved
- Security: Carbon Monoxide Detector(s)
- Subdivision: Stonegate
HOA
- Services included: None
Location
- Region: Arlington Heights
Financial & listing details
- Price per square foot: $338/sqft
- Tax assessed value: $449,990
- Annual tax amount: $11,247
- Ownership: Fee Simple
Estimated market value
Not available
Estimated sales range
Not available
Not available
Price history
| Date | Event | Price |
|---|---|---|
| 5/14/2026 | Listed for sale | $858,000+0.9%$338/sqft |
Source:  MRED as distributed by MLS GRID #12639944 Report a problem MRED as distributed by MLS GRID #12639944 Report a problem | ||
| 8/5/2025 | Sold | $850,000+13.5%$335/sqft |
Source: MRED as distributed by MLS GRID #12395468 Report a problem | ||
| 6/24/2025 | Contingent | $749,000$295/sqft |
Source: MRED as distributed by MLS GRID #12395468 Report a problem | ||
| 6/19/2025 | Listed for sale | $749,000+116.2%$295/sqft |
Source: MRED as distributed by MLS GRID #12395468 Report a problem | ||
| 11/18/1998 | Sold | $346,500+0.6%$136/sqft |
Source: Public Record Report a problem | ||
| 6/30/1997 | Sold | $344,500$136/sqft |
Source: Public Record Report a problem | ||
Public tax history
| Year | Property taxes | Tax assessment |
|---|---|---|
| 2023 | $10,685 +4.3% | $44,999 |
| 2022 | $10,241 +8.7% | $44,999 +20.7% |
| 2021 | $9,418 -6% | $37,283 |
| 2020 | $10,023 +0.1% | $37,283 -10.3% |
| 2019 | $10,013 -15.5% | $41,565 -5.7% |
| 2018 | $11,856 +1% | $44,062 |
| 2017 | $11,734 +5% | $44,062 |
| 2016 | $11,180 +5.7% | $44,062 +14.6% |
| 2015 | $10,579 +2.9% | $38,453 |
| 2014 | $10,286 +2.8% | $38,453 |
| 2013 | $10,011 -3.3% | $38,453 -9.4% |
| 2012 | $10,357 +3.6% | $42,439 |
| 2011 | $10,002 +11.5% | $42,439 |
| 2010 | $8,968 +1.8% | $42,439 -5.7% |
| 2009 | $8,813 -13.7% | $44,982 -9.6% |
| 2008 | $10,207 +0.9% | $49,762 |
| 2007 | $10,119 +19.7% | $49,762 +28.6% |
| 2006 | $8,450 +1.1% | $38,697 |
| 2005 | $8,355 +5.8% | $38,697 |
| 2004 | $7,897 +14.1% | $38,697 +21% |
| 2003 | $6,922 +3.2% | $31,978 |
| 2002 | $6,706 +13.4% | $31,978 |
| 2001 | $5,912 +16.5% | $31,978 +23% |
| 2000 | $5,076 +1.4% | $25,995 +5.1% |
| 1999 | $5,007 | $24,738 |
Find assessor info on the county website
Monthly payment
Est. payment$--/mo
Payment breakdown
Explore the cost of this home by adjusting the details. Changes won't be saved.
All calculations are estimates and provided by Zillow, Inc. for informational purposes only. Actual amounts may vary.
HOA fees may include property taxes on listings classified as Co-Ops. Contact the listing agent and/or owner for fee details.
Mortgage interest rates are dependent on a number of factors, including credit score, down payment, and repayment length. Interest rate data provided by Zillow Group Marketplace, Inc. as of 1/1/1970 from various mortgage lenders with which we have lead or other similar arrangements; the Estimated Payment is an average of those rates.
See how much you could borrow to make a competitive offer.
Climate risks
Neighborhood: 60004
Nearby schools
GreatSchools rating
- 7/10Windsor Elementary SchoolGrades: K-5Distance: 0.2 mi
- 7/10South Middle SchoolGrades: 6-8Distance: 1 mi
- 10/10Prospect High SchoolGrades: 9-12Distance: 0.9 mi
Schools provided by the listing agent
- Elementary: Windsor Elementary School
- Middle: South Middle School
- High: Prospect High School
- District: 25
Source: MRED as distributed by MLS GRID. This data may not be complete. We recommend contacting the local school district to confirm school assignments for this home.
A local agent can set up tours, give advice and negotiate with sellers.
A local lender can help you make sure your offer is ready when you are.



- Illinois
- Cook County
- Arlington Heights
- 60004
- 1311 E Woodford Pl
Nearby cities
Nearby neighborhoods
Nearby zip codes
Other Arlington Heights Topics
- Apartments for Rent in 60004
- Houses for Sale in 60004
- Houses for Rent in 60004
- 60004 Real Estate
- Arlington Heights Condos
- Houses for Sale in Arlington Heights
- Newest Listings in Arlington Heights
- Arlington Heights Home Values
- Arlington Heights Real Estate Agents
- Arlington Heights Refinance
- Arlington Heights Mortgage Rates
