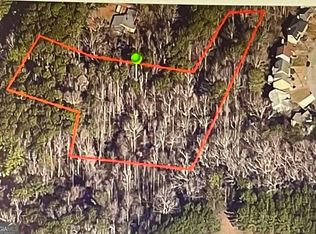
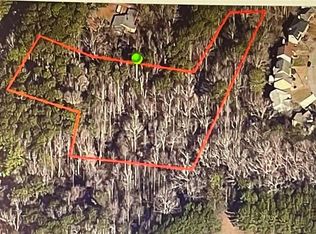
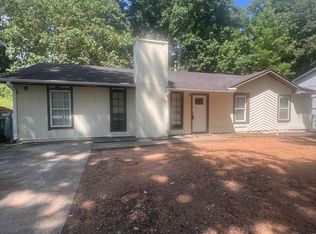
Excellent opportunity for Developers! 4 sides brick ranch on very private 2.0 acre lot. Option to buy the adjacent 2.82 acre vacant lot is for sale. 5 bdrm, 2 bathroom with many closets and storage space. Bedrooms can flex to any purpose desired. House Updates within recent years include: Roof replacement, HVAC and water heater replacement, blown in attic Insulation, vinyl plank flooring in living room, granite counters installed in Kitchen, shower walls replaced. There is a screened in front porch provides a relaxing experience bonding with nature without the insects. Trees on all sides provide great privacy, yet there are open, level areas on the lot that can accommodate a huge garden/greenhouse, pool, huge outbuilding, storage unit, detached garage, camper/RV, Semi-truck. The lot extends beyond the tree line behind the house. There is an additional outbuilding (storage, coop, barn) beyond the tree line. Buyer must purchase both properties.
Active
$230,000
3324 Miller Rd, Lithonia, GA 30038
5beds
1,480sqft
Single Family Residence
Built in 1954
2 Acres Lot
$227,500 Zestimate®
$155/sqft
$-- HOA
What's special
Blown in attic insulation
- 120 days
- 460
- 24
Zillow last checked:
Listing updated:
Listed by:
Evangeline Carr 404-843-2500,
BHGRE Metro Brokers
Source: GAMLS,MLS#: 10791599
Facts & features
Interior
Bedrooms & bathrooms
- Bedrooms: 5
- Bathrooms: 2
- Full bathrooms: 2
- Main level bathrooms: 2
- Main level bedrooms: 5
Rooms
- Room types: Laundry, Den, Other, Office
Heating
- Central
Cooling
- Central Air
Appliances
- Included: Refrigerator
- Laundry: In Hall
Features
- Other
- Flooring: Tile, Hardwood
- Windows: Window Treatments
- Basement: None
- Number of fireplaces: 1
- Fireplace features: Living Room
- Common walls with other units/homes: No Common Walls
Interior area
- Total structure area: 1,480
- Total interior livable area: 1,480 sqft
- Finished area above ground: 1,480
- Finished area below ground: 0
Property
Parking
- Total spaces: 6
- Parking features: Off Street
Features
- Levels: One
- Stories: 1
- Patio & porch: Screened, Porch, Deck
- Exterior features: Other
- Fencing: Other
- Has view: Yes
- View description: Seasonal View
- Waterfront features: No Dock Or Boathouse
- Body of water: None
Lot
- Size: 2 Acres
- Features: Level, Private
- Residential vegetation: Grassed, Partially Wooded
Details
- Additional structures: Outbuilding, Shed(s)
- Parcel number: 16 022 01 014
- Special conditions: Investor Owned,As Is
Construction
Type & style
- Home type: SingleFamily
- Architectural style: Ranch
- Property subtype: Single Family Residence
Materials
- Brick
- Foundation: Slab
- Roof: Composition
Condition
- Resale,Updated/Remodeled
- New construction: No
- Year built: 1954
Details
- Warranty included: Yes
Utilities & green energy
- Electric: 220 Volts
- Sewer: Public Sewer
- Water: Public
- Utilities for property: Other
Community & HOA
Community
- Features: None
- Security: Smoke Detector(s)
- Subdivision: JONES TAYLOR W SURV
HOA
- Has HOA: No
- Services included: None
Location
- Region: Lithonia
Financial & listing details
- Price per square foot: $155/sqft
- Tax assessed value: $200,700
- Annual tax amount: $4,015
- Date on market: 6/23/2026
- Cumulative days on market: 120 days
- Listing agreement: Exclusive Right To Sell,Exclusive Agency
Estimated market value
$227,500
$216,000 - $239,000
$2,222/mo
Price history
| Date | Event | Price |
|---|---|---|
| 10/20/2026 | Price change | $1,800-25%$1/sqft |
Source: FMLS GA #7822747 Report a problem | ||
| 10/8/2026 | Price change | $2,400+33.3%$2/sqft |
Source: FMLS GA #7822747 Report a problem | ||
| 9/18/2026 | Price change | $1,800-10%$1/sqft |
Source: FMLS GA #7822747 Report a problem | ||
| 8/17/2026 | Listed for rent | $2,000$1/sqft |
Source: FMLS GA #7822747 Report a problem | ||
| 7/14/2026 | Price change | $230,000-8%$155/sqft |
Source:  GAMLS #10791599 Report a problem GAMLS #10791599 Report a problem | ||
| 6/23/2026 | Listed for sale | $250,000$169/sqft |
Source: GAMLS #10791599 Report a problem | ||
Public tax history
| Year | Property taxes | Tax assessment |
|---|---|---|
| 2025 | $4,015 -20.5% | $80,280 -23% |
| 2024 | $5,052 +35.2% | $104,280 +36.6% |
| 2023 | $3,737 +18.3% | $76,360 +17.9% |
| 2022 | $3,159 +40.2% | $64,760 +48.9% |
| 2021 | $2,254 +9.1% | $43,480 +9.6% |
| 2020 | $2,066 +11.9% | $39,680 +13.5% |
| 2019 | $1,847 +43.8% | $34,960 +58.3% |
| 2018 | $1,284 0% | $22,080 +0.2% |
| 2017 | $1,285 -0.2% | $22,040 |
| 2016 | $1,287 | $22,040 +34.7% |
| 2014 | $1,287 | $16,360 |
| 2013 | -- | $16,360 |
| 2012 | -- | $16,360 -33.4% |
| 2011 | -- | $24,576 -33.9% |
| 2010 | $1,804 | $37,200 |
| 2009 | $1,804 +1.7% | $37,200 |
| 2008 | $1,775 -2.4% | $37,200 |
| 2007 | $1,818 | $37,200 |
| 2006 | $1,818 -0.7% | $37,200 |
| 2005 | $1,832 +8.4% | $37,200 +4.6% |
| 2004 | $1,690 +5.3% | $35,560 |
| 2003 | $1,605 -2.4% | $35,560 |
| 2002 | $1,645 +24.1% | $35,560 |
| 2001 | $1,325 | $35,560 |
Find assessor info on the county website
Monthly payment
Est. payment
Payment breakdown
Explore the cost of this home by adjusting the details. Changes won't be saved.Climate risks
Neighborhood: 30038
Nearby schools
Schools provided by the listing agent
- Elementary: Browns Mill
- Middle: Salem
- High: Miller Grove
Source: GAMLS. This data may not be complete. We recommend contacting the local school district to confirm school assignments for this home.
Similar homes
- $227,9004 bd2 ba1.4k sqft4505 Wonder Valley Trl, Decatur, GA 30034Active

 MLS ID #10779220, Benjamin Hitchins, Mainstay Brokerage. GAMLS
 - $225,0003 bd2 ba1.6k sqft5377 Rockmoor Dr, Stone Mountain, GA 30088Active
 MLS ID #10869644, Melanie Malnati, Keller Williams Greater Athens. GAMLS
 - $190,0003 bd2 ba1.2k sqft3264 Brisbane Way, Lithonia, GA 30038Active
 MLS ID #10836264, Marva B Elder, HomeSmart. GAMLS
 - $210,0004 bd2 ba1.1k sqft5666 Marbut Rd, Lithonia, GA 30058Active
 MLS ID #10798410, Alecia Morrow, Unlock Realty Group. GAMLS
 - $270,0004 bd3 ba1.9k sqft4538 Idlewood Park, Lithonia, GA 30038ActiveMLS ID #10838863, Linden Van Rossum, Citizens International Realty. GAMLS
- $174,9003 bd2 ba1.3k sqft5321 Tasman Trl, Lithonia, GA 30038ActiveMLS ID #10777037, Southern REO, Southern REO Associates, LLC. GAMLS
- $239,9003 bd2 ba1.5k sqft4955 Wycliffe Dr, Stone Mountain, GA 30087ActiveMLS ID #10874942, Hillari Kennedy, AREA. GAMLS
- $228,0003 bd2 ba1.6k sqft6339 Phillips Creek Dr, Lithonia, GA 30058ActiveMLS ID #10767206, Tomaree N Tarpley, eXp Realty. GAMLS
- $195,0004 bd2 ba1.7k sqft1882 Corduroy Ct, Lithonia, GA 30058ActiveMLS ID #10772547, Ryan Gehricke, Realty of America. GAMLS
- $188,0003 bd2 ba1.1k sqft4153 Lindsey Dr, Decatur, GA 30035ActiveMLS ID #10783712, Andrea M Solomon, HomeSmart. GAMLS
- $224,0003 bd2 ba1.1k sqft2965 Meadowview Dr SE, Atlanta, GA 30316ActiveMLS ID #10504333, Chris Hurd, Blue Mountain Realty GA LLC. GAMLS
- $235,0003 bd2 ba2k sqft178 Hill Ln, Ellenwood, GA 30294ActiveMLS ID #10819505, Jimmy Rose, Georgia Real Estate & Investment. GAMLS
- $249,9005 bd2 ba1.8k sqft478 Pine Dr, Stone Mountain, GA 30083ActiveMLS ID #10794863, Yibei Xu, WePartner Realty, LLC. GAMLS
- $184,9003 bd3 ba1.7k sqft1906 Madras Ct, Lithonia, GA 30058ActiveMLS ID #10817105, Southern REO, Southern REO Associates, LLC. GAMLS
- $255,0004 bd2 ba2.1k sqft868 King Rd, Jonesboro, GA 30236ActiveMLS ID #10799104, Jeffrey Egnatz, Amo Realty. GAMLS
- $232,0003 bd2 ba1.4k sqft2935 Heather Dr, East Pt, GA 30344ActiveMLS ID #10789932, Danielle Alleyne, HomeSmart. GAMLS
- $235,0003 bd2 ba900 sqft1171 Octavia St SE, Atlanta, GA 30315ActiveMLS ID #10834125, Chris Hurd, Blue Mountain Realty GA LLC. GAMLS
- $212,0004 bd1 ba1.4k sqft109 Hillsdale Dr SE, Atlanta, GA 30315ActiveMLS ID #10739734, Chris Hurd, Blue Mountain Realty GA LLC. GAMLS
- $240,0004 bd2 ba1.9k sqft3565 Charlotte Dr, Rex, GA 30273ActiveMLS ID #10869653, Gail R Banks-Boyd, Rainbow Communities Realty. GAMLS
