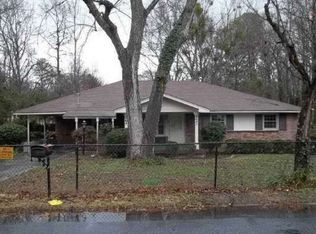
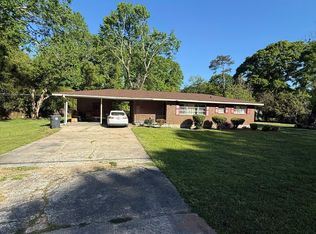
Unlike typical suburban parcels that average around a third of an acre, this home includes an additional parcel, expanding the total land to 1.52 acres with 2 storage buildings. This provides exceptional privacy with plenty of room for outdoor expansion. The 4-sided brick ranch structure, featuring 4+ bedrooms and 2 bathrooms, was updated with a new driveway, fresh paint inside and out, new flooring, and a partially finished full daylight basement equipped with a fireplace and an additional bathroom. The home features a large, screened-in side sunroom and a fully fenced chain-link backyard, ideal for relaxing in a quiet setting. Located in a designated "Silent Zone," the property experiences virtually no nearby traffic or environmental noise. Enjoy the freedom of a traditional neighborhood without restrictive covenant rules or monthly association dues. The location offers quick access to I-75 and is exceptionally well-positioned for commuters-just 15 minutes from Hartsfield-Jackson Atlanta International Airport and an easy drive into downtown Atlanta for dining, shopping, and entertainment.
Active
Price cut: $5K (9/5)
$255,000
868 King Rd, Jonesboro, GA 30236
4beds
2,114sqft
Single Family Residence
Built in 1961
1.52 Acres Lot
$252,500 Zestimate®
$121/sqft
$-- HOA
What's special
Fully fenced chain-link backyardLarge screened-in side sunroomNew drivewayNew flooring
- 102 days
- 361
- 27
Zillow last checked:
Listing updated:
Listed by:
Jeffrey Egnatz 219-808-7296,
Amo Realty
Source: GAMLS,MLS#: 10799104
Facts & features
Interior
Bedrooms & bathrooms
- Bedrooms: 4
- Bathrooms: 2
- Full bathrooms: 2
- Main level bathrooms: 1
- Main level bedrooms: 4
Rooms
- Room types: Bonus Room, Family Room, Office, Other, Sun Room
Kitchen
- Features: Breakfast Area, Country Kitchen
Heating
- Central, Other
Cooling
- Ceiling Fan(s), Central Air
Appliances
- Included: Dishwasher, Microwave, Refrigerator
- Laundry: In Hall
Features
- Other, Master On Main Level
- Flooring: Tile, Other, Vinyl
- Basement: Bath Finished,Daylight,Exterior Entry,Finished,Full,Interior Entry
- Number of fireplaces: 1
- Fireplace features: Basement
- Common walls with other units/homes: No Common Walls
Interior area
- Total structure area: 2,114
- Total interior livable area: 2,114 sqft
- Finished area above ground: 1,274
- Finished area below ground: 840
Property
Parking
- Total spaces: 4
- Parking features: Parking Pad
- Has uncovered spaces: Yes
Features
- Levels: Two
- Stories: 2
- Patio & porch: Porch, Screened
- Exterior features: Other
- Fencing: Back Yard,Chain Link
Lot
- Size: 1.52 Acres
- Features: Greenbelt, Other
Details
- Additional structures: Outbuilding, Other
- Parcel number: 13175D C005 & 13175D C006
Construction
Type & style
- Home type: SingleFamily
- Architectural style: Brick 4 Side,Ranch,Traditional
- Property subtype: Single Family Residence
Materials
- Block, Brick, Other
- Foundation: Slab
- Roof: Composition,Other
Condition
- Resale
- New construction: No
- Year built: 1961
Utilities & green energy
- Sewer: Public Sewer
- Water: Public
- Utilities for property: Other
Community & HOA
Community
- Features: None
- Subdivision: Oak Forest
HOA
- Has HOA: No
- Services included: None
Location
- Region: Jonesboro
Financial & listing details
- Price per square foot: $121/sqft
- Tax assessed value: $298,100
- Annual tax amount: $4,601
- Date on market: 7/4/2026
- Cumulative days on market: 102 days
- Listing agreement: Exclusive Right To Sell
Estimated market value
$252,500
$240,000 - $265,000
$2,192/mo
Price history
| Date | Event | Price |
|---|---|---|
| 9/5/2026 | Price change | $255,000-1.9%$121/sqft |
Source:  GAMLS #10799104 Report a problem GAMLS #10799104 Report a problem | ||
| 7/21/2026 | Price change | $260,000-3%$123/sqft |
Source: GAMLS #10799104 Report a problem | ||
| 7/4/2026 | Listed for sale | $268,000+7.2%$127/sqft |
Source: GAMLS #10799104 Report a problem | ||
| 8/17/2023 | Sold | $250,000+2%$118/sqft |
Source:  FMLS GA #7227511 Report a problem FMLS GA #7227511 Report a problem | ||
| 7/24/2023 | Pending sale | $245,000$116/sqft |
Source: GAMLS #10167517 Report a problem | ||
| 6/6/2023 | Listed for sale | $245,000+2.1%$116/sqft |
Source: FMLS GA #7227511 Report a problem | ||
| 6/1/2023 | Listing removed | $240,000$114/sqft |
Source: GAMLS #10141974 Report a problem | ||
| 4/27/2023 | Price change | $240,000-7.7%$114/sqft |
Source: GAMLS #10141974 Report a problem | ||
| 4/18/2023 | Price change | $260,000-5.5%$123/sqft |
Source: GAMLS #10141974 Report a problem | ||
| 3/22/2023 | Listed for sale | $275,000+120%$130/sqft |
Source: FMLS GA #7191920 Report a problem | ||
| 12/12/2022 | Sold | $125,000$59/sqft |
Source: Public Record Report a problem | ||
Public tax history
| Year | Property taxes | Tax assessment |
|---|---|---|
| 2025 | $4,602 +10.4% | $119,240 +12.6% |
| 2024 | $4,167 +126.4% | $105,920 +111.8% |
| 2023 | $1,840 +173.1% | $50,000 +5.9% |
| 2022 | $674 +28.2% | $47,200 +20.5% |
| 2021 | $526 +45.8% | $39,160 +29.3% |
| 2020 | $361 +6% | $30,280 -58% |
| 2019 | $340 -0.9% | $72,054 +148.7% |
| 2018 | $343 +86% | $28,968 +38.4% |
| 2017 | $185 +83.5% | $20,924 +22.8% |
| 2016 | $101 | $17,035 |
| 2015 | $101 -2.1% | -- |
| 2014 | $103 +50.5% | $16,696 |
| 2013 | $68 -0.6% | -- |
| 2012 | $69 -77.9% | -- |
| 2011 | $311 -2.2% | -- |
| 2010 | $318 -24.6% | -- |
| 2009 | $421 +54.6% | -- |
| 2008 | $272 -13.9% | -- |
| 2007 | $316 -5.3% | -- |
| 2006 | $334 +32% | -- |
| 2005 | $253 +39.8% | -- |
| 2003 | $181 -65.4% | -- |
| 2002 | $524 +13.8% | -- |
| 2001 | $461 +12.9% | -- |
| 2000 | $408 | -- |
Find assessor info on the county website
Monthly payment
Est. payment
Payment breakdown
Explore the cost of this home by adjusting the details. Changes won't be saved.Climate risks
Neighborhood: 30236
Nearby schools
Schools provided by the listing agent
- Elementary: Kilpatrick
- Middle: Jonesboro
- High: Drew
Source: GAMLS. This data may not be complete. We recommend contacting the local school district to confirm school assignments for this home.
Similar homes

- $279,0006 bd2 ba2.5k sqft745 S Carter Dr, Jonesboro, GA 30236Active
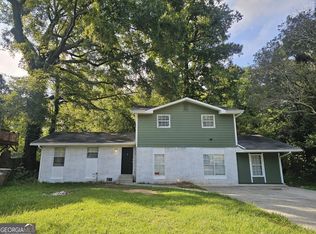
 MLS ID #10834948, Shamoin C Parks, FED-MAN Real Estate, LLC. GAMLS
 - $260,0003 bd2 ba1.5k sqft1253 Todiway Ct, Jonesboro, GA 30238Active
 MLS ID #10869969, Jubliana Ponce Gutierrez, Virtual Properties Realty.com. GAMLS
 - $220,0003 bd1 ba1.1k sqft7986 Scarlett Dr, Jonesboro, GA 30236Active
 MLS ID #10682366, Lekan Parsons, HomeSmart. GAMLS
 - $199,0003 bd2 ba1.1k sqft170 Fayette Ave, Jonesboro, GA 30236Active
 MLS ID #10734069, Scott W Fader, Joseph Walter Realty, LLC. GAMLS
 - $198,0003 bd3 ba1.4k sqft115 Burnside St, Jonesboro, GA 30236ActiveMLS ID #10841606, Valerie English, GALISTED2SOLD. GAMLS
- $269,9004 bd2 ba2k sqft1112 Reynolds Ct, Morrow, GA 30260ActiveMLS ID #10857448, Peggy Jackson, eXp Realty. GAMLS
- $230,0003 bd3 ba2.2k sqft2480 Burton Cir, Morrow, GA 30260ActiveMLS ID #10844928, Gwendolyn Strutko, Drake Realty of Greater Atlanta. GAMLS
- $252,0003 bd2 ba1.2k sqft6092 Prestige Valley Rd, Morrow, GA 30260ActiveMLS ID #10766244, Angela R Hollis, Butler Realty Group LLC. GAMLS
- $218,9003 bd2 ba1.2k sqft8220 Englewood Trl, Riverdale, GA 30274ActiveMLS ID #10851299, Mark Spain, Mark Spain Real Estate. GAMLS
- $215,0003 bd2 ba1.6k sqft6278 Mount Zion Blvd, Morrow, GA 30260ActiveMLS ID #10837880, Yen Phan Spear, Spear Realty LLC. GAMLS
- $259,9003 bd2 ba2k sqft4324 Panola Rd, Lithonia, GA 30038Active Under ContractMLS ID #10840348, Kimberley L Dailey, Dailey & Associates CertifiedBrokers. GAMLS
- $264,8325 bd3 ba1.9k sqft10572 Eagle Dr, Jonesboro, GA 30238ActiveMLS ID #10779502, Traci Pollet, BHHS Georgia Properties. GAMLS
- $275,0004 bd2 ba1.3k sqft6458 Monica Dr, Morrow, GA 30260ActiveMLS ID #10837132, Wanda Nguyen, Atlanta Diamond Realty LLC. GAMLS
- $220,0003 bd2 ba1.7k sqft1153 Rock Springs St, Forest Park, GA 30297ActiveMLS ID #10828867, Thanh-Phong N Tran, Tran Realty, LLC. GAMLS
- $250,0003 bd2 ba1.3k sqft7651 Antebellum Ln, Riverdale, GA 30274ActiveMLS ID #10813672, Antanique D Williams, Brownstone Realty Group LLC. GAMLS
- $240,0003 bd3 ba1.7k sqft95 White Acres Dr, Stockbridge, GA 30281ActiveMLS ID #10839600, Kesha M Kennedy, Legacy South Real Estate Group. GAMLS
- $230,0005 bd2 ba1.4k sqft3324 Miller Rd, Lithonia, GA 30038ActiveMLS ID #10791599, Evangeline Carr, BHGRE Metro Brokers. GAMLS
- $175,0003 bd3 ba1.3k sqft6597 King William Dr, Morrow, GA 30260ActiveMLS ID #10784277, Khanh Trung N Lam, Phong Duong Group. GAMLS
