Nestled on one of Courtice's most desirable streets, this spacious 4-level sidesplit sits on an impressive oversized lot, offering the perfect blend of privacy, space, and convenience. Located on sought-after Tooley Road, this home offers a peaceful setting with the convenience of being just minutes from shopping, schools, restaurants, parks, golf, Highway 401 and Highway 407, making commuting throughout the GTA easier. The freshly painted, well-designed multi-level layout offers excellent separation of living areas. The bright eat-in kitchen, living & dining rooms are ideal for everyday living andentertaining. Four well-sized bedrooms provide ample space for a growing family, guests, multigenerational family living or a home office. This solidly built home has great bones and presents an outstanding opportunity for buyers. Major mechanical updates have already been completed, including a furnace (2022), central air conditioner (2023), 200-amp electrical service, windows replaced approximately 10 years ago, and a roof replaced within the last 15 years, providing a strong foundation for future improvements. Whether you're looking for space to entertain, room for children to play, or simply a quiet retreat close to every amenity, this unique property offers exceptional value and the chance to create something truly special on one of Courtice's most desirable streets.
For sale
C$899,000
3324 Tooley Rd, Clarington, ON L1E 2K7
4beds
2baths
Single Family Residence
Built in ----
0.26 Acres Lot
$-- Zestimate®
C$--/sqft
C$-- HOA
What's special
Impressive oversized lotFreshly paintedWell-designed multi-level layoutBright eat-in kitchenFour well-sized bedrooms
- 10 hours |
- 2 |
- 0 |
Zillow last checked:
Listing updated:
Listed by:
Coldwell Banker 2M Realty
Source: TRREB,MLS®#: E13638396 Originating MLS®#: Central Lakes Association of REALTORS
Originating MLS®#: Central Lakes Association of REALTORSFacts & features
Interior
Bedrooms & bathrooms
- Bedrooms: 4
- Bathrooms: 2
Primary bedroom
- Level: Second
- Dimensions: 4.72 x 4
Bedroom 2
- Level: Second
- Dimensions: 3.83 x 3.2
Bedroom 3
- Level: Third
- Dimensions: 3.69 x 3.45
Bedroom 4
- Level: Main
- Dimensions: 4.52 x 3.53
Dining room
- Level: In Between
- Dimensions: 4.27 x 3.2
Kitchen
- Level: In Between
- Dimensions: 6.2 x 3.2
Living room
- Level: In Between
- Dimensions: 6.04 x 3.68
Heating
- Forced Air, Gas
Cooling
- Central Air
Appliances
- Included: Water Heater
Features
- Central Vacuum, Floor Drain, Storage
- Basement: Unfinished
- Has fireplace: Yes
- Fireplace features: Wood Burning
Interior area
- Living area range: 1500-2000 null
Video & virtual tour
Property
Parking
- Total spaces: 10
- Parking features: Private
- Has garage: Yes
Features
- Patio & porch: Deck
- Exterior features: Backs On Green Belt
- Pool features: None
Lot
- Size: 0.26 Acres
- Features: Greenbelt/Conservation, Park, Place Of Worship, Rec./Commun.Centre, School, School Bus Route
Details
- Parcel number: 267070772
Construction
Type & style
- Home type: SingleFamily
- Property subtype: Single Family Residence
Materials
- Brick
- Foundation: Concrete
- Roof: Asphalt Shingle
Utilities & green energy
- Sewer: Septic
Community & HOA
Location
- Region: Clarington
Financial & listing details
- Annual tax amount: C$5,992
- Date on market: 8/5/2026
C
Coldwell Banker 2M Realty
By pressing Contact Agent, you agree that the real estate professional identified above may call/text you about your search, which may involve use of automated means and pre-recorded/artificial voices. You don't need to consent as a condition of buying any property, goods, or services. Message/data rates may apply. You also agree to our Terms of Use. Zillow does not endorse any real estate professionals. We may share information about your recent and future site activity with your agent to help them understand what you're looking for in a home.
Price history
Price history is unavailable.
Public tax history
Tax history is unavailable.
Climate risks
Neighborhood: Courtice
Nearby schools
GreatSchools rating
No schools nearby
We couldn't find any schools near this home.
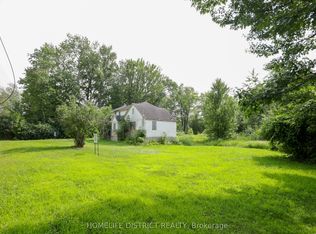
- C$699,0000.32 acres3362 Tooley Rd LOT 3, Clarington, ON L1E2K7Lot/Land
- C$699,0000.32 acres3362 Tooley Rd LOT 2, Clarington, ON L1E2K7Lot/Land
- C$1,350,0000.63 acres3362 Tooley Rd LOT 2&3, Clarington, ON L1E2K7Lot/Land
- C$--2 bd1 ba1k sqft26 Hartsfield Dr #L1E-1M5, Clarington, ON L1E1M5Off Market
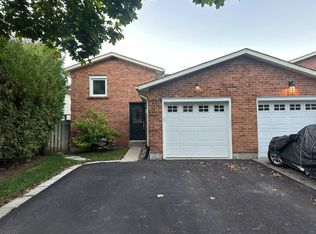
- C$--2 bd1 ba1k sqft26 Hartsfield Dr, Clarington, ON L1E1M5Off Market
- C$--2 bd1 ba700 sqft26 Hartsfield Dr #2-1M5, Clarington, ON L1E1M5Off Market
- C$599,0002 bd2 ba-- sqft33 Washburn Path, Clarington, ON L1E0J7For Sale
- C$725,0004 bd2 ba-- sqft12 Dunkin Ave, Clarington, ON L1E2E3For Sale
Similar homes
- C$899,9004 bd3 ba-- sqft276 Park Rd N, Oshawa, ON L1J 4M1For Sale
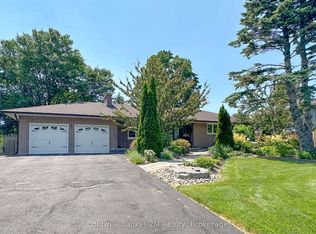 MLS ID #E13634574, Coldwell Banker 2M Realty. TRREB
 - C$880,0004 bd3 ba-- sqft1433 Rennie St, Oshawa, ON L1K 0N8For Sale
 MLS ID #E13632054, GOLDENWAY REAL ESTATE LTD.. TRREB
 - C$899,0004 bd4 ba-- sqft586 Oldman Rd, Oshawa, ON L1K 2V9For Sale
 MLS ID #E13098254, RE/MAX CROSSROADS REALTY INC.. TRREB
 - C$899,9995 bd4 ba-- sqft1144 Thimbleberry Cir, Oshawa, ON L1K 2H1For Sale
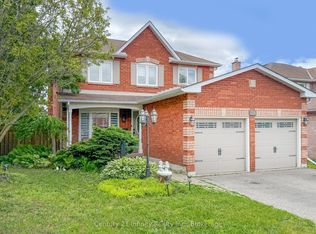 MLS ID #E13448594, Century 21 Infinity Realty Inc.. TRREB
 - C$860,0004 bd3 ba-- sqft195 Ryerson Cres, Oshawa, ON L1G 8A8For SaleMLS ID #E13625462, RE/MAX REALTRON REALTY INC.. TRREB
- C$699,9003 bd2 ba-- sqft1229 Norman Ct, Oshawa, ON L1H 7X2For SaleMLS ID #E13632994, CENTURY 21 LEADING EDGE REALTY INC.. TRREB
- C$798,0006 bd2 ba-- sqft715 Waverly St N, Oshawa, ON L1J 6C1For SaleMLS ID #E13635692, CENTURY 21 KENNECT REALTY. TRREB
- C$844,9004 bd2 ba-- sqft816 Simcoe St N, Oshawa, ON L1G 4V8For SaleMLS ID #E13488658, CENTURY 21 PERCY FULTON LTD.. TRREB
- C$899,9004 bd3 ba-- sqft31 Gabrielle Cres, Whitby, ON L1R 3M6For SaleMLS ID #E13552684, Royal LePage Frank Real Estate. TRREB
- C$679,0004 bd2 ba-- sqft394 Sunset Blvd, Clarington, ON L1B 1C8For SaleMLS ID #E13635816, Royal Lepage Proalliance Realty. TRREB
- C$889,0004 bd3 ba-- sqft23 Edwin Carr St, Clarington, ON L1C 0R8For SaleMLS ID #E13503220, HOMELIFE/FUTURE REALTY INC.. TRREB
- C$849,0005 bd3 ba-- sqft51 Daines Dr, Whitby, ON L1R 2E8For SaleMLS ID #E13622922, SUTTON GROUP-ADMIRAL REALTY INC.. TRREB
- C$999,0004 bd4 ba-- sqft219 Fleetwood Dr, Oshawa, ON L1K 3E7For SaleMLS ID #E13031806, RIGHT AT HOME REALTY INC.. TRREB
- C$819,9003 bd3 ba-- sqft1352 Wadebridge Cres, Oshawa, ON L1K 3B2For SaleMLS ID #E13469902, RIGHT AT HOME REALTY INC.. TRREB
- C$889,9004 bd2 ba-- sqft791 Stone St, Oshawa, ON L1J 1A4For SaleMLS ID #E13531126, Royal LePage Frank Real Estate. TRREB
- C$550,0004 bd2 ba-- sqft21 Doreen Cres, Clarington, ON L1C 3W6For SaleMLS ID #E13638868, DAN PLOWMAN TEAM REALTY INC.. TRREB
- C$879,9004 bd4 ba-- sqft109 Thickson Rd S, Whitby, ON L1N 2C7For SaleMLS ID #E13596454, RE/MAX HALLMARK REALTY LTD.. TRREB
- C$849,9007 bd3 ba-- sqft1922 Dalhousie Cres, Oshawa, ON L1G 8C3For SaleMLS ID #E13604894, CENTURY 21 SKYLARK REAL ESTATE LTD.. TRREB
- C$999,9994 bd3 ba-- sqft108 McQuay Blvd, Whitby, ON L1P 1L5For SaleMLS ID #E13633880, RE/MAX CROSSTOWN REALTY INC.. TRREB
- C$814,9003 bd4 ba-- sqft116 Avondale Dr, Clarington, ON L1E 3A3For SaleMLS ID #E13157654, Century 21 United Realty Inc.. TRREB
