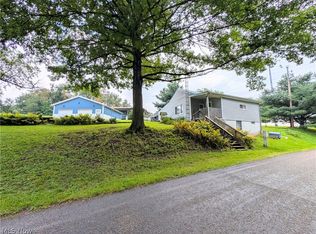
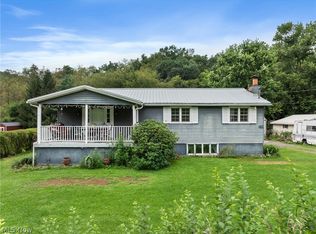
WOW!!! You won’t want to miss this charming 3-bedroom ranch tucked away at the end of a quiet street in the Village of Harlem Springs! Inside, you’ll find a spacious living room and kitchen with hardwood floors, an updated bathroom, 2 bedrooms and downstairs and a partially finished basement offering additional living space and plenty of storage. Outside, enjoy the large covered front porch, spacious end lot, and detached one-car garage. With its peaceful setting and plenty of potential to make it your own, this home is ready for its next owner!
Active
$119,900
3592 Washington St SE, Carrollton, OH 44615
3beds
1,440sqft
Single Family Residence
Built in 1964
0.32 Acres Lot
$-- Zestimate®
$83/sqft
$-- HOA
What's special
Detached one-car garagePeaceful settingPlenty of storageUpdated bathroomLarge covered front porchSpacious end lotKitchen with hardwood floors
- 2 days |
- 984 |
- 72 |
Zillow last checked:
Listing updated:
Listed by:
Jaren T Fink 330-309-9878 jaren.fink@gmail.com,
RE/MAX Infinity,
Marina Mears 330-232-3514,
RE/MAX Infinity
Source: MLS Now,MLS#: 5236006 Originating MLS: Akron Cleveland Association of REALTORS
Originating MLS: Akron Cleveland Association of REALTORSFacts & features
Interior
Bedrooms & bathrooms
- Bedrooms: 3
- Bathrooms: 1
- Full bathrooms: 1
- Main level bathrooms: 1
- Main level bedrooms: 2
Bedroom
- Description: Flooring: Carpet
- Level: First
- Dimensions: ND x ND
Bedroom
- Description: Flooring: Carpet
- Level: Lower
- Dimensions: ND x ND
Bedroom
- Description: Flooring: Luxury Vinyl Tile
- Level: First
- Dimensions: ND x ND
Bathroom
- Description: Flooring: Ceramic Tile
- Level: First
- Dimensions: ND x ND
Eat in kitchen
- Description: Flooring: Hardwood
- Level: First
- Dimensions: ND x ND
Kitchen
- Description: Flooring: Hardwood
- Level: First
- Dimensions: ND x ND
Living room
- Description: Flooring: Carpet
- Level: First
- Dimensions: ND x ND
Heating
- Forced Air, Oil
Cooling
- Central Air
Appliances
- Included: Range, Refrigerator, Water Softener
- Laundry: Washer Hookup, Electric Dryer Hookup, In Basement
Features
- Basement: Partially Finished
- Has fireplace: No
Interior area
- Total structure area: 1,440
- Total interior livable area: 1,440 sqft
- Finished area above ground: 864
- Finished area below ground: 576
Video & virtual tour
Property
Parking
- Total spaces: 1
- Parking features: Attached, Detached, Garage
- Attached garage spaces: 1
Features
- Levels: One
- Stories: 1
Lot
- Size: 0.32 Acres
Details
- Parcel number: 170000310.000
Construction
Type & style
- Home type: SingleFamily
- Architectural style: Ranch
- Property subtype: Single Family Residence
Materials
- Vinyl Siding
- Foundation: Block
- Roof: Asphalt,Fiberglass
Condition
- Year built: 1964
Utilities & green energy
- Sewer: Septic Tank
- Water: Well
Community & HOA
HOA
- Has HOA: No
Location
- Region: Carrollton
Financial & listing details
- Price per square foot: $83/sqft
- Tax assessed value: $65,410
- Annual tax amount: $1,499
- Date on market: 8/13/2026
- Cumulative days on market: 3 days
- Listing terms: Cash,Conventional,FHA,VA Loan
Estimated market value
Not available
Estimated sales range
Not available
Not available
Price history
| Date | Event | Price |
|---|---|---|
| 8/13/2026 | Listed for sale | $119,900+106.7%$83/sqft |
Source:  MLS Now #5236006 Report a problem MLS Now #5236006 Report a problem | ||
| 10/29/2019 | Sold | $58,000+2.7%$40/sqft |
Source: Public Record Report a problem | ||
| 3/28/2012 | Sold | $56,500-16.9%$39/sqft |
Source: MLS Now #3269037 Report a problem | ||
| 8/10/2011 | Listing removed | $68,000$47/sqft |
Source: BJ GRAY REALTY CO #3159942 Report a problem | ||
| 8/10/2010 | Listed for sale | $68,000$47/sqft |
Source: BJ GRAY REALTY CO #3159942 Report a problem | ||
Public tax history
| Year | Property taxes | Tax assessment |
|---|---|---|
| 2024 | $711 +0.8% | $22,900 |
| 2023 | $706 +0.9% | $22,900 |
| 2022 | $699 +18.7% | $22,900 +20.5% |
| 2021 | $589 +5.8% | $19,000 |
| 2020 | $557 -0.9% | $19,000 |
| 2019 | $562 -29.3% | $19,000 +12% |
| 2018 | $796 +5.2% | $16,970 +5.2% |
| 2017 | $757 +9% | $16,130 +9% |
| 2016 | $694 +53.1% | $14,800 |
| 2015 | $453 0% | $14,800 |
| 2014 | $453 +1% | $14,800 |
| 2013 | $449 +0.3% | $14,800 -0.3% |
| 2012 | $448 +3.1% | $14,840 |
| 2011 | $434 -0.6% | $14,840 +0.9% |
| 2010 | $437 -5.3% | $14,710 -1.2% |
| 2009 | $462 | $14,890 |
Find assessor info on the county website
Monthly payment
Est. payment
Payment breakdown
Explore the cost of this home by adjusting the details. Changes won't be saved.Climate risks
Neighborhood: 44615
Nearby schools
GreatSchools rating
- 4/10Dellroy Elementary SchoolGrades: PK-5Distance: 5.6 mi
- 7/10Carrollton Middle SchoolGrades: 6-8Distance: 5.9 mi
- 7/10Carrollton High SchoolGrades: 9-12Distance: 5.9 mi
Schools provided by the listing agent
- District: Carrollton EVSD - 1002
Source: MLS Now. This data may not be complete. We recommend contacting the local school district to confirm school assignments for this home.
- $17,5003 acres3154 Apollo Rd SE, Harlem Springs, OH 44615Off Market
- $24,940-- bd-- ba-- sqftWashington St, Sherrodsville, OH 44615Off Market
- $18,670-- bd-- ba-- sqftWashington St, Carrollton, OH 44615Off Market
- $325,000-- bd-- ba-- sqftWashington St, Carrollton, OH 44615Sold
- $5,280-- bd-- ba-- sqftWashington St, Carrollton, OH 44615Off Market
- $7,000-- bd-- ba-- sqftWashington St, Carrollton, OH 44615Off Market
- $210-- bd-- ba-- sqftWashington St, Minerva, OH 44615Off Market
- $18,100-- bd-- ba-- sqftWashington St SE, Sherrodsville, OH 44615Off Market
A local agent can set up tours, give advice and negotiate with sellers.
Similar homes
- $139,9002 bd1 ba1k sqft3086 Apollo Rd SE, Carrollton, OH 44615For Sale
 MLS ID #5236809, Mazie Tietze, Keller Williams Chervenic Rlty. MLS Now
 - $--3 bd1 ba1k sqft232 E Silver St, Waynesburg, OH 44688AuctionAuction.com 2
- $150,0003 bd2 ba1.1k sqft569 Township Road 204, Bloomingdale, OH 43910For Sale
 MLS ID #5236248, Kelsey Cromar, RE/MAX Broadwater. MLS Now
 - $154,9003 bd2 ba1.9k sqft6447 Darlington St SW, Carrollton, OH 44615For Sale
 MLS ID #5223029, William F Newell, Newell Realty & Auctions, LLC. MLS Now
 - $120,0003 bd1 ba1k sqft5802 State Route 212 NE, Somerdale, OH 44678For SaleMLS ID #5234643, Laci Felgenhauer, Willis Group Realty LLC. MLS Now
- $102,9003 bd2 ba1.1k sqft108 Brentwood Blvd, Wintersville, OH 43953For SaleMLS ID #5236067, Carolyn A Turnbull, Gary W. Cain Realty & Auctioneers,LLC. MLS Now
- $139,0002 bd1 ba1k sqft577 5th St NW, Carrollton, OH 44615For SaleMLS ID #5221456, Rachel English, Keller Williams Chervenic Rlty. MLS Now
- $129,9002 bd2 ba1.1k sqft208 2nd St SW, Carrollton, OH 44615For SaleMLS ID #5138749, Ashley Benning, Cutler Real Estate. MLS Now
- $120,0003 bd2 ba1.2k sqft316 Cherie Ave, Richmond, OH 43944For SaleMLS ID #5230456, James Lash, Cedar One Realty. MLS Now
- $99,9002 bd2 ba1.5k sqft38770 Tappan Scio Rd, Scio, OH 43988For SaleMLS ID #5234919, Linda J Reibenstein, RE/MAX Edge Realty. MLS Now
- $155,0002 bd1 ba728 sqft7360 Ferngreen St SW, Carrollton, OH 44615For SaleMLS ID #5223788, Samantha Holcomb, RE/MAX Broadwater. MLS Now
- $99,0003 bd1 ba1.5k sqft329 Market, Amsterdam, OH 43903For SaleMLS ID #5182514, Brad L Cain, Gary W. Cain Realty & Auctioneers,LLC. MLS Now
- $129,9003 bd2 ba1.4k sqft433 Park Ave, Cadiz, OH 43907For SaleMLS ID #5229514, Judy L Giacobbi, McInturf Realty. MLS Now
- $100,0001 bd1 ba864 sqft7248 Hollow St SW, Carrollton, OH 44615For SaleMLS ID #5218064, Colton J Kiko, Kiko. MLS Now
- $169,9002 bd2 ba1.3k sqft3102 Canton Rd, Carrollton, OH 44615For SaleMLS ID #5225697, Tait Carter, Kiko. MLS Now
- $129,0004 bd2 ba2.1k sqft545 E Market St, Cadiz, OH 43907For SaleMLS ID #5224549, Razmine Rouse, RE/MAX Edge Realty. MLS Now
- $168,0003 bd3 ba1.9k sqft219 Scranton Blvd, Minerva, OH 44657For SaleMLS ID #5236026, Colleen Kuttie, Real Integrity. MLS Now
- $129,9003 bd1 ba1k sqft806 S Grant Blvd, Minerva, OH 44657For SaleMLS ID #5203163, Theresa M Blocher, Kiko. MLS Now
- $95,0004 bd2 ba2k sqft109 E North St, Cadiz, OH 43907For SaleMLS ID #5230900, Christopher L Williams, River Valley Realty. MLS Now
- $130,0002 bd2 ba1k sqft336 High St, Hopedale, OH 43976For SaleMLS ID #5223919, Samantha N Jackson, RE/MAX Edge Realty. MLS Now
