Ready in August 2026, the Clara is a custom-built, high-end new construction home in The Founding At Blue Ridge. The Clara features upgraded finishes and thoughtful design throughout. Offering 5 bedrooms and 5.5 baths, every bedroom includes a full bathroom. A formal dining room or study provides flexible living space, while the gourmet kitchen is equipped with JennAir appliances and an upgraded pantry.
The main level opens to a screened porch with fireplace and a grilling patio, ideal for indoor-outdoor entertaining. Interior details include 7.5'' engineered white oak flooring, extensive custom trim, built-in lockers and bookcases, tray ceilings, and beam accents. The living room is anchored by a cast stone fireplace mantle and hearth.
Additional highlights include a large laundry room, a third floor rec room with powder room, and walk-in attic storage. Exterior details are completed with a gas lantern at the front entry.
Approximately 3,700 square feet heated, the Clara blends luxury craftsmanship with everyday livability.
Sold for $1,679,912
$1,679,912
3325 Founding Pl, Raleigh, NC 27612
5beds
3,720sqft
Single Family Residence
Built in 2026
10,454 Square Feet Lot
$1,678,400 Zestimate®
$452/sqft
$4,845 Estimated rent
Home value
$1,678,400
$1.59M - $1.76M
$4,845/mo
Zestimate® history
Owner options
List your home for rent
$4,845/mo
Rent Zestimate®
Find your next renter with Zillow Rental Manager. Plus, with online applications, you can quickly screen prospective tenants – for free.
$4,845/mo
Rent Zestimate®
Refinance and save
$10,084/mo
Est. payment
Refinancing to a lower rate could help reduce your monthly payments and save thousands over the life of the loan.
$10,084/mo
Est. payment
Explore your selling options
Work with a Zillow partner agent
Leverage their expertise and Zillow's premium Showcase listings to get your home seen by more buyers.
Get startedList with your own agent
Get your home in front of millions of buyers by listing it on Zillow.
Learn how to do itSell it yourself
Take full control of how buyers see your home on Zillow by listing For Sale by Owner (FSBO).
List your homeWhat's special
Extensive custom trimUpgraded finishesBuilt-in lockers and bookcasesLarge laundry roomScreened porch with fireplaceUpgraded pantryWalk-in attic storage
Zillow last checked:
Listing updated:
Listed by:
Nick Thagard 919-413-7104,
Homes by Dickerson Real Estate
Bought with:
Nick Thagard, 299234
Homes by Dickerson Real Estate
Source: Doorify MLS,MLS#: 10137553
Facts & features
Interior
Bedrooms & bathrooms
- Bedrooms: 5
- Bathrooms: 6
- Full bathrooms: 5
- 1/2 bathrooms: 1
- Main level bedrooms: 1
Primary bedroom
- Level: Second
Bedroom 2
- Level: Main
Heating
- Central, Electric, ENERGY STAR Qualified Equipment, Natural Gas, Zoned
Cooling
- Electric, ENERGY STAR Qualified Equipment, Gas, Heat Pump, Multi Units, Zoned
Appliances
- Included: Bar Fridge, Built-In Gas Range, Dishwasher, Gas Range, Microwave, Refrigerator, Range Hood
- Laundry: Laundry Room
Features
- Built-in Features, Bookcases, Ceiling Fan(s), Crown Molding, Double Vanity, High Speed Internet, Kitchen Island, Low Flow Plumbing Fixtures, Pantry, Recessed Lighting, Tray Ceiling(s), Walk-In Closet(s), Water Closet
- Flooring: Carpet, Tile, Wood
- Windows: Double Pane Windows, ENERGY STAR Qualified Windows, Low-Emissivity Windows
Interior area
- Total structure area: 3,720
- Total interior livable area: 3,720 sqft
- Finished area above ground: 3,720
- Finished area below ground: 0
Property
Parking
- Total spaces: 2
- Parking features: Garage Faces Front, Garage
- Garage spaces: 2
Features
- Levels: Three Or More
- Stories: 3
- Patio & porch: Screened
- Exterior features: Lighting, Rain Gutters
Lot
- Size: 10,454 Square Feet
- Features: Cul-De-Sac, Pie Shaped Lot
Details
- Parcel number: 079509060127000 0505690
- Zoning: R-4
- Special conditions: Standard
- Other equipment: Dehumidifier
Construction
Type & style
- Home type: SingleFamily
- Architectural style: Contemporary,Traditional
- Property subtype: Single Family Residence
Materials
- Batts Insulation, Brick Veneer, Fiber Cement, Lap Siding, Low VOC Insulation, Radiant Barrier
- Foundation: Crawlspace
- Roof: Metal,Architectural Shingle
Condition
- New Construction,Under Construction
- New construction: Yes
- Year built: 2026
- Major remodel year: 2026
Details
- Builder name: Homes By Dickerson
Utilities & green energy
- Sewer: Public Sewer
- Water: Public
- Utilities for property: Cable Available, Electricity Connected, Natural Gas Connected, Phone Available, Sewer Connected, Water Connected
Community & HOA
Community
- Features: Street Lights
- Subdivision: The Founding At Blue Ridge
HOA
- Has HOA: Yes
- Services included: Storm Water Maintenance
- HOA fee: $100 monthly
- HOA name: The Founding HOA H.R.W. Management
- HOA phone: 919-786-8053
Location
- Region: Raleigh
Financial & listing details
- Price per square foot: $452/sqft
- Tax assessed value: $250,000
- Annual tax amount: $2,180
- Date on market: 12/17/2025
- Listing agreement: Exclusive Right To Sell
- Listing terms: Cash,Conventional,VA Loan
- Road surface type: Concrete
Price history
| Date | Event | Price |
|---|---|---|
| 8/12/2026 | Sold | $1,679,912-1.1%$452/sqft |
Source:  Doorify MLS #10137553 Report a problem Doorify MLS #10137553 Report a problem | ||
| 2/12/2026 | Pending sale | $1,699,000$457/sqft |
Source: Doorify MLS #10137553 Report a problem | ||
| 12/17/2025 | Listed for sale | $1,699,000+239.8%$457/sqft |
Source: Doorify MLS #10137553 Report a problem | ||
| 11/8/2023 | Sold | $500,000$134/sqft |
Source: Public Record Report a problem | ||
Public tax history
| Year | Property taxes | Tax assessment |
|---|---|---|
| 2025 | $2,180 +0.4% | $250,000 |
| 2024 | $2,171 | $250,000 |
Find assessor info on the county website
Neighborhood: Northwest Raleigh
Nearby homes
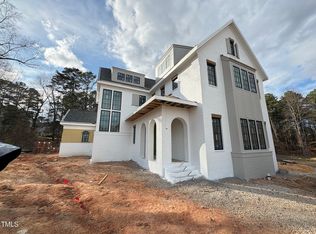
- $1,896,6505 bd6 ba4.4k sqft3321 Founding Pl, Raleigh, NC 27612Sold
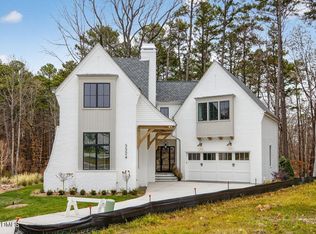
- $1,615,0004 bd6 ba3.5k sqft3324 Founding Pl, Raleigh, NC 27612Sold
- $1,899,0004 bd5 ba4k sqft3317 Founding Pl, Raleigh, NC 27612New Construction

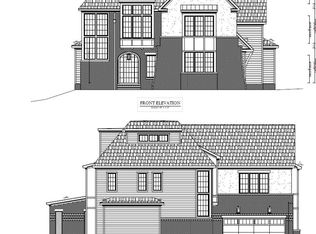
- $2,250,0004 bd6 ba4.5k sqft3320 Founding Pl, Raleigh, NC 27612Pending
- $250,0000.25 acres3316 Founding Pl, Raleigh, NC 27612Off Market
- $1,944,8824 bd6 ba4k sqft3313 Founding Pl, Raleigh, NC 27612Pending
- $749,200-- bd5 ba2.2k sqft3312 Edgemont Dr, Raleigh, NC 27612Off Market
- $902,300-- bd2 ba3.4k sqft3320 Edgemont Dr, Raleigh, NC 27612Off Market
Nearby schools
GreatSchools rating
- 6/10Stough ElementaryGrades: PK-5Distance: 0.6 mi
- 7/10Oberlin Middle SchoolGrades: 6-8Distance: 2.4 mi
- 7/10Needham Broughton HighGrades: 9-12Distance: 3.5 mi
Schools provided by the listing agent
- Elementary: Wake - Stough Elementary
- Middle: Wake - Oberlin Middle
- High: Wake - Needham Broughton High
Source: Doorify MLS. This data may not be complete. We recommend contacting the local school district to confirm school assignments for this home.
Get a cash offer in 3 minutes
Find out how much your home could sell for in as little as 3 minutes with a no-obligation cash offer.
Estimated market value
$1,678,400
Get a cash offer in 3 minutes
Find out how much your home could sell for in as little as 3 minutes with a no-obligation cash offer.
Estimated market value
$1,678,400
- North Carolina
- Wake County
- Raleigh
- 27612
- Northwest Raleigh
- 3325 Founding Pl
