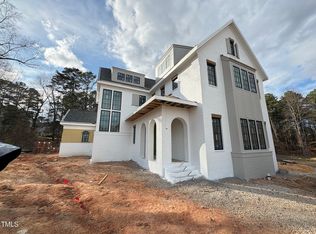
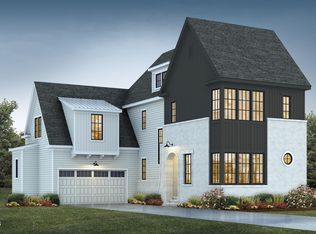
Homes By Dickerson is building The Judith in The Founding at Blue Ridge, ideally positioned on a coveted cul-de-sac homesite. Offering just over 4,000 square feet, this custom luxury home features 4 bedrooms, 4 full bathrooms, and a powder room.
The main level includes a spacious primary suite, study, laundry room, and vaulted family room that opens to a vaulted screened porch with fireplace. The kitchen is complemented by a scullery and walk-in pantry along with a large dining space and 10' island.
Upstairs, you'll find three additional bedrooms, each with a private attached bathroom, along with a rec room featuring a wet bar and a secondary stackable laundry area. A dramatic two-story foyer and custom finishes and features throughout complete the home.
Buyers currently have the opportunity to personalize the interior selections and features by working directly with the builder and designer. Anticipated completion is April 2027.
Photos are of previously built HBD homes in The Founding
Pending
$1,899,000
3317 Founding Pl, Raleigh, NC 27612
4beds
4,046sqft
Single Family Residence
Built in 2027
10,018 Square Feet Lot
$1,774,400 Zestimate®
$469/sqft
$100/mo HOA
What's special
Vaulted family roomLaundry roomCoveted cul-de-sac homesiteSecondary stackable laundry areaPowder roomDramatic two-story foyerWalk-in pantry
- 134 days
- 105
- 5
Zillow last checked:
Listing updated:
Listed by:
Nick Thagard 919-413-7104,
Homes by Dickerson Real Estate
Source: Doorify MLS,MLS#: 10169925
Facts & features
Interior
Bedrooms & bathrooms
- Bedrooms: 4
- Bathrooms: 5
- Full bathrooms: 4
- 1/2 bathrooms: 1
- Main level bedrooms: 1
Primary bedroom
- Level: Main
Bedroom 2
- Level: Second
Bedroom 3
- Level: Second
Bedroom 4
- Level: Second
Bonus room
- Level: Second
Laundry
- Level: Main
Office
- Level: Main
Heating
- Electric, ENERGY STAR Qualified Equipment, Forced Air, Heat Pump, Natural Gas, Zoned
Cooling
- Central Air, Electric, ENERGY STAR Qualified Equipment, Zoned
Appliances
- Included: Dishwasher, Free-Standing Range, Microwave, Other, Tankless Water Heater, Vented Exhaust Fan
- Laundry: Laundry Room, Main Level, Multiple Locations, Upper Level
Features
- Beamed Ceilings, Built-in Features, Bookcases, Ceiling Fan(s), Crown Molding, Double Vanity, Entrance Foyer, Eat-in Kitchen, High Ceilings, Kitchen Island, Low Flow Plumbing Fixtures, Open Floorplan, Pantry, Primary Downstairs, Recessed Lighting, Wet Bar, Walk-In Closet(s), Water Closet, Quartz Counters
- Flooring: Carpet, Ceramic Tile, Hardwood
- Windows: Double Pane Windows, ENERGY STAR Qualified Windows, Low-Emissivity Windows
Interior area
- Total structure area: 4,046
- Total interior livable area: 4,046 sqft
- Finished area above ground: 4,046
- Finished area below ground: 0
Property
Parking
- Total spaces: 2
- Parking features: Driveway, Garage Faces Front, Garage
- Garage spaces: 2
- Has uncovered spaces: Yes
Features
- Levels: Two
- Stories: 2
- Patio & porch: Covered, Screened
- Exterior features: Rain Gutters
Lot
- Size: 10,018 Square Feet
- Features: Cul-De-Sac, Landscaped, Sprinklers In Front, Sprinklers In Rear
Details
- Parcel number: 078512969083000 0505688
- Zoning: R-4
- Special conditions: Standard
- Other equipment: Dehumidifier, Irrigation Equipment
Construction
Type & style
- Home type: SingleFamily
- Architectural style: Transitional
- Property subtype: Single Family Residence
Materials
- Brick Veneer, Fiber Cement, Low VOC Insulation, Radiant Barrier, Low VOC Paint/Sealant/Varnish
- Foundation: Crawlspace
- Roof: Metal,Architectural Shingle
Condition
- New Construction,To Be Built
- New construction: Yes
- Year built: 2027
- Major remodel year: 2027
Details
- Builder model: The Judith
Utilities & green energy
- Sewer: Public Sewer
- Water: Public
- Utilities for property: Cable Connected, Electricity Connected, Natural Gas Connected, Phone Available, Underground Utilities, Water Connected, Septic Connected
Green energy
- Energy efficient items: Construction, HVAC, Insulation, Lighting, Roof, Thermostat, Windows, Water Heater
Community & HOA
Community
- Subdivision: The Founding At Blue Ridge
HOA
- Has HOA: Yes
- Services included: Storm Water Maintenance
- HOA fee: $100 monthly
- HOA name: The Founding HOA H.R.W. Management
- HOA phone: 919-786-8053
Location
- Region: Raleigh
Financial & listing details
- Price per square foot: $469/sqft
- Tax assessed value: $250,000
- Annual tax amount: $2,180
- Date on market: 5/27/2026
- Listing agreement: Exclusive Right To Sell
- Listing terms: Cash,Conventional,VA Loan
- Road surface type: Asphalt
Estimated market value
$1,774,400
$1.69M - $1.86M
$4,315/mo
Price history
| Date | Event | Price |
|---|---|---|
| 9/18/2026 | Pending sale | $1,899,000$469/sqft |
Source:  Doorify MLS #10169925 Report a problem Doorify MLS #10169925 Report a problem | ||
| 5/27/2026 | Listed for sale | $1,899,000$469/sqft |
Source: Doorify MLS #10169925 Report a problem | ||
Public tax history
| Year | Property taxes | Tax assessment |
|---|---|---|
| 2025 | $2,180 +0.4% | $250,000 |
| 2024 | $2,171 | $250,000 |
Find assessor info on the county website
Monthly payment
Est. payment
Payment breakdown
Explore the cost of this home by adjusting the details. Changes won't be saved.Climate risks
Neighborhood: Northwest Raleigh
Nearby schools
Schools provided by the listing agent
- Elementary: Wake - Stough Elementary
- Middle: Wake - Oberlin Middle
- High: Wake - Needham Broughton High
Source: Doorify MLS. This data may not be complete. We recommend contacting the local school district to confirm school assignments for this home.

Similar homes
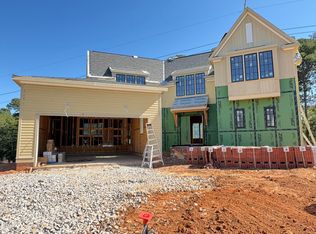
- $2,019,0005 bd6 ba4.2k sqft3416 Makers Cir, Raleigh, NC 27612New Construction
 Doorify MLS
 - $1,625,0004 bd5 ba3.8k sqft3418 Edgemont Dr, Raleigh, NC 27612For Sale
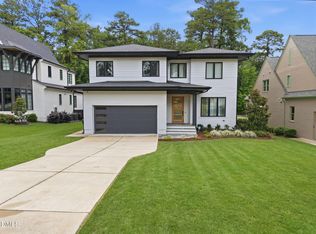 MLS ID #10186101, Marshall Rich. Doorify MLS
 - from $1,935,5004 bd5 ba3.6k sqftAbigail Plan, The Founding at Blue Ridge, Raleigh, NC 27612New Construction
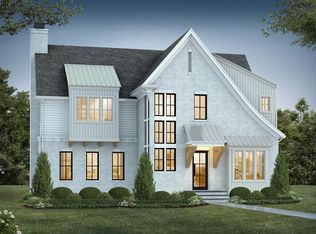 Homes By Dickerson
 - from $1,965,0003 bd5 ba3.3k sqftGrace Plan, The Founding at Blue Ridge, Raleigh, NC 27612New Construction
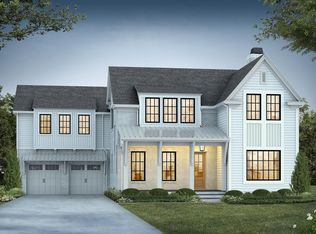 Homes By Dickerson
 - $1,600,0004 bd5 ba4.7k sqft4005 George V Strong Wynd, Raleigh, NC 27612For SaleMLS ID #10173973, Travis Groome. Doorify MLS
- $2,349,0004 bd5 ba4.5k sqft1201 Glendale Dr, Raleigh, NC 27612For SaleMLS ID #10170693, Steve Wall. Doorify MLS
- $1,950,0004 bd4 ba5.1k sqft11409 Royal Amber Way, Raleigh, NC 27614For SaleMLS ID #10196257, Susan Doninger Greer. Doorify MLS
- $1,750,0004 bd4 ba3.9k sqft911 Canterbury Rd, Raleigh, NC 27607For SaleMLS ID #10176000, Mollie Owen. Doorify MLS
- $1,800,0005 bd5 ba3.9k sqft4816 Sweetbriar Dr, Raleigh, NC 27609For SaleMLS ID #10182967, Naama Shaked. Doorify MLS
- $1,449,0005 bd4 ba3.6k sqft5021 Sandlewood Dr, Raleigh, NC 27612For SaleMLS ID #10180245, Gretchen Coley. Doorify MLS
- $1,650,0004 bd4 ba5k sqft116 Crestview Rd, Raleigh, NC 27609For SaleMLS ID #10192908, Sheri Hagerty. Doorify MLS
- $2,125,0004 bd5 ba4.4k sqft906 Brooks Ave, Raleigh, NC 27607For SaleMLS ID #10149580, Jane Jordan. Doorify MLS
- $1,950,0004 bd4 ba3.8k sqft316 Perry St, Raleigh, NC 27608New ConstructionMLS ID #10173365, Rachel Goley Lowe. Doorify MLS
- $1,749,9904 bd4 ba3.7k sqft909 Oberlin Rd, Raleigh, NC 27605New ConstructionMLS ID #10154253, Gretchen Coley. Doorify MLS
- $1,749,0004 bd5 ba4.3k sqft621 Duke Dr, Raleigh, NC 27609New ConstructionMLS ID #10143004, Greg Dyer. Doorify MLS
- $1,750,0004 bd6 ba4.3k sqft3000 William Frederick Way, Raleigh, NC 27603New ConstructionMLS ID #10192319, Jim Allen. Doorify MLS
- $1,385,0004 bd4 ba3.3k sqft113 Crestview Rd, Raleigh, NC 27609For SaleMLS ID #10191904, Steve Wall. Doorify MLS
- $1,625,0005 bd4 ba3.2k sqft2923 Claremont Rd, Raleigh, NC 27608New ConstructionMLS ID #10190658, Marshall Rich. Doorify MLS
