NEW PRICE, EXCEPTIONAL VALUE Welcome to this amazing 3,850-square-foot Chapman Heights residence, perfectly situated on an expansive 14,824-square-foot lot. Offering 4 spacious bedrooms, 3½ bathrooms, and an impressive blend of luxury, comfort, and energy efficiency, this home is designed for both everyday living and unforgettable entertaining. The thoughtfully designed floor plan features a MAIN-LEVEL PRIMARY SUITE, providing privacy and convenience. This luxurious retreat includes a comfortable sitting area, a spa-inspired ensuite bathroom with a jetted soaking tub, separate walk-in shower, dual vanities, and an oversized walk-in closet. At the heart of the home is the beautifully updated kitchen, complete with elegant quartz countertops, a five-burner cooktop, built-in oven and microwave combination, stainless steel farmhouse sink, walk-in pantry, and abundant cabinetry. The kitchen flows seamlessly into the inviting family room, where a cozy fireplace and expansive sliding glass door create the perfect connection between indoor and outdoor living. Upstairs, you'll find three generously sized bedrooms, two full bathrooms featuring dual vanities, and a versatile loft that can easily serve as a media room, game room, home office, or additional living space and an abundance of cabinet space. Additional interior features include plantation shutters throughout, a whole-house fan, a dedicated laundry room with utility sink, a convenient downstairs powder room, and a highly efficient climate control system with a dedicated HVAC unit for the primary suite plus separate dual-zone controls for the upstairs and downstairs living areas. Step outside to your own private backyard paradise. Designed for year-round enjoyment, the resort-style yard showcases a heated saltwater pool with an exciting water slide, built-in spa, fully equipped outdoor kitchen, putting green, dedicated garden area, and plenty of space to relax or entertain family and friends. Additional highlights include approximately 28 SOLAR PANELS (Lease), a three-car garage equipped with an electric vehicle charger, and outstanding curb appeal. Located in the highly desirable Chapman Heights community, this exceptional home is just minutes from Yucaipa High School, Crafton Hills College, shopping, parks, golf, and convenient freeway access. This is a rare opportunity to own a home that perfectly balances elegance, efficiency, and resort-style living in one of Yucaipa's most sought-after neighborhoods.
For sale
Listed by: Berkshire Hathaway Homeservices California Realty • Dee Ann Parra • Contact: 951-316-7326
Price cut: $20K (10/16)
$879,000
33264 Gold Mountain Rd, Yucaipa, CA 92399
4beds
3,850sqft
Single Family Residence
Built in 2005
0.34 Acres Lot
$858,800 Zestimate®
$228/sqft
$83/mo HOA
What's special
- 81 days
- 1,346
- 84
Likely to sell faster than
Zillow last checked:
Listing updated:
Listed by:
Dee Ann Parra DRE #01067098 951-316-7326,
Berkshire Hathaway Homeservices California Realty
Source: CRMLS,MLS#: IG26167242 Originating MLS: California Regional MLS
Originating MLS: California Regional MLSFacts & features
Interior
Bedrooms & bathrooms
- Bedrooms: 4
- Bathrooms: 4
- Full bathrooms: 3
- 1/2 bathrooms: 1
- Main level bathrooms: 1
- Main level bedrooms: 1
Rooms
- Room types: Family Room, Loft, Primary Bedroom, Other, Retreat
Primary bedroom
- Features: Main Level Primary
Primary bedroom
- Features: Primary Suite
Bathroom
- Features: Dual Sinks, Jetted Tub
Family room
- Features: Separate Family Room
Kitchen
- Features: Quartz Counters
Other
- Features: Walk-In Closet(s)
Heating
- Central
Cooling
- Central Air, Whole House Fan
Appliances
- Included: Dishwasher, Gas Cooktop, Microwave, Range Hood
- Laundry: Inside, Laundry Room
Features
- Ceiling Fan(s), Eat-in Kitchen, Quartz Counters, Loft, Main Level Primary, Primary Suite, Walk-In Closet(s)
- Has fireplace: Yes
- Fireplace features: Family Room
- Common walls with other units/homes: No Common Walls
Interior area
- Total interior livable area: 3,850 sqft
Video & virtual tour
Property
Parking
- Total spaces: 3
- Parking features: Direct Access, Driveway, Garage Faces Front, Garage
- Attached garage spaces: 3
Features
- Levels: Two
- Stories: 2
- Entry location: 1
- Patio & porch: Covered
- Has private pool: Yes
- Pool features: Private, Salt Water
- Has spa: Yes
- Spa features: Private
- Has view: Yes
- View description: Hills
Lot
- Size: 0.34 Acres
Details
- Parcel number: 0303751050000
- Special conditions: Trust
Construction
Type & style
- Home type: SingleFamily
- Property subtype: Single Family Residence
Materials
- Roof: Tile
Condition
- Turnkey
- New construction: No
- Year built: 2005
Utilities & green energy
- Sewer: Public Sewer
- Water: Public
Community & HOA
Community
- Features: Biking, Dog Park, Foothills, Golf, Hiking, Street Lights, Sidewalks
HOA
- Has HOA: Yes
- Amenities included: Sport Court, Picnic Area, Playground, Trail(s)
- HOA fee: $83 monthly
- HOA name: Chapman Heights Community Assoc.
- HOA phone: 909-790-2231
Location
- Region: Yucaipa
Financial & listing details
- Price per square foot: $228/sqft
- Tax assessed value: $631,358
- Date on market: 8/5/2026
- Cumulative days on market: 82 days
- Listing terms: Cash,Conventional,FHA,Submit
Estimated market value
$858,800
$816,000 - $902,000
$5,101/mo
Price history
| Date | Event | Price |
|---|---|---|
| 10/16/2026 | Price change | $879,000-2.2%$228/sqft |
Source:  CRMLS #IG26167242 Report a problem CRMLS #IG26167242 Report a problem | ||
| 9/2/2026 | Price change | $899,000-5.3%$234/sqft |
Source: CRMLS #IG26167242 Report a problem | ||
| 8/5/2026 | Listed for sale | $949,000+81.1%$246/sqft |
Source: CRMLS #IG26167242 Report a problem | ||
| 11/22/2017 | Sold | $524,000-2.1%$136/sqft |
Source: Public Record Report a problem | ||
| 10/24/2017 | Pending sale | $535,000$139/sqft |
Source: CENTURY 21 Showcase #IV17131024 Report a problem | ||
| 10/22/2017 | Price change | $535,000-2.7%$139/sqft |
Source: CENTURY 21 Showcase #IV17131024 Report a problem | ||
| 9/12/2017 | Price change | $550,000-3.5%$143/sqft |
Source: CENTURY 21 Showcase #IV17131024 Report a problem | ||
| 8/8/2017 | Price change | $570,000-2.6%$148/sqft |
Source: CENTURY 21 Showcase #IV17131024 Report a problem | ||
| 8/1/2017 | Price change | $585,000-0.8%$152/sqft |
Source: CENTURY 21 Showcase #IV17131024 Report a problem | ||
| 7/13/2017 | Price change | $589,900-5.6%$153/sqft |
Source: CENTURY 21 Showcase #IV17131024 Report a problem | ||
| 7/9/2017 | Price change | $625,000+4.3%$162/sqft |
Source: CENTURY 21 Showcase #IV17131024 Report a problem | ||
| 7/7/2017 | Price change | $599,000-4.2%$156/sqft |
Source: CENTURY 21 Showcase #IV17131024 Report a problem | ||
| 6/24/2017 | Price change | $625,000-0.8%$162/sqft |
Source: CENTURY 21 Showcase #IV17131024 Report a problem | ||
| 6/10/2017 | Listed for sale | $629,900+53.6%$164/sqft |
Source: CENTURY 21 SHOWCASE #IV17131024 Report a problem | ||
| 6/18/2013 | Sold | $410,000$106/sqft |
Source: Public Record Report a problem | ||
| 4/6/2013 | Pending sale | $410,000$106/sqft |
Source: EXECUTIVE PROPERTY MARKETING INC. #TR13045186 Report a problem | ||
| 3/28/2013 | Price change | $410,000-5.7%$106/sqft |
Source: EXECUTIVE PROPERTY MARKETING INC. #TR13045186 Report a problem | ||
| 3/17/2013 | Listed for sale | $435,000+17.6%$113/sqft |
Source: EXECUTIVE PROPERTY MARKETING INC. #TR13045186 Report a problem | ||
| 12/10/2009 | Sold | $370,000+0.3%$96/sqft |
Source: Public Record Report a problem | ||
| 9/27/2009 | Listed for sale | $369,000+28.3%$96/sqft |
Source: H David Benton #I09102463 Report a problem | ||
| 8/3/2009 | Sold | $287,537-58.7%$75/sqft |
Source: Public Record Report a problem | ||
| 11/15/2006 | Sold | $696,000+14.8%$181/sqft |
Source: Public Record Report a problem | ||
| 12/29/2005 | Sold | $606,500$158/sqft |
Source: Public Record Report a problem | ||
Public tax history
| Year | Property taxes | Tax assessment |
|---|---|---|
| 2026 | -- | $631,358 +2% |
| 2025 | $9,153 +1.3% | $618,979 +2% |
| 2024 | $9,038 -1.9% | $606,842 +2% |
| 2023 | $9,209 +0.3% | $594,943 +2% |
| 2022 | $9,184 +2.2% | $583,278 +2% |
| 2021 | $8,990 -0.8% | $571,841 +1% |
| 2020 | $9,061 +2.1% | $565,977 +2% |
| 2019 | $8,870 +7.9% | $554,880 +5.9% |
| 2018 | $8,221 +15% | $524,000 +20.5% |
| 2017 | $7,147 | $435,026 +2% |
| 2016 | $7,147 +0.2% | $426,497 +1.5% |
| 2015 | $7,131 +0.1% | $420,090 +2% |
| 2014 | $7,125 | $411,861 +6.2% |
| 2013 | -- | $387,846 +2% |
| 2012 | -- | $380,242 +2% |
| 2011 | -- | $372,786 +0.8% |
| 2010 | -- | $370,000 -5.1% |
| 2009 | -- | $390,000 -21.4% |
| 2008 | -- | $496,000 -19.8% |
| 2007 | -- | $618,224 +2% |
| 2006 | -- | $606,102 |
Find assessor info on the county website
Monthly payment
Est. payment
Payment breakdown
Explore the cost of this home by adjusting the details. Changes won't be saved.Climate risks
Neighborhood: 92399
Nearby schools
Schools provided by the listing agent
- Elementary: Chapman
- Middle: Park View
- High: Yucaipa
Source: CRMLS. This data may not be complete. We recommend contacting the local school district to confirm school assignments for this home.
- $781,9004 bd4 ba4.3k sqft33276 Gold Mountain Rd, Yucaipa, CA 92399Off Market
- $928,7005 bd4 ba3.4k sqft33252 Gold Mountain Rd, Yucaipa, CA 92399Off Market
- $891,3005 bd4 ba3.4k sqft33288 Gold Mountain Rd, Yucaipa, CA 92399Off Market
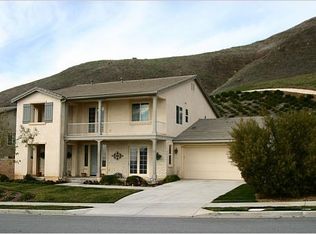
- $1,017,6005 bd4 ba4.1k sqft33244 Gold Mountain Rd, Yucaipa, CA 92399Off Market
Similar homes
- $899,9004 bd4 ba3.8k sqft33369 Gold Mountain Rd, Yucaipa, CA 92399For Sale
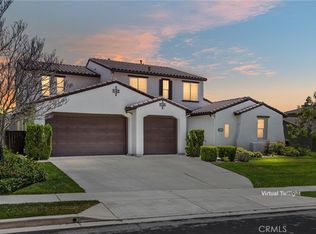 MLS ID #IG26137329, Joe Marroquin, Realty Masters & Associates. CRMLS
 - $756,5004 bd4 ba2.7k sqft31801 Oakwood Cir, Yucaipa, CA 92399For Sale
 MLS ID #IG26158229, Krystle Roth, KELLER WILLIAMS REALTY. CRMLS
 - $999,0004 bd4 ba2.8k sqft37420 Wildwood View Dr, Yucaipa, CA 92399For Sale
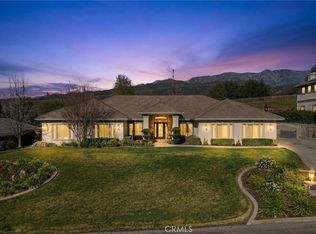 MLS ID #IG26195990, Brandon Mihld, RE/MAX ADVANTAGE. CRMLS
 - $712,0005 bd3 ba2.6k sqft34128 Pinehurst Dr, Yucaipa, CA 92399For Sale
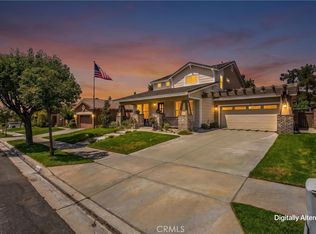 MLS ID #IG26174094, Jessica Peterson, COLDWELL BANKER KIVETT-TEETERS. CRMLS
