Welcome to this beautifully maintained 3-bedroom, 3-bathroom brick ranch offering comfortable one-level living with exceptional space and amenities throughout. The home features hardwood floors throughout, updated bathrooms, and a stunning updated kitchen that is sure to impress.
The kitchen boasts durable Quartz countertops, a stylish on-trend backsplash, and brand-new appliances, creating a fresh, modern space that is both beautiful and functional. With plenty of workspace and thoughtful updates, this kitchen is perfect for everyday living as well as entertaining family and friends.
Step outside and discover your own backyard oasis, complete with a large in-ground pool—perfect for relaxing, entertaining, and enjoying warm summer days at home. The spacious three-car garage provides plenty of room for vehicles, storage, and hobbies.
The walkout basement adds incredible versatility and features its own full kitchen and full bathroom, making it ideal for extended family, guests, entertaining, a home office, or additional living space.
With its classic brick exterior, beautiful hardwood floors, modern kitchen updates, flexible lower-level living space, oversized garage, and resort-like backyard, this home offers a rare combination of comfort, functionality, and exceptional indoor-outdoor living. Come see everything this wonderful property has to offer!
Active
$374,900
1510 Brookview Dr, Salem, OH 44460
3beds
4,656sqft
Single Family Residence
Built in 1960
2.03 Acres Lot
$-- Zestimate®
$81/sqft
$-- HOA
What's special
Classic brick exteriorStylish on-trend backsplashComfortable one-level livingStunning updated kitchenLarge in-ground poolDurable quartz countertopsSpacious three-car garage
- 19 hours |
- 436 |
- 37 |
Zillow last checked:
Listing updated:
Listed by:
Billie Jo Schumacher 330-651-7653 info@teamgosney.com,
TG Real Estate
Source: MLS Now,MLS#: 5236714 Originating MLS: Youngstown Columbiana Association of REALTORS
Originating MLS: Youngstown Columbiana Association of REALTORSFacts & features
Interior
Bedrooms & bathrooms
- Bedrooms: 3
- Bathrooms: 3
- Full bathrooms: 3
- Main level bathrooms: 2
- Main level bedrooms: 2
Media room
- Level: Lower
- Dimensions: ND x ND
Recreation
- Level: Lower
- Dimensions: ND x ND
Heating
- Gas, Hot Water, Steam
Cooling
- Central Air
Features
- Basement: Full,Finished,Walk-Out Access
- Number of fireplaces: 2
Interior area
- Total structure area: 4,656
- Total interior livable area: 4,656 sqft
- Finished area above ground: 2,328
- Finished area below ground: 2,328
Video & virtual tour
Property
Parking
- Total spaces: 3
- Parking features: Attached, Drain, Direct Access, Electricity, Garage, Garage Door Opener, Paved
- Attached garage spaces: 3
Accessibility
- Accessibility features: None
Features
- Levels: One
- Stories: 1
- Patio & porch: Patio, Porch
- Has private pool: Yes
- Pool features: In Ground
- Fencing: Other
Lot
- Size: 2.03 Acres
- Dimensions: 354 x 300
- Features: City Lot, Irregular Lot
Details
- Parcel number: 5003068000
Construction
Type & style
- Home type: SingleFamily
- Architectural style: Contemporary,Ranch
- Property subtype: Single Family Residence
Materials
- Brick
- Roof: Asphalt,Fiberglass
Condition
- Year built: 1960
Utilities & green energy
- Sewer: Septic Tank
- Water: Public
Community & HOA
HOA
- Has HOA: No
Location
- Region: Salem
Financial & listing details
- Price per square foot: $81/sqft
- Tax assessed value: $249,900
- Annual tax amount: $3,413
- Date on market: 8/14/2026
- Cumulative days on market: 1 day
- Listing terms: Cash,Conventional,FHA,USDA Loan,VA Loan
Estimated market value
Not available
Estimated sales range
Not available
Not available
Price history
| Date | Event | Price |
|---|---|---|
| 8/14/2026 | Listed for sale | $374,900+59.5%$81/sqft |
Source:  MLS Now #5236714 Report a problem MLS Now #5236714 Report a problem | ||
| 8/26/2013 | Sold | $235,000-1.7%$50/sqft |
Source: MLS Now #3415782 Report a problem | ||
| 7/19/2013 | Pending sale | $239,000$51/sqft |
Source: Hardcastle Realty #3415782 Report a problem | ||
| 6/8/2013 | Price change | $239,000-4.4%$51/sqft |
Source: Hardcastle Realty #3415782 Report a problem | ||
| 3/25/2013 | Price change | $249,900-15.3%$54/sqft |
Source: Howard Hanna - Canfield #3343994 Report a problem | ||
| 10/10/2012 | Price change | $294,900-1.7%$63/sqft |
Source: Howard Hanna - Canfield #3343994 Report a problem | ||
| 10/3/2012 | Price change | $299,900-1.6%$64/sqft |
Source: Howard Hanna - Canfield #3343994 Report a problem | ||
| 9/23/2012 | Price change | $304,900-1.6%$65/sqft |
Source: Howard Hanna - Canfield #3343994 Report a problem | ||
| 9/15/2012 | Price change | $309,900-1.6%$67/sqft |
Source: Howard Hanna - Canfield #3343994 Report a problem | ||
| 9/8/2012 | Price change | $314,900-1.6%$68/sqft |
Source: Howard Hanna - Canfield #3343994 Report a problem | ||
| 9/1/2012 | Price change | $319,900-1.5%$69/sqft |
Source: Howard Hanna - Canfield #3343994 Report a problem | ||
| 8/17/2012 | Listed for sale | $324,9000%$70/sqft |
Source: Howard Hanna - Canfield #3343994 Report a problem | ||
| 9/24/2011 | Listing removed | $325,000$70/sqft |
Source: Hofmeister Realty & Auction Co. #3213585 Report a problem | ||
| 3/27/2011 | Listed for sale | $325,000$70/sqft |
Source: Hofmeister Realty & Auction Co. #3213585 Report a problem | ||
Public tax history
| Year | Property taxes | Tax assessment |
|---|---|---|
| 2025 | $3,413 +15.6% | $87,470 +24% |
| 2024 | $2,952 -0.3% | $70,530 |
| 2023 | $2,960 +7.5% | $70,530 |
| 2022 | $2,753 +16.5% | $70,530 +25.6% |
| 2021 | $2,363 -0.7% | $56,150 |
| 2020 | $2,381 +4.7% | $56,150 |
| 2019 | $2,273 | $56,150 +10% |
| 2018 | $2,273 +0.2% | $51,030 |
| 2017 | $2,269 -1.7% | $51,030 0% |
| 2016 | $2,309 | $51,040 |
| 2015 | $2,309 +24% | $51,040 |
| 2014 | $1,863 -32.3% | $51,040 -27.1% |
| 2013 | $2,750 +0.8% | $70,040 |
| 2012 | $2,728 +0.2% | $70,040 |
| 2011 | $2,723 +3% | $70,040 |
| 2010 | $2,645 -11.9% | $70,040 -4.6% |
| 2009 | $3,000 +0.5% | $73,400 |
| 2008 | $2,987 | $73,400 |
| 2007 | $2,987 -34.3% | $73,400 +6% |
| 2004 | $4,546 -2.1% | $69,240 -1.5% |
| 2003 | $4,644 -2.1% | $70,310 |
| 2002 | $4,742 +9.9% | $70,310 +12% |
| 2000 | $4,316 | $62,780 |
Find assessor info on the county website
Monthly payment
Est. payment
Payment breakdown
Explore the cost of this home by adjusting the details. Changes won't be saved.Climate risks
Neighborhood: 44460
Nearby schools
GreatSchools rating
- NABuckeye Elementary SchoolGrades: K-2Distance: 1.1 mi
- 5/10Salem Junior High SchoolGrades: 7-8Distance: 0.8 mi
- 6/10Salem High SchoolGrades: 9-12Distance: 0.8 mi
Schools provided by the listing agent
- District: Salem CSD - 1508
Source: MLS Now. This data may not be complete. We recommend contacting the local school district to confirm school assignments for this home.
- $31,900-- bd-- ba-- sqftBrookview Dr, Salem, OH 44460Off Market
- $18,800-- bd-- ba-- sqftBrookview Dr, Salem, OH 44460Off Market
- $33,400-- bd-- ba-- sqftBrookview Dr, Salem, OH 44460Off Market
- $33,400-- bd-- ba-- sqftBrookview Dr, Salem, OH 44460Off Market
- $274,4003 bd3 ba2.5k sqft1449 Manor Dr, Salem, OH 44460Off Market
- $314,4003 bd2 ba1.9k sqft1555 Brookview Dr, Salem, OH 44460Off Market
- $31,900-- bd-- ba-- sqft1555 Brookview Dr, Salem, OH 44460Off Market
- $275,1003 bd2 ba1.8k sqft1460 Brookview Dr, Salem, OH 44460Off Market
A local agent can set up tours, give advice and negotiate with sellers.
A local lender can help you make sure your offer is ready when you are.
Similar homes
- $344,0004 bd4 ba2.8k sqft888 N Union Ave, Salem, OH 44460For Sale
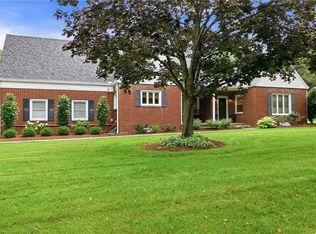 MLS ID #5235315, Kathy Hendricks, Berkshire Hathaway HomeServices Stouffer Realty. MLS Now
 - $349,9004 bd3 ba3.8k sqft1318 Highland Ave E, Salem, OH 44460For Sale
 MLS ID #5208245, Steven Silvestri, CENTURY 21 Lakeside Realty. MLS Now
 - $269,0003 bd2 ba2.6k sqft2109 Merle Rd, Salem, OH 44460For Sale
 MLS ID #5235784, Brian Blevins, Howard Hanna. MLS Now
 - $399,0003 bd3 ba4k sqft1004 S Lincoln Ave, Salem, OH 44460For Sale
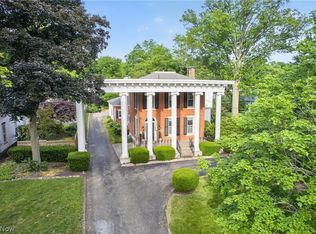 MLS ID #5218129, Joseph A Sabatine, Berkshire Hathaway HomeServices Stouffer Realty. MLS Now
 - $425,0003 bd3 ba2.5k sqft11685 Lisbon Rd, Salem, OH 44460For SaleMLS ID #5232114, Rollin Gosney, TG Real Estate. MLS Now
- $425,0004 bd3 ba3.1k sqft1710 W State St, Salem, OH 44460For SaleMLS ID #5222964, Maureen Cline-Skowron, CENTURY 21 Lakeside Realty. MLS Now
- $350,0004 bd3 ba4.8k sqft15710 Cenfield St NE, Alliance, OH 44601For SaleMLS ID #5236167, Kelsey M Wozniak, Keller Williams Greater Metropolitan. MLS Now
- $545,0003 bd4 ba3k sqft12781 W Middletown Rd, Salem, OH 44460For SaleMLS ID #5233259, Kenneth Burton, RE/MAX Valley Real Estate. MLS Now
- $249,9994 bd3 ba2.6k sqft1603 Chestnut Grove Rd, Salem, OH 44460For SaleMLS ID #5223847, Katherine M Oesch, Keller Williams Chervenic Rlty. MLS Now
- $320,0003 bd3 ba2.3k sqft13929 W Western Reserve Rd, Salem, OH 44460For SaleMLS ID #5223833, Lynn Hack, Howard Hanna. MLS Now
- $389,0003 bd2 ba2.8k sqft39841 State Route 517, Lisbon, OH 44432For SaleMLS ID #5230452, Rachel Draa, CENTURY 21 Lakeside Realty. MLS Now
- $215,0005 bd3 ba3k sqft523 Franklin Ave, Salem, OH 44460For SaleMLS ID #5208149, Lisa M Trummer, Tanner Real Estate Co.. MLS Now
- $--4 bd3 ba2.6k sqft720 Presidential Dr, Youngstown, OH 44512AuctionAuction.com 2
- $385,0003 bd2 ba2.6k sqft7645 Locust Ln, Poland, OH 44514For SaleMLS ID #5234376, Bobbi Seguin, Berkshire Hathaway HomeServices Stouffer Realty. MLS Now
- $395,0003 bd4 ba5.2k sqft3916 Fairway Dr, Canfield, OH 44406For SaleMLS ID #5220142, James Escaja, Town & Country Estates, Inc.. MLS Now
- $399,0003 bd2 ba2.3k sqft1075 NE River Rd, Lake Milton, OH 44429For SaleMLS ID #5229551, Aaron Peterson, SOGO Homes LLC. MLS Now
- $450,0004 bd3 ba3k sqft8099 W Western Reserve Rd, Canfield, OH 44406For SaleMLS ID #5214678, Holly Ritchie, Keller Williams Chervenic Rlty. MLS Now
- $369,9004 bd3 ba2.8k sqft3650 Rambo Ave, Alliance, OH 44601For SaleMLS ID #5232164, Shirley Ryan, Tarter Realty. MLS Now
- $--3 bd1 ba2.4k sqft4819 E Calla Rd, New Middletown, OH 44442AuctionAuction.com 2
- $399,9004 bd2 ba3.1k sqft325 Vincent St, Alliance, OH 44601For SaleMLS ID #5231809, Gena Van Orsdale, Keller Williams Legacy Group Realty. MLS Now
