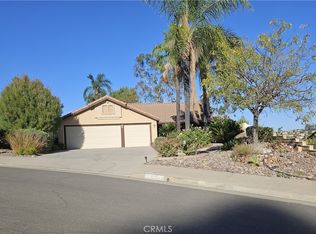
Beautiful Single Story House located in the desirable Four Season Community right in the border line of Corona*Featuring 3 Bedrooms and 2 Bathrooms*
3 Car Garage for additional Room*Walk - in Closet in Primary Bedroom*
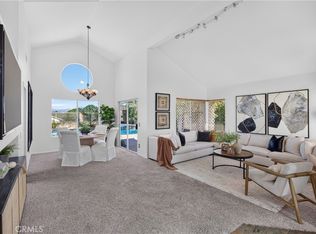
As you step in to this Spacious Single Story you feel welcome by the open space concept of High Ceilings, Living Room and cozy Family Room with wood / gas fire place*Laminated Floors*Spacious Kitchen*This house has has a lot to offer such as Newer Roof replaced in 2017*All New Windows and sliding doors installed in 2021 by Anderson Windows Company*New Solar Panels System Installed in 2017 Paid For*2 year new A/C Ducting in the whole house installed in 2024*A brand New Re-pipe in the whole House done in 2025*Also a 1 Year New Agua Sana Water Filtration System installed in 2025 all paid for*The interior of the house need some cosmetic work to make it to your own personal taste*In addition the house has a large back yard with two separated aluminum patio covers , several fruit trees ready to enjoy* House is located in a Home-owners Association Community offering Swimming Pool, Spa, Tennis Court and more. Close to Schools, Businesses, Churches, Hospital, Close to Freeway Access.
For sale
Listed by: Keller Williams Realty • Gilbert Rodriguez • Contact: 951-258-6489
$765,000
3327 July Dr, Riverside, CA 92503
3beds
1,928sqft
Single Family Residence
Built in 1988
8,276 Square Feet Lot
$682,500 Zestimate®
$397/sqft
$105/mo HOA
What's special
- 1 day
- 15
- 0
Zillow last checked:
Listing updated:
Listed by:
Gilbert Rodriguez DRE #01229508 951-258-6489,
Keller Williams Realty
Source: CRMLS,MLS#: IG26231472 Originating MLS: California Regional MLS
Facts & features
Interior
Bedrooms & bathrooms
- Bedrooms: 3
- Bathrooms: 2
- Full bathrooms: 2
- Main level bathrooms: 2
- Main level bedrooms: 3
Rooms
- Room types: Bedroom, Family Room, Kitchen, Laundry, Living Room, Primary Bedroom, Other, Dining Room
Bedroom
- Features: All Bedrooms Down
Bathroom
- Features: Dual Sinks, Granite Counters, Remodeled
Kitchen
- Features: Kitchen/Family Room Combo
Other
- Features: Walk-In Closet(s)
Heating
- Central, High Efficiency, Solar
Cooling
- Central Air, High Efficiency
Appliances
- Included: Convection Oven, Dishwasher, Gas Range, Gas Water Heater, High Efficiency Water Heater, Microwave, Refrigerator, Water Purifier
- Laundry: Laundry Room
Features
- Ceiling Fan(s), Separate/Formal Dining Room, Eat-in Kitchen, High Ceilings, Open Floorplan, Pantry, All Bedrooms Down, Walk-In Closet(s)
- Flooring: Carpet, Laminate
- Doors: Sliding Doors
- Windows: Blinds, Double Pane Windows, ENERGY STAR Qualified Windows, Screens
- Has fireplace: Yes
- Fireplace features: Family Room, Gas, Wood Burning
- Common walls with other units/homes: No Common Walls
Interior area
- Total interior livable area: 1,928 sqft
Property
Parking
- Total spaces: 3
- Parking features: Concrete, Direct Access, Garage
- Attached garage spaces: 3
Accessibility
- Accessibility features: No Stairs
Features
- Levels: One
- Stories: 1
- Entry location: front
- Patio & porch: Concrete, Covered
- Pool features: Community, In Ground, Association
- Has spa: Yes
- Spa features: In Ground
- Fencing: Wood
Lot
- Size: 8,276 Square Feet
- Features: Front Yard, Sprinklers In Front, Lawn, Landscaped
Details
- Parcel number: 135353008
- Special conditions: Standard
Construction
Type & style
- Home type: SingleFamily
- Architectural style: Contemporary
- Property subtype: Single Family Residence
Materials
- Stucco
- Foundation: Slab
- Roof: Clay
Condition
- Repairs Cosmetic,Turnkey
- New construction: No
- Year built: 1988
Utilities & green energy
- Sewer: Public Sewer
- Water: Public
- Utilities for property: Cable Connected, Natural Gas Connected, Sewer Connected
Green energy
- Energy efficient items: Doors, HVAC, Roof, Windows
- Energy generation: Solar
Community & HOA
Community
- Features: Biking, Curbs, Street Lights, Sidewalks, Pool
- Security: Smoke Detector(s)
HOA
- Has HOA: Yes
- Amenities included: Outdoor Cooking Area, Picnic Area, Pool, Spa/Hot Tub, Tennis Court(s)
- HOA fee: $105 monthly
- HOA name: The Four Seasons
Location
- Region: Riverside
Financial & listing details
- Price per square foot: $397/sqft
- Tax assessed value: $228,314
- Date on market: 10/26/2026
- Listing terms: Cash,Cash to New Loan,Conventional,Contract,FHA,Fannie Mae
Estimated market value
$682,500
$642,000 - $723,000
$3,499/mo
Price history
| Date | Event | Price |
|---|---|---|
| 10/27/2026 | Listed for sale | $765,000+446.4%$397/sqft |
Source:  CRMLS #IG26231472 Report a problem | ||
| 11/13/1997 | Sold | $140,000$73/sqft |
Source: Public Record Report a problem | ||
Public tax history
| Year | Property taxes | Tax assessment |
|---|---|---|
| 2026 | -- | $228,314 +2% |
| 2025 | $3,493 +4.1% | $223,839 +2% |
| 2024 | $3,357 +2.7% | $219,451 +2% |
| 2023 | $3,269 +5.8% | $215,149 +2% |
| 2022 | $3,090 +2.4% | $210,931 +2% |
| 2021 | $3,019 +2% | $206,796 +1% |
| 2020 | $2,960 +1.2% | $204,677 +2% |
| 2019 | $2,924 +1.6% | $200,665 +2% |
| 2018 | $2,877 +2.1% | $196,731 +2% |
| 2017 | $2,818 | $192,874 +2% |
| 2016 | $2,818 +5% | $189,093 +1.5% |
| 2015 | $2,685 +1.3% | $186,254 +2% |
| 2014 | $2,650 | $182,608 +0.5% |
| 2013 | -- | $181,784 +2% |
| 2012 | -- | $178,220 +2% |
| 2011 | -- | $174,726 +0.8% |
| 2010 | -- | $173,422 -0.2% |
| 2009 | -- | $173,835 +2% |
| 2008 | -- | $170,428 +2% |
| 2007 | -- | $167,087 +2% |
| 2006 | -- | $163,811 +2% |
| 2005 | -- | $160,600 +3.9% |
| 2003 | -- | $154,567 +2% |
| 2002 | -- | $151,538 +2% |
| 2001 | $1,877 +1.8% | $148,568 +2% |
| 2000 | $1,844 | $145,656 |
Find assessor info on the county website
Monthly payment
Est. payment
Payment breakdown
Explore the cost of this home by adjusting the details. Changes won't be saved.Climate risks
Neighborhood: 92503
Nearby schools
Schools provided by the listing agent
- High: Laguna Hills
Source: CRMLS. This data may not be complete. We recommend contacting the local school district to confirm school assignments for this home.

Similar homes
- $750,0004 bd3 ba1.9k sqft3535 Windstorm Way, Riverside, CA 92503For Sale
 MLS ID #DW26197262, Ramon Sanchez, Century 21 Allstars. CRMLS
- $700,0004 bd2 ba1.6k sqft17768 Montauk Cir, Riverside, CA 92503For Sale
 MLS ID #IV26224467, KAREN TURNER, COLDWELL BANKER REALTY. CRMLS
- $809,0004 bd3 ba2.1k sqft16846 Winterbrook Cir, Riverside, CA 92503For Sale
 MLS ID #IG26226987, Angela Xiao, Keller Williams Realty. CRMLS
- $769,9993 bd3 ba2.4k sqft17133 Spring Canyon Pl, Riverside, CA 92503For Sale
 MLS ID #IV26183859, DAN TOVAR, LEGACY HOMES REAL ESTATE. CRMLS
