Victorian Charm & Character on Well-Known Highland Avenue!
Welcome to this beautifully maintained Victorian home situated on a desirable corner lot consisting of two lots in a fantastic location. From the moment you arrive, the incredible curb appeal, inviting front porch, and classic architectural details immediately stand out.
Offering 1,736 square feet of finished living space, this home features 5 bedrooms, 1.5 baths, and three levels of living. The finished, livable attic space is not included in the listed square footage, offering even more usable space than reflected in the total.
The natural woodwork throughout is truly incredible and adds warmth and timeless character. The main level features a cute, functional kitchen with a charming nook and welcoming living spaces. The unique front and back staircases lead to the second floor, offering four bedrooms and a full bath. The finished third floor provides additional living possibilities, while a separate staircase leads to the full basement for storage and utility space.
The seller has poured her heart and soul into this home and has completed extensive work while maintaining its original charm. Many major items were replaced or updated around 2019, including windows, hot water tank, carpet, and exterior doors. The gas boiler is estimated to be approximately five years old. Electric baseboard heat serves portions of the home, including the third floor.
Enjoy the beautiful front porch and back deck with a retractable awning, creating the perfect shaded space for outdoor entertaining, relaxing, and enjoying time with family and friends.
This home has been exceptionally well maintained and cared for, with character and charm that simply cannot be replicated. If you’re looking for Victorian beauty, incredible natural woodwork, additional living space, and true pride of ownership, this Highland Avenue gem is one you won’t want to miss!
Active
$225,000
185 Highland Ave, Salem, OH 44460
5beds
1,736sqft
Single Family Residence
Built in 1900
10,502 Square Feet Lot
$-- Zestimate®
$130/sqft
$-- HOA
What's special
Finished livable attic spaceClassic architectural detailsIncredible curb appealWelcoming living spacesCharming nookThree levels of livingCute functional kitchen
- 5 days
- 755
- 51
Zillow last checked:
Listing updated:
Listed by:
Melissa B. Kurtz 713-657-9080 melissakurtz@stoufferrealty.com,
Berkshire Hathaway HomeServices Stouffer Realty
Source: MLS Now,MLS#: 5249422 Originating MLS: Youngstown Columbiana Association of REALTORS
Originating MLS: Youngstown Columbiana Association of REALTORSFacts & features
Interior
Bedrooms & bathrooms
- Bedrooms: 5
- Bathrooms: 2
- Full bathrooms: 1
- 1/2 bathrooms: 1
Primary bedroom
- Description: Flooring: Carpet
- Level: Second
- Dimensions: 16 x 10
Bedroom
- Description: Flooring: Carpet
- Level: Second
- Dimensions: 12 x 12
Bedroom
- Description: Flooring: Carpet
- Level: Second
- Dimensions: 13 x 10
Bedroom
- Description: Flooring: Carpet
- Level: Second
- Dimensions: 10 x 8
Primary bathroom
- Level: Second
- Dimensions: ND x ND
Bathroom
- Level: First
- Dimensions: ND x ND
Dining room
- Level: First
- Dimensions: ND x ND
Entry foyer
- Description: Flooring: Wood
- Level: First
- Dimensions: 10 x 8
Kitchen
- Level: First
- Dimensions: 12 x 14
Living room
- Description: Flooring: Carpet
- Level: First
- Dimensions: 13 x 16
Heating
- Baseboard, Electric
Cooling
- Wall/Window Unit(s)
Appliances
- Included: Cooktop, Dishwasher, Disposal, Refrigerator
- Laundry: Washer Hookup, Gas Dryer Hookup
Features
- Bookcases, Built-in Features, Ceiling Fan(s), Entrance Foyer, Pantry
- Basement: Full
- Has fireplace: No
Interior area
- Total structure area: 1,736
- Total interior livable area: 1,736 sqft
- Finished area above ground: 1,736
Video & virtual tour
Property
Parking
- Total spaces: 1
- Parking features: Attached, Garage
- Attached garage spaces: 1
Features
- Levels: Three Or More
- Patio & porch: Deck, Front Porch, Patio, Porch
- Exterior features: Awning(s), Garden, Private Entrance, Private Yard
Lot
- Size: 10,502 Square Feet
- Features: Back Yard, Corner Lot, Garden, Landscaped
Details
- Additional parcels included: 5100534.00
- Parcel number: 5100885.000
- Special conditions: Standard
Construction
Type & style
- Home type: SingleFamily
- Architectural style: Victorian
- Property subtype: Single Family Residence
Materials
- Vinyl Siding
- Roof: Shingle
Condition
- Year built: 1900
Details
- Warranty included: Yes
Utilities & green energy
- Sewer: Public Sewer
- Water: Public
Community & HOA
HOA
- Has HOA: No
Location
- Region: Salem
Financial & listing details
- Price per square foot: $130/sqft
- Tax assessed value: $116,200
- Annual tax amount: $1,500
- Date on market: 9/30/2026
- Cumulative days on market: 6 days
- Listing terms: Cash,Conventional,FHA,USDA Loan,VA Loan
Estimated market value
Not available
Estimated sales range
Not available
Not available
Price history
| Date | Event | Price |
|---|---|---|
| 9/30/2026 | Listed for sale | $225,000+326.1%$130/sqft |
Source:  MLS Now #5249422 Report a problem MLS Now #5249422 Report a problem | ||
| 7/24/2019 | Sold | $52,800+10%$30/sqft |
Source: MLS Now #4083103 Report a problem | ||
| 5/20/2019 | Pending sale | $48,000$28/sqft |
Source: Byce Realty #4083103 Report a problem | ||
| 4/3/2019 | Listed for sale | $48,000-58.3%$28/sqft |
Source: Byce Realty #4083103 Report a problem | ||
| 2/18/2018 | Listing removed | $115,000$66/sqft |
Source: Marcia M. Hazel Realty #3878356 Report a problem | ||
| 7/22/2017 | Pending sale | $115,000$66/sqft |
Source: Marcia M. Hazel Realty #3878356 Report a problem | ||
| 3/27/2017 | Price change | $115,000-9.4%$66/sqft |
Source: Marcia M. Hazel Realty #3878356 Report a problem | ||
| 2/19/2017 | Listed for sale | $127,000+28.3%$73/sqft |
Source: Marcia M. Hazel Realty #3878356 Report a problem | ||
| 9/13/1996 | Sold | $99,000$57/sqft |
Source: Public Record Report a problem | ||
Public tax history
| Year | Property taxes | Tax assessment |
|---|---|---|
| 2025 | $1,543 +13% | $40,670 +19.9% |
| 2024 | $1,365 -0.3% | $33,920 |
| 2023 | $1,368 +7.9% | $33,920 |
| 2022 | $1,269 +12.8% | $33,920 +20.4% |
| 2021 | $1,124 -0.8% | $28,180 |
| 2020 | $1,134 +8% | $28,180 |
| 2019 | $1,050 | $28,180 +10% |
| 2018 | $1,050 -1.8% | $25,620 |
| 2017 | $1,069 +7.3% | $25,620 +9.1% |
| 2016 | $997 | $23,490 |
| 2015 | $997 +1.6% | $23,490 |
| 2014 | $981 -1.9% | $23,490 -3.1% |
| 2013 | $1,000 +0.1% | $24,230 |
| 2012 | $998 +0.2% | $24,230 |
| 2011 | $997 -25.3% | $24,230 |
| 2010 | $1,333 | $24,230 -27.9% |
| 2009 | $1,333 +2.9% | $33,600 |
| 2008 | $1,295 | $33,600 |
| 2007 | $1,295 -32.9% | $33,600 +5.9% |
| 2004 | $1,930 +16.8% | $31,720 +17.6% |
| 2003 | $1,653 -2.2% | $26,980 |
| 2002 | $1,690 +9.7% | $26,980 +12% |
| 2000 | $1,541 | $24,100 |
Find assessor info on the county website
Monthly payment
Est. payment
Payment breakdown
Explore the cost of this home by adjusting the details. Changes won't be saved.Climate risks
Neighborhood: 44460
Nearby schools
Schools provided by the listing agent
- District: Salem CSD - 1508
Source: MLS Now. This data may not be complete. We recommend contacting the local school district to confirm school assignments for this home.
Similar homes
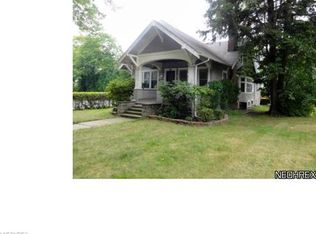
- $--4 bd2 ba1.6k sqft678 Ohio Ave, Salem, OH 44460Auction
 Auction.com 1
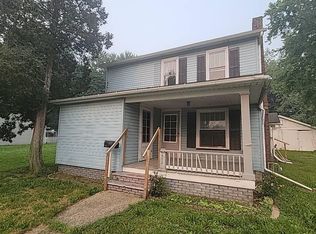
 - $200,0003 bd2 ba1.4k sqft832 Homewood Ave, Salem, OH 44460For Sale
 MLS ID #5248685, Holly Ritchie, Keller Williams Chervenic Rlty. MLS Now
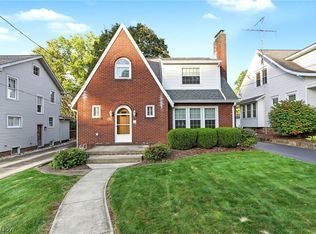
 - $215,0003 bd2 ba1.5k sqft1051 E 9th St, Salem, OH 44460For Sale
 MLS ID #5244485, Samantha Aldish, Keller Williams Chervenic Rlty. MLS Now
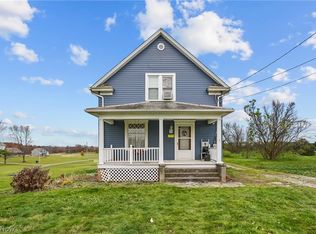
 - $194,5003 bd2 ba1.1k sqft29979 Salem Alliance Rd, Salem, OH 44460For Sale
 MLS ID #5248911, Holly Ritchie, Keller Williams Chervenic Rlty. MLS Now
