Great location for this move in condition 2 story property with many recent updates and a very large back yard. Home has 4 bedrooms, 3 full baths, driveway, seperate hvac systems, covered patio and so much more. Roof and gutters on home and garage are 1 year old, concrete driveway and patio were done 2 years ago. Walking distance to Busse park. Close to shopping and public transportation.
New
$649,900
214 N William St, Mount Prospect, IL 60056
4beds
1,744sqft
Single Family Residence
Built in ----
8,721 Square Feet Lot
$630,400 Zestimate®
$373/sqft
$-- HOA
What's special
Covered patio
- 1 day |
- 326 |
- 3 |
Zillow last checked:
Listing updated:
Listed by:
Mark Pieczka 773-575-6050,
Homeland Sales and Development
Source: MRED as distributed by MLS GRID,MLS#: 12732805
Facts & features
Interior
Bedrooms & bathrooms
- Bedrooms: 4
- Bathrooms: 3
- Full bathrooms: 3
Rooms
- Room types: No additional rooms
Primary bedroom
- Features: Flooring (Carpet), Bathroom (Full)
- Level: Second
- Area: 196 Square Feet
- Dimensions: 14X14
Bedroom 2
- Features: Flooring (Hardwood)
- Level: Main
- Area: 132 Square Feet
- Dimensions: 12X11
Bedroom 3
- Features: Flooring (Carpet)
- Level: Second
- Area: 143 Square Feet
- Dimensions: 13X11
Bedroom 4
- Features: Flooring (Carpet)
- Level: Second
- Area: 132 Square Feet
- Dimensions: 12X11
Family room
- Features: Flooring (Hardwood)
- Level: Main
- Area: 143 Square Feet
- Dimensions: 13X11
Kitchen
- Features: Flooring (Ceramic Tile)
- Level: Main
- Area: 130 Square Feet
- Dimensions: 13X10
Living room
- Features: Flooring (Hardwood)
- Level: Main
- Area: 221 Square Feet
- Dimensions: 17X13
Heating
- Natural Gas, Forced Air
Cooling
- Central Air
Appliances
- Included: Range, Microwave, Dishwasher, Refrigerator, Washer, Dryer, Oven
Features
- Basement: Crawl Space
Interior area
- Total structure area: 0
- Total interior livable area: 1,744 sqft
Property
Parking
- Total spaces: 2
- Parking features: Concrete, Yes, Detached, Garage
- Garage spaces: 2
Accessibility
- Accessibility features: No Disability Access
Features
- Stories: 2
Lot
- Size: 8,721 Square Feet
Details
- Parcel number: 03344230160000
- Special conditions: None
Construction
Type & style
- Home type: SingleFamily
- Property subtype: Single Family Residence
Materials
- Vinyl Siding
Condition
- New construction: No
Utilities & green energy
- Sewer: Public Sewer
- Water: Lake Michigan
Community & HOA
HOA
- Services included: None
Location
- Region: Mount Prospect
Financial & listing details
- Price per square foot: $373/sqft
- Tax assessed value: $353,790
- Annual tax amount: $9,844
- Date on market: 8/13/2026
- Ownership: Fee Simple
Estimated market value
$630,400
$599,000 - $662,000
$3,852/mo
Price history
| Date | Event | Price |
|---|---|---|
| 8/13/2026 | Listed for sale | $649,900+75.6%$373/sqft |
Source:  MRED as distributed by MLS GRID #12732805 Report a problem MRED as distributed by MLS GRID #12732805 Report a problem | ||
| 3/5/2021 | Sold | $370,000-1.3%$212/sqft |
Source: MRED as distributed by MLS GRID #10986921 Report a problem | ||
| 2/12/2021 | Pending sale | $375,000$215/sqft |
Source: MRED as distributed by MLS GRID #10986921 Report a problem | ||
| 2/6/2021 | Contingent | $375,000$215/sqft |
Source: MRED as distributed by MLS GRID #10986921 Report a problem | ||
| 2/4/2021 | Price change | $375,000+2.8%$215/sqft |
Source: MRED as distributed by MLS GRID #10986921 Report a problem | ||
| 7/1/2020 | Price change | $364,900-1.4%$209/sqft |
Source: Baird & Warner #10657307 Report a problem | ||
| 6/23/2020 | Price change | $369,900-2.6%$212/sqft |
Source: Baird & Warner #10657307 Report a problem | ||
| 5/27/2020 | Price change | $379,900-1.3%$218/sqft |
Source: Baird & Warner #10657307 Report a problem | ||
| 5/14/2020 | Listed for sale | $384,900$221/sqft |
Source: Baird & Warner #10657307 Report a problem | ||
| 3/23/2020 | Listing removed | $384,900$221/sqft |
Source: Baird & Warner #10657307 Report a problem | ||
| 3/12/2020 | Price change | $384,900-3.5%$221/sqft |
Source: Baird & Warner #10657307 Report a problem | ||
| 3/5/2020 | Listed for sale | $399,000+14.3%$229/sqft |
Source: Baird & Warner #10657307 Report a problem | ||
| 7/1/2016 | Sold | $349,000$200/sqft |
Source: MRED as distributed by MLS GRID #09224191 Report a problem | ||
| 5/15/2016 | Pending sale | $349,000$200/sqft |
Source: Redfin Corporation #09224191 Report a problem | ||
| 5/12/2016 | Listed for sale | $349,000+66.2%$200/sqft |
Source: Redfin Corporation #09224191 Report a problem | ||
| 8/23/2010 | Sold | $210,000-8.7%$120/sqft |
Source: Public Record Report a problem | ||
| 6/7/2010 | Listed for sale | $230,000+87%$132/sqft |
Source: Re/Max Suburban #07468098 Report a problem | ||
| 5/19/1999 | Sold | $123,000$71/sqft |
Source: Public Record Report a problem | ||
Public tax history
| Year | Property taxes | Tax assessment |
|---|---|---|
| 2024 | $9,844 +10.4% | $35,379 +0% |
| 2023 | $8,915 -14.5% | $35,378 -9.3% |
| 2022 | $10,426 +60.5% | $38,999 +61% |
| 2021 | $6,497 +1% | $24,222 |
| 2020 | $6,431 -0.2% | $24,222 -10.2% |
| 2019 | $6,443 +34.2% | $26,974 +40.7% |
| 2018 | $4,801 -0.6% | $19,169 |
| 2017 | $4,832 +9.5% | $19,169 |
| 2016 | $4,414 -6.6% | $19,169 +1.3% |
| 2015 | $4,725 +1.4% | $18,920 |
| 2014 | $4,659 +0.4% | $18,920 |
| 2013 | $4,639 -2.9% | $18,920 -10.3% |
| 2012 | $4,780 -7.3% | $21,081 |
| 2011 | $5,154 +24.7% | $21,081 |
| 2010 | $4,135 +3% | $21,081 -12.2% |
| 2009 | $4,015 +20.4% | $24,009 -7% |
| 2008 | $3,334 -1.8% | $25,817 -11.8% |
| 2007 | $3,396 +3.9% | $29,278 +35% |
| 2006 | $3,268 +8.4% | $21,688 |
| 2005 | $3,016 +4% | $21,688 |
| 2004 | $2,899 -1.9% | $21,688 +35.4% |
| 2003 | $2,957 +4% | $16,014 |
| 2002 | $2,844 +13.5% | $16,014 |
| 2001 | $2,505 +1.2% | $16,014 +16.8% |
| 2000 | $2,474 +33.4% | $13,706 |
| 1999 | $1,855 | $13,706 |
Find assessor info on the county website
Monthly payment
Est. payment
Payment breakdown
Explore the cost of this home by adjusting the details. Changes won't be saved.Climate risks
Neighborhood: 60056
Nearby schools
GreatSchools rating
- 9/10Fairview Elementary SchoolGrades: 2-5Distance: 0.9 mi
- 7/10Lincoln Middle SchoolGrades: 6-8Distance: 1.2 mi
- 10/10Prospect High SchoolGrades: 9-12Distance: 1.2 mi
Schools provided by the listing agent
- District: 57
Source: MRED as distributed by MLS GRID. This data may not be complete. We recommend contacting the local school district to confirm school assignments for this home.
- $365,9003 bd2 ba1.2k sqft216 N William St, Mount Prospect, IL 60056Sold

- $1,100,2004 bd2 ba3.1k sqft212 N William St, Mount Prospect, IL 60056Off Market
- $385,4003 bd1 ba1.3k sqft218 N William St, Mount Prospect, IL 60056Off Market
- $603,3003 bd2 ba1.3k sqft210 N William St, Mount Prospect, IL 60056Off Market
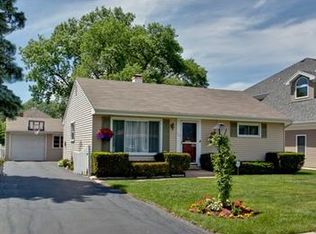
- $497,3003 bd2 ba1.6k sqft215 N Owen St, Mount Prospect, IL 60056Off Market
- $805,0005 bd3 ba3k sqft217 N Owen St, Mount Prospect, IL 60056Off Market
- $1,109,2005 bd2 ba3.8k sqft213 N Owen St, Mount Prospect, IL 60056Off Market
- $507,5004 bd2 ba1.6k sqft220 N William St, Mount Prospect, IL 60056Off Market
A local agent can set up tours, give advice and negotiate with sellers.
Similar homes
- $599,0003 bd2 ba1.9k sqft114 N Elm St, Mount Prospect, IL 60056Active
 MLS ID #12725694, Sarah Coady, @properties Christie's International Real Estate. MRED as distributed by MLS GRID
 - $649,9993 bd3 ba1.7k sqft202 N Prospect Manor Ave, Mount Prospect, IL 60056Active
 MLS ID #12717156, Kelly Janowiak, @properties Christie's International Real Estate. MRED as distributed by MLS GRID
 - $559,9003 bd2 ba1.9k sqft1815 Azalea Ln, Mount Prospect, IL 60056New
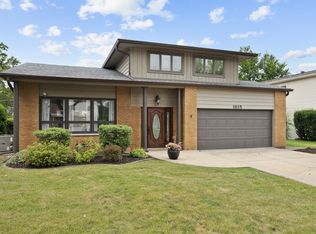 MLS ID #12731249, Anthony Disano, Parkvue Realty Corporation. MRED as distributed by MLS GRID
 - $589,0004 bd3 ba1.5k sqft201 N Elmhurst Ave, Mount Prospect, IL 60056For Sale By Owner
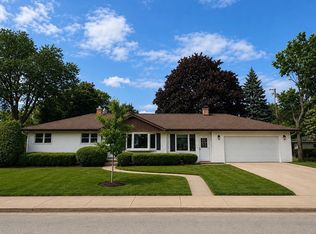
- $649,9003 bd2 ba1.2k sqft508 W Lonnquist Blvd, Mount Prospect, IL 60056ActiveMLS ID #12724442, Goran Veselinovic, Solid Realty Services. MRED as distributed by MLS GRID
- $549,9003 bd2 ba1.8k sqft801 S See Gwun Ave, Mount Prospect, IL 60056NewMLS ID #12730037, Jim Regan, RE/MAX Suburban. MRED as distributed by MLS GRID
- $599,9004 bd2 ba1.5k sqft1430 E Emmerson Ln, Mount Prospect, IL 60056ActiveMLS ID #12703108, Katarzyna Wasik, HomeSmart Connect LLC. MRED as distributed by MLS GRID
- $619,9005 bd4 ba2.1k sqft400 S Mount Prospect Rd, Mount Prospect, IL 60056ActiveMLS ID #12671170, John Graziano, Real People Realty. MRED as distributed by MLS GRID
- $525,0003 bd2 ba1.6k sqft1221 W Lonnquist Blvd, Mount Prospect, IL 60056For Sale By Owner
- $634,7004 bd2 ba1.8k sqft617 S Busse Rd, Mount Prospect, IL 60056ActiveMLS ID #12688823, Neil Gates, Chase Real Estate LLC. MRED as distributed by MLS GRID
- $699,0004 bd3 ba2.3k sqft2005 E Cayuga Ln, Mount Prospect, IL 60056ActiveMLS ID #12721199, Keara Laird, @properties Christies International Real Estate. MRED as distributed by MLS GRID
- $450,0003 bd2 ba1k sqft516 S Main St, Mount Prospect, IL 60056NewMLS ID #12732103, Donna Locher, @properties Christie's International Real Estate. MRED as distributed by MLS GRID
- $560,0003 bd2 ba2.4k sqft211 Village Dr, Mount Prospect, IL 60056NewMLS ID #12730897, Peter Burger, Lawton Realty Group. MRED as distributed by MLS GRID
- $595,0003 bd2 ba1.9k sqft1762 E Camp McDonald Rd, Mount Prospect, IL 60056ActiveMLS ID #12712023, Viorel Lozneanu, Hometown Real Estate Group LLC. MRED as distributed by MLS GRID
- $449,9003 bd2 ba2.3k sqft911 W Willow Ln, Mount Prospect, IL 60056NewMLS ID #12728551, Aparajita Leekha, ABR,GREEN,GRI,SRES, Property Economics, Inc.. MRED as distributed by MLS GRID
- $679,9003 bd3 ba2.2k sqft511 N Evergreen Ave, Arlington Heights, IL 60004NewMLS ID #12726513, Kim Branch, Sterling R/E Services, Inc.. MRED as distributed by MLS GRID
- $379,0002 bd1 ba1k sqft13 S School St, Mount Prospect, IL 60056NewMLS ID #12720860, Danny McGovern, RE/MAX Properties Northwest. MRED as distributed by MLS GRID
- $549,0003 bd2 ba1.7k sqft1709 Liberty Ct, Mount Prospect, IL 60056ActiveMLS ID #12719631, Nancy Abuali, Redfin Corporation. MRED as distributed by MLS GRID
- $619,9993 bd3 ba2k sqft2017 E Seneca Ln, Mount Prospect, IL 60056ActiveMLS ID #12687335, Yassine Taib, RE/MAX Top Performers. MRED as distributed by MLS GRID
- $525,0004 bd2 ba1.4k sqft1706 E Euclid Ave, Arlington Heights, IL 60004NewMLS ID #12645966, Mark Barringer, Keller Williams Thrive. MRED as distributed by MLS GRID
