Set on approximately 2.86 acres, this Leetonia ranch is one of those homes that keeps giving you another reason to like it. Just when you think you have seen all the space, there is another room, another outdoor area, or another place to put the stuff you definitely plan to organize later. The home offers 1,584 square feet of finished living space and is currently arranged as two bedrooms, with a flexible layout that could be converted back to three bedrooms if desired. The main living area is surprisingly large, with hardwood flooring, plenty of natural light, and enough room to create separate spaces for relaxing, entertaining, working from home, or all three at once. The updated kitchen brings the practical side too, with white cabinetry, granite countertops, stainless steel appliances, a patterned tile backsplash, open shelving, and plenty of counter space. The adjoining dining area keeps things connected and makes everyday meals feel easy. Then there is the backyard, which is basically where this house starts showing off. The screened porch gives you a comfortable place to enjoy the outdoors, while the large brick patio, mature landscaping, and above-ground pool with its own deck make it easy to picture everything from quiet mornings to summer get-togethers. The unfinished basement adds even more potential with a fireplace, laundry area, additional toilet, storage, and plenty of room for future finishing. Rec room, gym, workshop, hobby space, or the world’s most ambitious storage area, you have options. A detached two-car garage adds even more parking and storage. With the flexible floor plan, basement potential, screened porch, brick patio, pool, garage, and approximately 2.86 acres, this is not your basic ranch. It is the kind of property that gives you room to live now and plenty of ideas for later.
Active
$295,000
493 Empire St, Leetonia, OH 44431
2beds
1,584sqft
Single Family Residence
Built in 1975
3.76 Acres Lot
$-- Zestimate®
$186/sqft
$-- HOA
What's special
Detached two-car garageScreened porchPlenty of natural lightStainless steel appliancesPatterned tile backsplashGranite countertopsWhite cabinetry
- 6 days |
- 514 |
- 39 |
Zillow last checked:
Listing updated:
Listed by:
Jessica L Hinerman 330-360-2749 jess.hinerman@gmail.com,
Century 21 Lakeside Realty
Source: MLS Now,MLS#: 5232967 Originating MLS: Youngstown Columbiana Association of REALTORS
Originating MLS: Youngstown Columbiana Association of REALTORSFacts & features
Interior
Bedrooms & bathrooms
- Bedrooms: 2
- Bathrooms: 2
- Full bathrooms: 1
- 1/2 bathrooms: 1
- Main level bathrooms: 1
- Main level bedrooms: 2
Heating
- Electric
Cooling
- None
Appliances
- Included: Dryer, Dishwasher, Microwave, Range, Refrigerator
- Laundry: In Basement
Features
- Built-in Features
- Windows: Aluminum Frames
- Basement: Full,Walk-Out Access
- Number of fireplaces: 1
- Fireplace features: Basement
Interior area
- Total structure area: 1,584
- Total interior livable area: 1,584 sqft
- Finished area above ground: 1,584
Video & virtual tour
Property
Parking
- Total spaces: 4
- Parking features: Attached, Driveway, Detached, Garage
- Attached garage spaces: 4
Features
- Levels: One
- Stories: 1
- Patio & porch: Deck, Enclosed, Patio, Porch
- Has private pool: Yes
- Pool features: Above Ground
- Fencing: Chain Link,Partial
- Has view: Yes
- View description: Trees/Woods
Lot
- Size: 3.76 Acres
Details
- Additional parcels included: 5800096.000
- Parcel number: 5800096000
- Special conditions: Standard
Construction
Type & style
- Home type: SingleFamily
- Architectural style: Ranch
- Property subtype: Single Family Residence
Materials
- Wood Siding
- Foundation: Block
- Roof: Asphalt
Condition
- Year built: 1975
Utilities & green energy
- Sewer: Septic Tank
- Water: Public
Community & HOA
Community
- Subdivision: A Nolds Fourth Add
HOA
- Has HOA: No
Location
- Region: Leetonia
Financial & listing details
- Price per square foot: $186/sqft
- Tax assessed value: $137,900
- Annual tax amount: $1,620
- Date on market: 8/9/2026
- Cumulative days on market: 6 days
- Listing terms: Cash,Conventional,FHA 203(b),USDA Loan,VA Loan
Estimated market value
Not available
Estimated sales range
Not available
Not available
Price history
| Date | Event | Price |
|---|---|---|
| 8/9/2026 | Listed for sale | $295,000$186/sqft |
Source:  MLS Now #5232967 Report a problem MLS Now #5232967 Report a problem | ||
Public tax history
| Year | Property taxes | Tax assessment |
|---|---|---|
| 2025 | $1,645 +15.2% | $48,270 +20% |
| 2024 | $1,429 -0.2% | $40,220 |
| 2023 | $1,431 -0.4% | $40,220 |
| 2022 | $1,436 +7% | $40,220 +12.3% |
| 2021 | $1,342 -2.3% | $35,810 |
| 2020 | $1,374 +0.8% | $35,810 |
| 2019 | $1,362 | $35,810 +10% |
| 2018 | $1,362 -1.1% | $32,550 |
| 2017 | $1,378 +1.6% | $32,550 -0.8% |
| 2016 | $1,356 | $32,800 |
| 2015 | $1,356 +1.2% | $32,800 |
| 2014 | $1,340 -3% | $32,800 -3% |
| 2013 | $1,381 +0% | $33,810 |
| 2012 | $1,381 +1.3% | $33,810 |
| 2011 | $1,363 -0.8% | $33,810 |
| 2010 | $1,374 | $33,810 -1% |
| 2009 | $1,374 +4.6% | $34,160 |
| 2008 | $1,314 | $34,160 |
| 2007 | $1,314 -30.4% | $34,160 +6% |
| 2004 | $1,889 +6.1% | $32,230 +7.2% |
| 2003 | $1,780 | $30,060 |
| 2002 | $1,780 +8.5% | $30,060 +12% |
| 2000 | $1,640 | $26,840 |
Find assessor info on the county website
Monthly payment
Est. payment
Payment breakdown
Explore the cost of this home by adjusting the details. Changes won't be saved.Climate risks
Neighborhood: 44431
Nearby schools
GreatSchools rating
- 8/10Leetonia Elementary K-6Grades: K-6Distance: 1.2 mi
- 5/10Leetonia High SchoolGrades: 7-12Distance: 1.2 mi
Schools provided by the listing agent
- District: Leetonia EVSD - 1506
Source: MLS Now. This data may not be complete. We recommend contacting the local school district to confirm school assignments for this home.
- $166,4002 bd1 ba1.3k sqft346 E High St, Leetonia, OH 44431Off Market
- $130,7002 bd1 ba1.2k sqft342 E High St, Leetonia, OH 44431Off Market
- $458,5002 bd1 ba1.6k sqft95 Wilson St, Leetonia, OH 44431Off Market
- $11,800-- bd-- ba-- sqft95 Wilson St, Leetonia, OH 44431Off Market
- $24,9003 bd2 ba1.3k sqft451 Empire St, Leetonia, OH 44431Off Market
- $101,9003 bd1 ba1.7k sqft117 Wilson St, Leetonia, OH 44431Off Market
- $192,4003 bd1 ba1k sqft338 E High St, Leetonia, OH 44431Off Market
- $137,0003 bd1 ba1.3k sqft87 Wilson St, Leetonia, OH 44431Off Market
A local agent can set up tours, give advice and negotiate with sellers.
A local lender can help you make sure your offer is ready when you are.
Similar homes
- $269,9004 bd2 ba2.1k sqft42866 Apples Way Dr, Leetonia, OH 44431For Sale
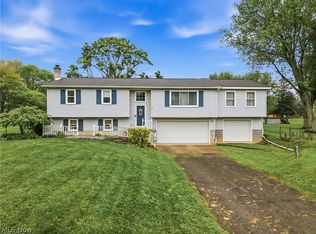 MLS ID #5205330, James Sloan, Berkshire Hathaway HomeServices Stouffer Realty. MLS Now
 - $189,9005 bd2 ba1.6k sqft40611 State Route 344, Leetonia, OH 44431For Sale
 MLS ID #5218988, Holly Ritchie, Keller Williams Chervenic Rlty. MLS Now
 - $159,9003 bd2 ba1.6k sqft119 Main St, Leetonia, OH 44431For Sale
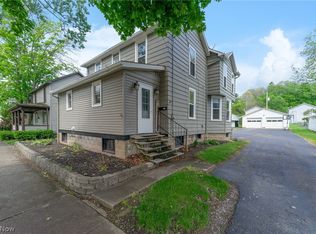 MLS ID #5211158, Tabetha M Cork, NextHome GO30 Realty. MLS Now
 - $299,9993 bd1 ba1.3k sqft6142 Fairview Rd, Youngstown, OH 44515For Sale
 MLS ID #5230747, Ronald J Mauch, CENTURY 21 Lakeside Realty. MLS Now
 - $307,0002 bd2 ba1.5k sqft3132 Lake Rd, New Castle, PA 16102For SaleMLS ID #1767568, Emily Askin. WPMLS
- $259,0004 bd2 ba2.2k sqft8991 Randel Rd, Hanoverton, OH 44423For SaleMLS ID #5233453, Katherine M Oesch, Keller Williams Chervenic Rlty. MLS Now
- $299,9004 bd2 ba1.2k sqft5018 Fairfield School Rd, Columbiana, OH 44408For SaleMLS ID #5221196, James Lynn, Kelly Warren and Associates RE Solutions. MLS Now
- $260,0004 bd2 ba1.7k sqft192 W 5th St, Salem, OH 44460For SaleMLS ID #5233382, Holly Ritchie, Keller Williams Chervenic Rlty. MLS Now
- $225,0004 bd2 ba1.9k sqft9803 State Route 45, Lisbon, OH 44432For SaleMLS ID #5232054, Jessica J Calleja, CENTURY 21 Lakeside Realty. MLS Now
- $299,9003 bd2 ba2.2k sqft6149 Elk Rd, Canfield, OH 44406For SaleMLS ID #5233220, Jose Medina, Keller Williams Legacy Group Realty. MLS Now
- $284,0002 bd2 ba1.4k sqft1515 S Turner Rd, Youngstown, OH 44515For SaleMLS ID #5223199, Jennifer Lattanzio, Howard Hanna. MLS Now
- $349,0003 bd2 ba2.1k sqft10138 W Middletown Rd, Salem, OH 44460For SaleMLS ID #5233055, Brian Blevins, Howard Hanna. MLS Now
- $249,5003 bd1 ba1.7k sqft10901 Main St, New Middletown, OH 44442For SaleMLS ID #5233369, Robert D Dull, NextHome GO30 Realty. MLS Now
- $279,0003 bd3 ba1.8k sqft1102 E 9th St, Salem, OH 44460For SaleMLS ID #5220434, Karen M Coffee, Berkshire Hathaway HomeServices Stouffer Realty. MLS Now
- $365,0003 bd3 ba1.5k sqft5625 Tippecanoe Rd, Canfield, OH 44406For SaleMLS ID #5234997, Anthony Marchionda, Burgan Real Estate. MLS Now
- $279,0004 bd2 ba2.3k sqft8488 Crystal Dr, Youngstown, OH 44512For SaleMLS ID #5233005, Haley Beachler, Burgan Real Estate. MLS Now
- $309,9004 bd2 ba1.9k sqft5026 Lockwood Blvd, Youngstown, OH 44511For SaleMLS ID #5218384, Angela N Javorsky, CENTURY 21 Lakeside Realty. MLS Now
- $265,0003 bd2 ba2k sqft26142 Us Route 30, East Rochester, OH 44625For SaleMLS ID #5231833, Cindi Leslie, RE/MAX Edge Realty. MLS Now
- $295,0003 bd2 ba1.7k sqft1507 Tamarisk Trl, Youngstown, OH 44514For SaleMLS ID #5224212, Mitchell F McGuckin, Clark Carney Realty Group. MLS Now
- $335,0003 bd2 ba1.8k sqft4502 Milligan Rd, Lowellville, OH 44436For SaleMLS ID #5231642, Cody Griffin, CENTURY 21 Lakeside Realty. MLS Now
