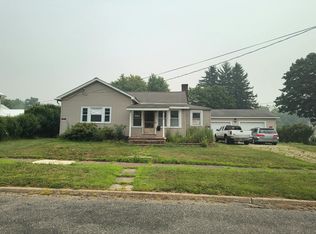
Charming and versatile, this 4-bedroom, 1-bath Cape Cod offers classic character along with plenty of unique extras and flexible living space. Situated on a generous .47-acre lot, this home has room to enjoy both inside and out. The main level features a comfortable living room, a functional kitchen with appliances, and a large bonus room that can easily serve as a formal dining room, family room, home office, or whatever best suits your lifestyle. A full first-floor bath with tub/shower and two first-floor bedrooms provide convenient one-level living. Upstairs, you’ll find two additional bedrooms, offering flexibility for family, guests, hobbies, or work-from-home space. Enjoy the outdoors from the enclosed front porch or spacious back deck, perfect for relaxing and entertaining. The impressive 28x24 garage provides plenty of room for vehicles, storage, hobbies, or a workshop. The basement adds even more possibilities, featuring a finished room with a separate entrance, recreation area, laundry, and storage. With its traditional Cape Cod charm, flexible floor plan, generous lot, and unique bonus spaces, this home offers plenty of opportunity to make it your own! Come see all the possibilities this charming property has to offer!
Active
$188,500
1 Wood St, Leetonia, OH 44431
4beds
1,848sqft
Single Family Residence
Built in 1950
0.47 Acres Lot
$-- Zestimate®
$102/sqft
$-- HOA
What's special
Two first-floor bedroomsSpacious back deckLarge bonus roomGenerous lotEnclosed front porchFunctional kitchen with appliances
- 2 days |
- 328 |
- 38 |
Zillow last checked:
Listing updated:
Listed by:
Bobbi Seguin 330-332-1115 bseguin@tprsold.com,
Berkshire Hathaway HomeServices Stouffer Realty
Source: MLS Now,MLS#: 5235909 Originating MLS: Youngstown Columbiana Association of REALTORS
Originating MLS: Youngstown Columbiana Association of REALTORSFacts & features
Interior
Bedrooms & bathrooms
- Bedrooms: 4
- Bathrooms: 1
- Full bathrooms: 1
- Main level bathrooms: 1
- Main level bedrooms: 2
Primary bedroom
- Description: Flooring: Wood
- Level: Second
- Dimensions: ND x ND
Bedroom
- Description: Flooring: Carpet
- Level: Second
- Dimensions: ND x ND
Bedroom
- Description: Flooring: Laminate
- Level: First
- Dimensions: ND x ND
Bedroom
- Description: Flooring: Carpet
- Level: First
- Dimensions: ND x ND
Kitchen
- Description: Flooring: Laminate
- Level: First
- Dimensions: ND x ND
Living room
- Description: Flooring: Carpet
- Level: First
- Dimensions: ND x ND
Other
- Description: Flooring: Laminate
- Level: First
- Dimensions: ND x ND
Recreation
- Level: Basement
- Dimensions: ND x ND
Sunroom
- Description: Enclosed Porch
- Level: First
- Dimensions: ND x ND
Heating
- Forced Air, Gas
Cooling
- Central Air
Appliances
- Included: Dishwasher, Microwave, Range, Refrigerator
Features
- Basement: Full,Partially Finished
- Has fireplace: No
Interior area
- Total structure area: 1,848
- Total interior livable area: 1,848 sqft
- Finished area above ground: 1,512
- Finished area below ground: 336
Video & virtual tour
Property
Parking
- Total spaces: 3
- Parking features: Concrete, Driveway, Detached, Garage, Garage Door Opener
- Garage spaces: 2
- Carport spaces: 1
- Covered spaces: 3
Features
- Levels: One and One Half,Two
- Stories: 2
- Patio & porch: Deck, Enclosed, Patio, Porch
Lot
- Size: 0.47 Acres
Details
- Additional parcels included: 5800958000
- Parcel number: 5800959000
Construction
Type & style
- Home type: SingleFamily
- Architectural style: Cape Cod
- Property subtype: Single Family Residence
Materials
- Vinyl Siding
- Roof: Asphalt,Fiberglass
Condition
- Year built: 1950
Utilities & green energy
- Sewer: Public Sewer
- Water: Public
Community & HOA
HOA
- Has HOA: No
Location
- Region: Leetonia
Financial & listing details
- Price per square foot: $102/sqft
- Tax assessed value: $131,500
- Annual tax amount: $1,618
- Date on market: 8/13/2026
Estimated market value
Not available
Estimated sales range
Not available
Not available
Price history
| Date | Event | Price |
|---|---|---|
| 8/13/2026 | Listed for sale | $188,500+72.9%$102/sqft |
Source:  MLS Now #5235909 Report a problem MLS Now #5235909 Report a problem | ||
| 8/22/2019 | Sold | $109,000$59/sqft |
Source: MLS Now #4115562 Report a problem | ||
| 8/13/2019 | Pending sale | $109,000$59/sqft |
Source: CENTURY 21 Lakeside Realty #4115562 Report a problem | ||
| 7/17/2019 | Listed for sale | $109,000$59/sqft |
Source: CENTURY 21 Lakeside Realty #4115562 Report a problem | ||
Public tax history
| Year | Property taxes | Tax assessment |
|---|---|---|
| 2025 | $1,569 +15.1% | $46,030 +20% |
| 2024 | $1,363 -0.2% | $38,360 |
| 2023 | $1,365 -0.4% | $38,360 |
| 2022 | $1,370 +15.4% | $38,360 +21.1% |
| 2021 | $1,187 -2.3% | $31,680 |
| 2020 | $1,216 +0.9% | $31,680 |
| 2019 | $1,204 | $31,680 +10.1% |
| 2018 | $1,204 -1.1% | $28,770 |
| 2017 | $1,218 -1.6% | $28,770 -3.9% |
| 2016 | $1,238 | $29,930 |
| 2015 | $1,238 +1.2% | $29,930 |
| 2014 | $1,222 -3% | $29,930 -3% |
| 2013 | $1,260 +0% | $30,840 |
| 2012 | $1,260 +1.3% | $30,840 |
| 2011 | $1,243 +27.2% | $30,840 |
| 2010 | $978 -3.7% | $30,840 -6.7% |
| 2009 | $1,016 +8.6% | $33,050 |
| 2008 | $935 | $33,050 |
| 2007 | $935 -48.8% | $33,050 +6% |
| 2004 | $1,827 +5.1% | $31,180 +6.2% |
| 2003 | $1,739 | $29,370 |
| 2002 | $1,739 +8.5% | $29,370 +12% |
| 2000 | $1,602 | $26,220 |
Find assessor info on the county website
Monthly payment
Est. payment
Payment breakdown
Explore the cost of this home by adjusting the details. Changes won't be saved.Climate risks
Neighborhood: 44431
Nearby schools
GreatSchools rating
- 8/10Leetonia Elementary K-6Grades: K-6Distance: 0.5 mi
- 5/10Leetonia High SchoolGrades: 7-12Distance: 0.5 mi
Schools provided by the listing agent
- District: Leetonia EVSD - 1506
Source: MLS Now. This data may not be complete. We recommend contacting the local school district to confirm school assignments for this home.
- $154,8003 bd1 ba1.5k sqft244 Elm St, Leetonia, OH 44431Off Market
- $14,400-- bd-- ba-- sqft280 Walnut St, Leetonia, OH 44431Off Market
- $65,9003 bd1 ba1.4k sqft238 Elm St, Leetonia, OH 44431Off Market
- $102,0003 bd1 ba1.4k sqft257 Oak St, Leetonia, OH 44431Off Market
- $173,2003 bd3 ba2.2k sqft267 Oak St, Leetonia, OH 44431Off Market
- $50,6002 bd1 ba-- sqft232 Elm St, Leetonia, OH 44431Sold
- $175,6003 bd2 ba2.1k sqft239 Oak St, Leetonia, OH 44431Off Market
- $248,7004 bd1 ba2.4k sqft269 Oak St, Leetonia, OH 44431Off Market
A local agent can set up tours, give advice and negotiate with sellers.
A local lender can help you make sure your offer is ready when you are.
Similar homes
- $--3 bd1 ba1.5k sqft219 Oak St, Leetonia, OH 44431Auction
 Auction.com 2
 - $189,9005 bd2 ba1.6k sqft40611 State Route 344, Leetonia, OH 44431For Sale
 MLS ID #5218988, Holly Ritchie, Keller Williams Chervenic Rlty. MLS Now
 - $159,9003 bd2 ba1.6k sqft119 Main St, Leetonia, OH 44431For Sale
 MLS ID #5211158, Tabetha M Cork, NextHome GO30 Realty. MLS Now
 - $179,0003 bd1 ba1.8k sqft865 Franklin Ave, Salem, OH 44460For Sale
 MLS ID #5236499, Giovanna Neapolitan, More Options Realty, LLC. MLS Now
 - $--3 bd1 ba1.3k sqft791 Prospect St, Salem, OH 44460AuctionAuction.com 2
- $139,9003 bd2 ba2k sqft334 State St, Leetonia, OH 44431For SaleMLS ID #5228212, Mark Skowron, CENTURY 21 Lakeside Realty. MLS Now
- $142,0003 bd2 ba1.2k sqft672 E 12th St, Salem, OH 44460For SaleMLS ID #5233384, Angela Linder, Berkshire Hathaway HomeServices Stouffer Realty. MLS Now
- $189,9003 bd3 ba1.8k sqft777 N Ellsworth Ave, Salem, OH 44460For SaleMLS ID #5220080, Cole Belter, RE/MAX Crossroads Properties. MLS Now
- $180,0004 bd2 ba2k sqft816 N Market St, Lisbon, OH 44432For SaleMLS ID #5215399, Richard Clark, Clark Carney Realty Group. MLS Now
- $189,9003 bd2 ba2k sqft62 Edwards Ave, Canfield, OH 44406For SaleMLS ID #5231907, Maria C Cocca, Howard Hanna. MLS Now
- $179,9003 bd1 ba1.5k sqft36 N Pearl St, Columbiana, OH 44408For SaleMLS ID #5219655, Clorice L Vines, McDowell Homes Real Estate Services. MLS Now
- $259,0003 bd2 ba1.8k sqft603 S Main St, Columbiana, OH 44408For SaleMLS ID #5236086, Jean Cusick, Clark Carney Realty Group. MLS Now
- $189,9003 bd2 ba1.3k sqft14 N Cross St, Columbiana, OH 44408For SaleMLS ID #5219656, Clorice L Vines, McDowell Homes Real Estate Services. MLS Now
- $--2 bd1 ba1.3k sqft615 Washington St, Washingtonville, OH 44490AuctionServiceLink Auction
- $184,9004 bd2 ba1.2k sqft145 S Vine St, Columbiana, OH 44408For SaleMLS ID #5207276, Jean Cusick, Clark Carney Realty Group. MLS Now
- $225,0004 bd2 ba1.9k sqft9803 State Route 45, Lisbon, OH 44432For SaleMLS ID #5232054, Jessica J Calleja, CENTURY 21 Lakeside Realty. MLS Now
- $--2 bd1 ba1.4k sqft519 Maryland Ave, Salem, OH 44460AuctionAuction.com 2
- $--4 bd2 ba1.6k sqft678 Ohio Ave, Salem, OH 44460AuctionAuction.com 1
- $269,9004 bd2 ba2.1k sqft42866 Apples Way Dr, Leetonia, OH 44431For SaleMLS ID #5205330, James Sloan, Berkshire Hathaway HomeServices Stouffer Realty. MLS Now
- $269,0003 bd2 ba2.6k sqft2109 Merle Rd, Salem, OH 44460For SaleMLS ID #5235784, Brian Blevins, Howard Hanna. MLS Now
