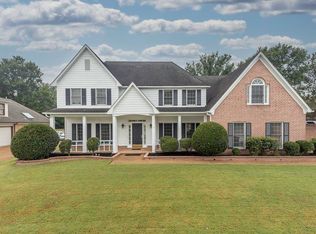
Beautifully maintained and truly move-in ready, this 5-bedroom, 3.5 bath home in the Forest Ridge community offers the space, finishes and floor plan buyers are looking for! Situated on a 1-acre corner cove lot in the Lewisburg School District, the home has no backyard neighbors and neighbors on only one side, giving you plenty of room and added privacy. Inside, you'll find an open split floor plan with two bedrooms down and three up, soaring ceilings, hardwood floors and a floor to ceiling brick fireplace flanked by built-ins. The spacious kitchen is made for gathering with a huge center island, farm sink, double ovens, abundant counter space and an electric cooktop that is already plumbed for gas. The primary suite is tucked away at the rear of the home and features separate granite vanities, a walk-in shower with rainfall shower head and a soaking tub. Upstairs offers three additional bedrooms and a Jack and Jill bath, providing plenty of space for family, guests, a home office or bonus space. And don't miss the outdoor living! A huge covered back porch with its own fireplace overlooks the spacious backyard with no homes directly behind you. Add in the oversized three car garage, tankless water heater, granite throughout, exterior security lighting, freshly refinished hardwood floors and fresh interior and exterior paint, and this one is about as close to like new as you can get without waiting on new construction. Beautiful finishes, a fantastic floor plan, plenty of space inside and out, and meticulously maintained. This one is ready for its next owner!
Active
$589,999
3328 Straw Bridge Rd, Olive Branch, MS 38654
5beds
3,581sqft
Residential, Single Family Residence
Built in 2018
0.92 Acres Lot
$586,700 Zestimate®
$165/sqft
$33/mo HOA
What's special
Jack and jill bathOversized three car garageExterior security lightingHardwood floorsFreshly refinished hardwood floorsHuge center islandFarm sink
- 2 days
- 152
- 10
Zillow last checked:
Listing updated:
Listed by:
Alicia L Teeter 901-606-4669,
The Firm Real Estate LLC 901-459-8922
Source: MLS United,MLS#: 4163593
Facts & features
Interior
Bedrooms & bathrooms
- Bedrooms: 5
- Bathrooms: 4
- Full bathrooms: 3
- 1/2 bathrooms: 1
Primary bedroom
- Description: 15x19
- Level: Main
Bedroom
- Description: 12x14
- Level: Main
Bedroom
- Description: 11x14
- Level: Upper
Bedroom
- Description: 11x14
- Level: Upper
Primary bathroom
- Level: Main
Bathroom
- Level: Main
Bathroom
- Level: Upper
Bonus room
- Description: 17x36
- Level: Upper
Dining room
- Description: 11x14
- Level: Main
Kitchen
- Description: 13x18
- Level: Main
Laundry
- Description: 8x6
- Level: Main
Heating
- Central, Fireplace(s)
Cooling
- Central Air, Gas, Multi Units
Appliances
- Included: Cooktop, Disposal, Exhaust Fan, Microwave, Tankless Water Heater, See Remarks
- Laundry: Laundry Room, Main Level
Features
- Breakfast Bar, Ceiling Fan(s), Double Vanity, Eat-in Kitchen, Entrance Foyer, Granite Counters, High Ceilings, Kitchen Island, Open Floorplan, Pantry, Primary Downstairs, Vaulted Ceiling(s), Walk-In Closet(s), Soaking Tub
- Flooring: Carpet, Tile, Wood
- Doors: Dead Bolt Lock(s), Double Entry, Hinged Patio
- Windows: Blinds, Double Pane Windows, Insulated Windows, Vinyl
- Has fireplace: Yes
- Fireplace features: Great Room, Living Room, Outside
Interior area
- Total structure area: 3,581
- Total interior livable area: 3,581 sqft
Video & virtual tour
Property
Parking
- Total spaces: 3
- Parking features: Garage Door Opener, Garage Faces Side, Concrete
- Garage spaces: 3
Features
- Levels: Two
- Stories: 2
- Patio & porch: Porch
- Exterior features: Private Yard, Rain Gutters
- Fencing: Back Yard,Privacy
- Waterfront features: None
Lot
- Size: 0.92 Acres
- Features: Corner Lot, Level
Details
- Parcel number: 2066140200004900
Construction
Type & style
- Home type: SingleFamily
- Architectural style: Traditional
- Property subtype: Residential, Single Family Residence
Materials
- Brick
- Foundation: Slab
- Roof: Architectural Shingles
Condition
- Move In Ready
- New construction: No
- Year built: 2018
Utilities & green energy
- Sewer: Public Sewer
- Water: Public
- Utilities for property: Cable Available, Electricity Connected, Natural Gas Connected, Sewer Connected, Water Connected
Community & HOA
Community
- Security: Security System, Smoke Detector(s)
- Subdivision: Forest Ridge
HOA
- Has HOA: Yes
- Services included: Other
- HOA fee: $400 annually
Location
- Region: Olive Branch
Financial & listing details
- Price per square foot: $165/sqft
- Tax assessed value: $493,037
- Annual tax amount: $4,116
- Date on market: 9/25/2026
- Electric utility on property: Yes
Estimated market value
$586,700
$557,000 - $616,000
$3,316/mo
Price history
| Date | Event | Price |
|---|---|---|
| 9/25/2026 | Listed for sale | $589,999-0.8%$165/sqft |
Source: MLS United #4163593 Report a problem | ||
| 8/24/2026 | Listing removed | $595,000$166/sqft |
Source: MLS United #4127096 Report a problem | ||
| 7/20/2026 | Price change | $595,000-0.7%$166/sqft |
Source: MLS United #4127096 Report a problem | ||
| 6/3/2026 | Price change | $598,999-0.1%$167/sqft |
Source: MLS United #4127096 Report a problem | ||
| 5/7/2026 | Price change | $599,500-0.1%$167/sqft |
Source: MLS United #4127096 Report a problem | ||
| 3/31/2026 | Price change | $599,9990%$168/sqft |
Source: MLS United #4127096 Report a problem | ||
| 1/20/2026 | Price change | $600,000-7.1%$168/sqft |
Source: MLS United #4127096 Report a problem | ||
| 11/7/2025 | Price change | $645,900-0.6%$180/sqft |
Source: MLS United #4127096 Report a problem | ||
| 9/29/2025 | Listed for sale | $649,999$182/sqft |
Source: MLS United #4127096 Report a problem | ||
Public tax history
| Year | Property taxes | Tax assessment |
|---|---|---|
| 2025 | -- | $49,304 +39.5% |
| 2024 | $3,268 | $35,334 |
| 2023 | $3,268 | $35,334 |
| 2022 | $3,268 | $35,334 |
| 2021 | $3,268 +8.4% | $35,334 +7.6% |
| 2020 | $3,015 | $32,827 |
| 2019 | $3,015 +563.5% | $32,827 +629.5% |
| 2018 | $454 | $4,500 |
Find assessor info on the county website
Monthly payment
Est. payment
Payment breakdown
Explore the cost of this home by adjusting the details. Changes won't be saved.Climate risks
Neighborhood: 38654
Nearby schools
Schools provided by the listing agent
- Elementary: Lewisburg
- Middle: Lewisburg Middle
- High: Lewisburg
Source: MLS United. This data may not be complete. We recommend contacting the local school district to confirm school assignments for this home.
- $472,6004 bd3 ba2.8k sqft3354 Straw Bridge Rd, Olive Branch, MS 38654Off Market
- $577,5005 bd3 ba3.5k sqft10285 Cypress Plantation Dr S, Olive Branch, MS 38654Off Market
- $515,5005 bd3 ba3.1k sqft10333 Cypress Plantation Dr S, Olive Branch, MS 38654Off Market
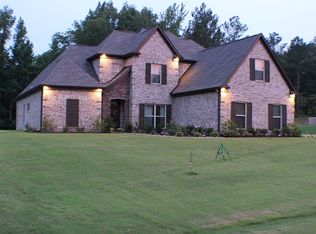
- $414,6004 bd-- ba1.7k sqft3334 Stone Bridge Rd, Olive Branch, MS 38654Off Market
Similar homes
- $639,9005 bd5 ba4.1k sqft2608 Holly Spring Dr, Germantown, TN 38138For Sale
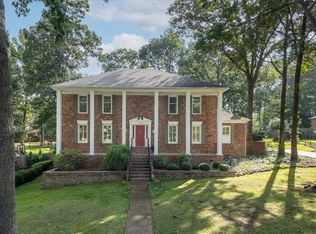 MLS ID #10223679, Brook W Loper, 901 Properties. MAAR
 - $724,9005 bd3 ba3.7k sqft535 Tender Oaks Cv, Collierville, TN 38017For Sale
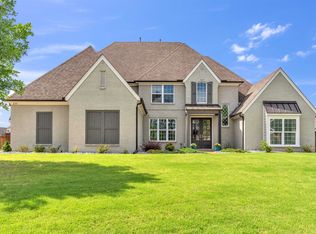 MLS ID #10231028, Nancy C Huddleston, Coldwell Banker Collins-Maury. MAAR
 - $519,0004 bd4 ba3.8k sqft10180 Wynmanor Dr, Collierville, TN 38017For Sale
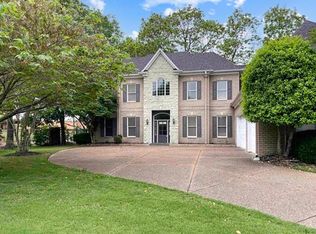 MLS ID #10231008, Rip R Haney, Marx-Bensdorf, REALTORS. MAAR
 - $569,9004 bd4 ba3.4k sqft1251 Braddeck Dr, Collierville, TN 38017For Sale
 MLS ID #10230413, Richard Travers, Crye-Leike, Inc., REALTORS. MAAR
 - $649,9003 bd4 ba3.4k sqft2125 W Glenalden Dr, Germantown, TN 38139For Sale
 MLS ID #3545258, Chasity Blackburn. RealTracs MLS as distributed by MLS GRID
