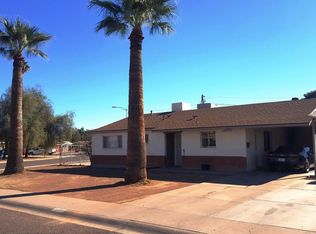
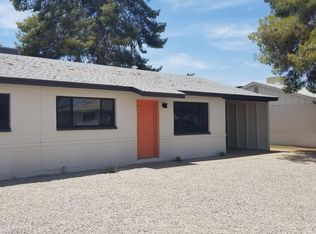
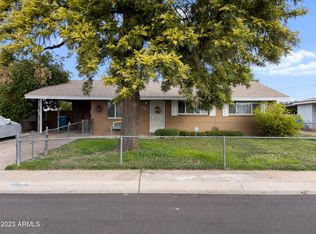
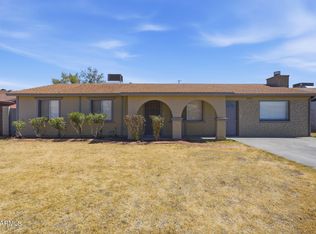
This is the kind of home that makes sense from day one. It's clean, move-in ready, and priced in a range where buyers still have room to breathe. The single-level layout keeps daily life simple, while the backyard gives you space to create what you actually want instead of paying for someone else's version of ''upgraded.'' The big win here is flexibility: a home that works now, with room to personalize later. Whether you're buying your first home, downsizing into something easier to manage, or looking for a solid North Phoenix property without overcomplicating the search, this one offers a practical path into homeownership at an approachable price point.
Accepting backups
Price cut: $2.5K (9/6)
$337,500
3328 W BLOOMFIELD Road, Phoenix, AZ 85029
4beds
1,358sqft
Single Family Residence
Built in 1960
8,361 Square Feet Lot
$-- Zestimate®
$249/sqft
$-- HOA
What's special
Single-level layout
- 109 days
- 76
- 0
Zillow last checked:
Listing updated:
Listed by:
Blair Ballin 480-233-6433,
Realty85
Source: ARMLS,MLS#: 7042331
Facts & features
Interior
Bedrooms & bathrooms
- Bedrooms: 4
- Bathrooms: 2
- Full bathrooms: 2
Heating
- Heat Pump, Natural Gas
Cooling
- Central Air, Ceiling Fan(s)
Appliances
- Included: Electric Oven, Electric Cooktop
- Laundry: Gas Dryer Hookup
Features
- High Speed Internet, Eat-in Kitchen, 3/4 Bath Master Bdrm
- Has basement: No
- Has fireplace: No
Interior area
- Total structure area: 1,358
- Total interior livable area: 1,358 sqft
Property
Parking
- Total spaces: 4
- Parking features: Attached Carport
- Carport spaces: 2
- Uncovered spaces: 2
Features
- Stories: 1
- Spa features: None
- Fencing: Back Yard
Lot
- Size: 8,361 Square Feet
- Features: None, North/South Exposure, Corner Lot
Details
- Parcel number: 14945091
Construction
Type & style
- Home type: SingleFamily
- Property subtype: Single Family Residence
Materials
- Stucco, Painted, Block
- Foundation: Slab
- Roof: Tile
Condition
- Year built: 1960
Utilities & green energy
- Sewer: Public Sewer
Community & HOA
Community
- Subdivision: WESTOWN 5A LOT 976-1084
HOA
- Has HOA: No
- Services included: No Fees
Location
- Region: Phoenix
Financial & listing details
- Price per square foot: $249/sqft
- Tax assessed value: $290,100
- Annual tax amount: $1,083
- Date on market: 7/9/2026
- Cumulative days on market: 109 days
- Listing terms: VA Loan,Cash,Conventional,FHA
- Ownership: Fee Simple
Estimated market value
Not available
Estimated sales range
Not available
Not available
Price history
| Date | Event | Price |
|---|---|---|
| 9/6/2026 | Price change | $337,500-0.7%$249/sqft |
Source:  ARMLS #7042331 Report a problem ARMLS #7042331 Report a problem | ||
| 7/9/2026 | Listed for sale | $340,000$250/sqft |
Source: ARMLS #7042331 Report a problem | ||
Public tax history
| Year | Property taxes | Tax assessment |
|---|---|---|
| 2025 | $1,068 +3.9% | $29,010 -4.9% |
| 2024 | $1,027 +1.8% | $30,510 +294.7% |
| 2023 | $1,009 +2% | $7,730 -59.1% |
| 2022 | $990 +1.2% | $18,880 +12.5% |
| 2021 | $978 +1.9% | $16,780 +10% |
| 2020 | $960 +2.7% | $15,250 +12.4% |
| 2019 | $935 | $13,570 +11.7% |
| 2018 | $935 -9.9% | $12,150 +15.1% |
| 2017 | $1,038 +39% | $10,560 +4% |
| 2016 | $747 +2.3% | $10,150 +15.6% |
| 2015 | $730 | $8,780 +60.2% |
| 2014 | -- | $5,480 +21% |
| 2013 | -- | $4,530 -7.7% |
| 2012 | -- | $4,910 -14.6% |
| 2011 | -- | $5,750 -41.6% |
| 2010 | -- | $9,850 -28.4% |
| 2009 | -- | $13,760 -12.1% |
| 2008 | -- | $15,650 +16.4% |
| 2007 | -- | $13,450 +47.8% |
| 2006 | -- | $9,100 |
| 2005 | -- | $9,100 +19.7% |
| 2004 | -- | $7,600 |
| 2003 | -- | $7,600 +17.8% |
| 2002 | -- | $6,450 |
Find assessor info on the county website
Monthly payment
Est. payment
Payment breakdown
Explore the cost of this home by adjusting the details. Changes won't be saved.Climate risks
Neighborhood: North Mountain
Nearby schools
Schools provided by the listing agent
- Elementary: Washington Elementary School
- Middle: Washington Elementary School
- High: Glendale High School
- District: Washington Elementary School District
Source: ARMLS. This data may not be complete. We recommend contacting the local school district to confirm school assignments for this home.
Similar homes
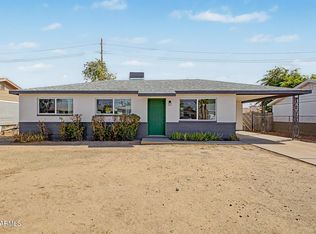
- $360,0003 bd2 ba1k sqft3123 W WINDROSE Drive, Phoenix, AZ 85029For Sale
 MLS ID #7077026, Ilian Tomov, Prestige Realty. ARMLS
 - $374,9004 bd2 ba1.5k sqft1941 W VOLTAIRE Avenue, Phoenix, AZ 85029For Sale
 MLS ID #7052576, Brian C Horton, Mainstay Brokerage. ARMLS
 - $339,5003 bd2 ba1.4k sqft7613 N 39TH Avenue, Phoenix, AZ 85051For Sale
 MLS ID #7054898, Brittany Scanlon, Howe Realty. ARMLS
 - $299,9002 bd2 ba1k sqft15039 N 28TH Drive, Phoenix, AZ 85053For Sale
 MLS ID #7098043, Stephen Levesque, eXp Realty. ARMLS
