Luxury Waterfront Living on the Peninsula of Lucaya Lake Club! Welcome to 12313 Nora Grant Pl, a beautifully maintained single-story home nestled on one of the most desirable lots in the prestigious GATED COMMUNITY of Lucaya Lake Club. Set on an oversized peninsula lot of just under HALF AN ACRE, this exceptional property offers beautiful water views, incredible outdoor living, and plenty of space to enjoy the Florida lifestyle. Inside, an inviting open floor plan creates a seamless flow between the living, dining, and kitchen areas, making the home ideal for both everyday living and entertaining. Generously sized rooms provide flexibility for a variety of lifestyles, including the potential for a multigenerational living arrangement. One of the home's standout features is the thoughtfully designed fourth-bedroom suite. Located behind private French doors, this space offers its own dedicated living area, full bathroom, and private access to the lanai, creating an ideal setup for extended family, guests, or anyone looking for additional privacy and separation. Step outside and discover an entertainer's dream. The expansive lanai features a panoramic screen enclosure, allowing you to take full advantage of the stunning water views and beautiful Florida sunsets. The custom outdoor kitchen is equipped with a built-in gas grill, built-in smoker, refrigerator, and sink, making outdoor dining and entertaining effortless. Beyond the lanai, the massive backyard provides an abundance of room for gatherings, recreation, pets, or simply enjoying the peaceful waterfront setting. The three-car garage provides plenty of room for vehicles, storage, and recreational equipment. With its single-story design, flexible floor plan, oversized lot, custom outdoor kitchen, panoramic lanai, and beautiful water views, this home offers a rare combination of space, privacy, and resort-style Florida living. Located within the highly sought-after gated community of Lucaya Lake Club, residents enjoy an exceptional lifestyle centered around the community's beautiful lake and amenities. Well maintained, move-in ready, and immediately available for its next owner—this is a home that truly needs to be experienced in person.
For sale
$769,900
12313 NORA GRANT PLACE, RIVERVIEW, FL 33579
5beds
3,134sqft
Single Family Residence
Built in 2021
0.41 Acres Lot
$751,700 Zestimate®
$246/sqft
$125/mo HOA
What's special
Beautifully maintained single-story homeThree-car garageMassive backyardExpansive lanaiCustom outdoor kitchenFlexible floor planBuilt-in gas grill
- 2 days |
- 403 |
- 20 |
Likely to sell faster than
Zillow last checked:
Listing updated:
Listed by:
Le- Brantley James 904-612-3063,
ELEVATED REALTY 813-563-5995
Source: Stellar MLS,MLS#: TB8538410 Originating MLS: Suncoast Tampa
Originating MLS: Suncoast Tampa
Facts & features
Interior
Bedrooms & bathrooms
- Bedrooms: 5
- Bathrooms: 3
- Full bathrooms: 3
Primary bedroom
- Features: Walk-In Closet(s)
- Level: First
- Area: 234 Square Feet
- Dimensions: 13x18
Bedroom 2
- Features: Walk-In Closet(s)
- Level: First
- Area: 156 Square Feet
- Dimensions: 12x13
Bedroom 3
- Features: Walk-In Closet(s)
- Level: First
- Area: 196 Square Feet
- Dimensions: 14x14
Bedroom 4
- Features: Walk-In Closet(s)
- Level: First
- Area: 168 Square Feet
- Dimensions: 12x14
Bedroom 5
- Features: Walk-In Closet(s)
- Level: First
- Area: 168 Square Feet
- Dimensions: 12x14
Dining room
- Level: First
- Area: 154 Square Feet
- Dimensions: 11x14
Kitchen
- Level: First
- Area: 195 Square Feet
- Dimensions: 13x15
Living room
- Level: First
- Area: 483 Square Feet
- Dimensions: 23x21
Heating
- Central
Cooling
- Central Air
Appliances
- Included: Cooktop, Dishwasher, Disposal, Dryer, Microwave, Refrigerator, Tankless Water Heater, Washer
- Laundry: Laundry Room
Features
- Ceiling Fan(s), High Ceilings, Open Floorplan
- Flooring: Carpet, Luxury Vinyl, Tile
- Doors: Outdoor Kitchen
- Has fireplace: No
Interior area
- Total structure area: 3,134
- Total interior livable area: 3,134 sqft
Video & virtual tour
Property
Parking
- Total spaces: 3
- Parking features: Garage - Attached
- Attached garage spaces: 3
Features
- Levels: One
- Stories: 1
- Exterior features: Lighting, Outdoor Kitchen, Sprinkler Metered
- Has view: Yes
- View description: Lake
- Has water view: Yes
- Water view: Lake
Lot
- Size: 0.41 Acres
Details
- Parcel number: U043120B6ZQ0000000003.0
- Zoning: PD
- Special conditions: None
Construction
Type & style
- Home type: SingleFamily
- Property subtype: Single Family Residence
Materials
- Stucco
- Foundation: Slab
- Roof: Shingle
Condition
- New construction: No
- Year built: 2021
Utilities & green energy
- Sewer: Public Sewer
- Water: Public
- Utilities for property: Cable Connected, Electricity Connected, Natural Gas Connected, Water Connected
Community & HOA
Community
- Pet fee: $0 monthly
- Subdivision: LUCAYA LAKE CLUB PH 4D
HOA
- Has HOA: Yes
- HOA fee: $125 monthly
- HOA name: Condominium Associates
Location
- Region: Riverview
Financial & listing details
- Price per square foot: $246/sqft
- Tax assessed value: $654,068
- Annual tax amount: $16,282
- Date on market: 8/12/2026
- Cumulative days on market: 3 days
- Ownership: Fee Simple
- Total actual rent: 0
- Electric utility on property: Yes
- Road surface type: Asphalt
Estimated market value
$751,700
$714,000 - $789,000
$3,162/mo
Price history
| Date | Event | Price |
|---|---|---|
| 8/13/2026 | Listed for sale | $769,900+26%$246/sqft |
Source:  Stellar MLS #TB8538410 Report a problem Stellar MLS #TB8538410 Report a problem | ||
| 3/25/2021 | Sold | $611,100$195/sqft |
Source: Public Record Report a problem | ||
Public tax history
| Year | Property taxes | Tax assessment |
|---|---|---|
| 2025 | $16,282 +5.3% | $654,068 0% |
| 2024 | $15,470 -0.2% | $654,287 -0.3% |
| 2023 | $15,493 +4.2% | $656,072 +13.2% |
| 2022 | $14,874 +81.5% | $579,720 +166.2% |
| 2021 | $8,194 +23% | $217,767 +20% |
| 2020 | $6,661 | $181,483 |
Find assessor info on the county website
Monthly payment
Est. payment
Payment breakdown
Explore the cost of this home by adjusting the details. Changes won't be saved.Climate risks
Neighborhood: Spring Lake
Nearby schools
GreatSchools rating
- 5/10Collins PreK-8 SchoolGrades: PK-8Distance: 0.3 mi
- 6/10Riverview High SchoolGrades: 9-12Distance: 2.4 mi
Schools provided by the listing agent
- Elementary: Collins PreK-8 School
- Middle: Collins PreK 8 School
- High: Riverview-HB
Source: Stellar MLS. This data may not be complete. We recommend contacting the local school district to confirm school assignments for this home.
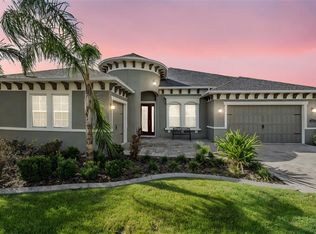
- $875,0004 bd4 ba3.7k sqft12315 Nora Grant Pl, Riverview, FL 33579Sold
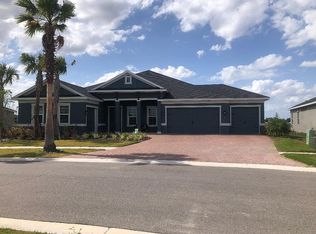
- $879,1005 bd4 ba3.6k sqft12311 Nora Grant Pl, Riverview, FL 33579Off Market
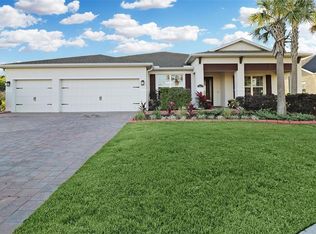
- $900,0004 bd3 ba3.1k sqft12317 Nora Grant Pl, Riverview, FL 33579Sold
- $918,600-- bd4 ba3.7k sqft12309 Nora Grant Pl, Riverview, FL 33579Off Market
- $840,0004 bd3 ba3k sqft12307 Nora Grant Pl, Riverview, FL 33579Sold
- $623,2004 bd3 ba2.5k sqft12312 Nora Grant Pl, Riverview, FL 33579Off Market
- $696,5005 bd4 ba4.2k sqft12308 Nora Grant Pl, Riverview, FL 33579Off Market
- $914,900-- bd3 ba3.7k sqft12305 Nora Grant Pl, Riverview, FL 33579Off Market
A local agent can set up tours, give advice and negotiate with sellers.
Similar homes
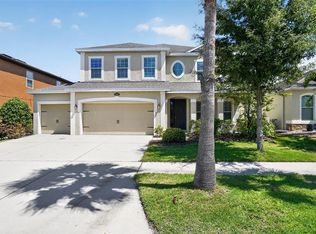
- $464,9005 bd3 ba3k sqft11014 SPRING POINT CIRCLE, RIVERVIEW, FL 33579For Sale
 MLS ID #TB8538775, Rob Jones, OFFERPAD BROKERAGE FL, LLC. Stellar MLS
 - $650,0005 bd3 ba3.2k sqft11702 LAKE LUCAYA DRIVE, RIVERVIEW, FL 33579For Sale
 MLS ID #TB8516986, Matt Pace, JOSEPH SULLIVAN REAL ESTATE. Stellar MLS
 - $769,9004 bd3 ba3.2k sqft13340 FAWN LILY DRIVE, RIVERVIEW, FL 33579For Sale
 MLS ID #W7886997, Joseph DiPaula, RE/MAX CHAMPIONS. Stellar MLS
 - $519,9994 bd3 ba2.4k sqft12204 BLUE PACIFIC DRIVE, RIVERVIEW, FL 33579For Sale
 MLS ID #TB8537331, Kerin Clarkin, AGILE GROUP REALTY. Stellar MLS
 - $499,9995 bd3 ba2.5k sqft11335 VILLAGE BROOK DRIVE, RIVERVIEW, FL 33579For SaleMLS ID #TB8536770, Kerin Clarkin, AGILE GROUP REALTY. Stellar MLS
- $879,0006 bd5 ba4.4k sqft11333 Lake Lucaya Drive, Riverview, FL 33579For Sale
 MLS ID #F10540207, Nicole Florio, United Realty Group, Inc. BeachesMLS
 - $469,9005 bd3 ba3.3k sqft12410 LATCHFORD STREAM PLACE, RIVERVIEW, FL 33579For SaleMLS ID #TB8526839, Susan Najar, CHARLES RUTENBERG REALTY INC. Stellar MLS
- $640,0004 bd3 ba3.7k sqft11116 HOFFNER EDGE DRIVE, RIVERVIEW, FL 33579For SaleMLS ID #TB8534387, Jared Warren, WEST COAST REAL ESTATE OF TAMPA, LLC. Stellar MLS
- $539,9905 bd3 ba3k sqft12234 BLUE PACIFIC DRIVE, RIVERVIEW, FL 33579For SaleMLS ID #TB8526580, Michelle Leveling, 27NORTH REALTY. Stellar MLS
- $634,9005 bd4 ba3.9k sqft12426 FAIRLAWN DRIVE, RIVERVIEW, FL 33579For SaleMLS ID #TB8511603, Eric Way, KELLER WILLIAMS SUBURBAN TAMPA. Stellar MLS
- $460,0005 bd3 ba3.2k sqft12335 BALLENTRAE FOREST DRIVE, RIVERVIEW, FL 33579For SaleMLS ID #TB8533219, Brooke Boyette, KELLER WILLIAMS TAMPA PROPERTIES. Stellar MLS
- $550,0004 bd4 ba3.4k sqft11628 LAKE LUCAYA DRIVE, RIVERVIEW, FL 33579For SaleMLS ID #TB8526302, Chris Thompson, KELLER WILLIAMS SUBURBAN TAMPA. Stellar MLS
- $600,0005 bd3 ba3.3k sqft11807 HARPSWELL DRIVE, RIVERVIEW, FL 33579For SaleMLS ID #TB8499760, Christopher Ryan, ELEVATED REALTY. Stellar MLS
- $515,0004 bd3 ba2.5k sqft12407 GILMERTON MIST LANE, RIVERVIEW, FL 33579For SaleMLS ID #TB8529659, Robert Downey II, AGILE GROUP REALTY. Stellar MLS
- $406,0005 bd4 ba2.6k sqft10212 GOLDEN LIGHT COURT, RIVERVIEW, FL 33578For SaleMLS ID #TB8537376, Frankie Jirau, LPT REALTY, LLC. Stellar MLS
- $435,0004 bd3 ba2.6k sqft11510 SCARLET IBIS PLACE, RIVERVIEW, FL 33569For SaleMLS ID #TB8538939, Elise Raspitzi, ELEVATED REALTY. Stellar MLS
- $439,9994 bd3 ba3k sqft12515 BURGESS HILL DRIVE, RIVERVIEW, FL 33579For SaleMLS ID #TB8513922, Shane Riley, MARK SPAIN REAL ESTATE. Stellar MLS
- $475,0004 bd3 ba2.7k sqft12517 SAFARI LANE, RIVERVIEW, FL 33569For SaleMLS ID #TB8530019, Lori Moses, EXIT BAYSHORE REALTY. Stellar MLS
- $555,0004 bd3 ba3.3k sqft12915 CARLINGTON LN, RIVERVIEW, FL 33579For SaleMLS ID #TB8519402, Meghan Hobson, ORCHARD BROKERAGE, LLC. Stellar MLS
- $425,0003 bd2 ba1.8k sqft11117 RODEO LANE, RIVERVIEW, FL 33579For SaleMLS ID #TB8536651, Brenda Wade, KELLER WILLIAMS SOUTH TAMPA. Stellar MLS
