Welcome to a home where thoughtful craftsmanship shows throughout. Originally built in 1946 and lovingly renovated and handcrafted over the past 20 years, this 3-bedroom, 2-bath home offers 2,274sf of comfortable living space on .43 acres that back up to The Estel Wenrick Wetlands Nature Preserve.
The front living room is an inviting space, with a wood-burning Heatilator stove to add warmth on cooler evenings. The spacious eat-in kitchen features handmade cabinets in birdseye maple veneer & a nice step-in pantry tucked under the stairs. A family room addition at the back provides a bright space to gather, with a semi-finished basement below ready for storage, hobbies, or future finishing.
Throughout the home, you'll notice handmade interior doors & custom built-ins on every level, each one made with care and an eye for detail. Natural wood flooring runs through the main level, with Pergo in the kitchen.
Upstairs, cork flooring is easy on the feet, the large bedroom window overlooks the wetlands, & a handmade bedframe was built to anchor the space. Multiple closets, including one w/ cedar paneling and built-in drawers, provide loads of storage, while built-in bookshelves line the entry & are ready to store your library and/or collectibles.
Outside, the wrap-around deck is a wonderful spot for morning coffee or evenings spent watching the preserve. A 1-car garage and attached shed provide even more storage.
The home is also built for efficiency, with a geothermal furnace and water heater, heat pump, solar panels that will be paid off at closing, and added R-17 insulation to help keep energy costs in check. Well water completes the setup.
Located in the small town of Medway, just a short drive from Wright-Patterson Air Force Base, this home offers a quiet, natural setting with convenient access to work and nearby amenities. If you're looking for a well-built home with real character and a view of nature from your window, this one is worth a visit.
For sale
$250,000
205 E Main St, Medway, OH 45341
3beds
2,784sqft
Single Family Residence
Built in 1946
0.43 Acres Lot
$-- Zestimate®
$90/sqft
$-- HOA
What's special
Thoughtful craftsmanshipWood-burning heatilator stoveBright space to gatherSpacious eat-in kitchenHeat pump
- 23 hours
- 153
- 15
Zillow last checked:
Listing updated:
Listed by:
Jennifer Vogel (937)426-0800,
Irongate Inc.
Source: DABR MLS,MLS#: 971085 Originating MLS: Dayton Area Board of REALTORS
Facts & features
Interior
Bedrooms & bathrooms
- Bedrooms: 3
- Bathrooms: 2
- Full bathrooms: 2
- Main level bathrooms: 2
Primary bedroom
- Level: Second
- Dimensions: 23 x 20
Bedroom
- Level: Main
- Dimensions: 13 x 11
Bedroom
- Level: Main
- Dimensions: 12 x 11
Family room
- Level: Main
- Dimensions: 17 x 16
Kitchen
- Level: Main
- Dimensions: 18 x 13
Living room
- Level: Main
- Dimensions: 20 x 14
Other
- Level: Basement
- Dimensions: 20 x 12
Other
- Level: Basement
- Dimensions: 14 x 12
Other
- Level: Basement
- Dimensions: 10 x 8
Heating
- Forced Air, Geothermal
Cooling
- Central Air, Heat Pump
Appliances
- Included: Dryer, Dishwasher, Disposal, Washer
Features
- Windows: Casement Window(s), Double Pane Windows, Skylight(s), Vinyl
- Basement: Partial,Partially Finished
- Number of fireplaces: 1
- Fireplace features: One, Stove, Wood Burning
Interior area
- Total structure area: 2,784
- Total interior livable area: 2,784 sqft
Property
Parking
- Total spaces: 1
- Parking features: Detached, Garage, One Car Garage, Storage
- Garage spaces: 1
Features
- Levels: Two
- Stories: 2
- Patio & porch: Deck
- Exterior features: Deck, Fence, Storage
Lot
- Size: 0.43 Acres
- Dimensions: 75 x 250
Details
- Additional structures: Shed(s)
- Parcel number: 0100500019311009
- Zoning: Residential
- Zoning description: Residential
Construction
Type & style
- Home type: SingleFamily
- Architectural style: Cape Cod
- Property subtype: Single Family Residence
Materials
- Frame, Vinyl Siding
- Foundation: Cellar
Condition
- Year built: 1946
Utilities & green energy
- Water: Well
- Utilities for property: Sewer Available, Water Available
Community & HOA
HOA
- Has HOA: No
Location
- Region: Medway
Financial & listing details
- Price per square foot: $90/sqft
- Tax assessed value: $197,910
- Annual tax amount: $2,904
- Date on market: 10/18/2026
- Listing terms: Conventional,FHA,VA Loan
Estimated market value
Not available
Estimated sales range
Not available
Not available
Price history
| Date | Event | Price |
|---|---|---|
| 10/18/2026 | Listed for sale | $250,000+187.7%$90/sqft |
Source:  DABR MLS #971085 Report a problem | ||
| 7/27/1995 | Sold | $86,900$31/sqft |
Source: Public Record Report a problem | ||
Public tax history
| Year | Property taxes | Tax assessment |
|---|---|---|
| 2025 | $2,904 +26.9% | $69,270 +47.2% |
| 2024 | $2,289 +2.8% | $47,060 |
| 2023 | $2,227 -0.5% | $47,060 |
| 2022 | $2,238 +16.2% | $47,060 +28.4% |
| 2021 | $1,926 -0.3% | $36,660 |
| 2020 | $1,931 -0.5% | $36,660 |
| 2019 | $1,940 +84.7% | $36,660 -1.1% |
| 2018 | $1,051 | $37,050 -0.2% |
| 2017 | $1,051 +5% | $37,107 |
| 2016 | $1,001 -5% | $37,107 +2.3% |
| 2015 | $1,053 | $36,271 |
| 2014 | $1,053 +0.7% | $36,271 |
| 2013 | $1,046 -60.3% | $36,271 -25.1% |
| 2012 | $2,632 0% | $48,409 |
| 2011 | $2,632 +4.5% | $48,409 |
| 2010 | $2,519 +0.4% | $48,409 -4% |
| 2009 | $2,508 +1.3% | $50,432 |
| 2008 | $2,476 +0.5% | $50,432 |
| 2007 | $2,463 +2.9% | $50,432 +6% |
| 2006 | $2,394 | $47,597 +12% |
| 2005 | -- | $42,491 +1.2% |
| 2004 | $2,950 +22.3% | $41,990 +25.8% |
| 2003 | $2,411 +7.7% | $33,380 |
| 2002 | $2,238 +2.9% | $33,380 +2% |
| 2000 | $2,175 | $32,740 |
Find assessor info on the county website
Monthly payment
Est. payment
Payment breakdown
Explore the cost of this home by adjusting the details. Changes won't be saved.Climate risks
Neighborhood: 45341
Nearby schools
Schools provided by the listing agent
- District: Tecumseh
Source: DABR MLS. This data may not be complete. We recommend contacting the local school district to confirm school assignments for this home.

Similar homes
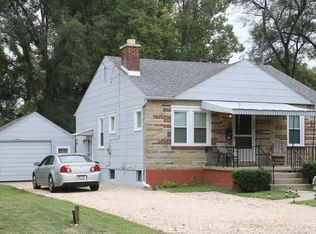
- $249,9994 bd3 ba2.1k sqft906 Rayberta Dr, Vandalia, OH 45377For Sale

 MLS ID #971403, Ali Meyer, NavX Realty, LLC. DABR MLS
- $319,9003 bd2 ba1.8k sqft7671 Mark Ave, Huber Heights, OH 45424For Sale
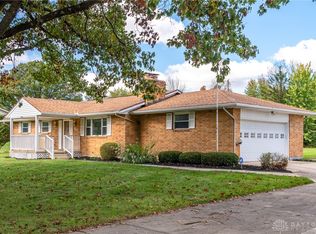 MLS ID #971419, Zachary Shade, Bella Realty Group. DABR MLS
- $245,0003 bd3 ba2.5k sqft717 Kenbrook Dr, Vandalia, OH 45377For Sale
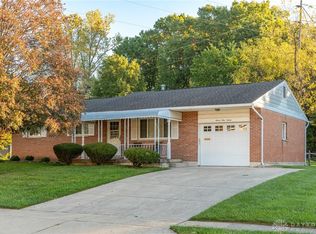 MLS ID #970555, Chrissie Pennington, Glasshouse Realty Group. DABR MLS
- $284,9003 bd2 ba1.9k sqft8871 W National Rd, New Carlisle, OH 45344For Sale
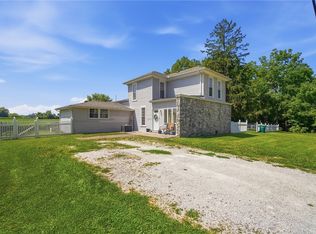 MLS ID #963443, Jamie Wilson, Coldwell Banker Heritage. DABR MLS
- $285,0004 bd2 ba2.6k sqft1231 Kevin Dr, Fairborn, OH 45324For SaleMLS ID #959118, Katie Meadows, Real of Ohio. DABR MLS
- $289,0004 bd1 ba2.3k sqft377 Bischoff Rd, New Carlisle, OH 45344For SaleMLS ID #967728, Amanda Wilson, eXp Realty. DABR MLS
- $223,9003 bd2 ba1.4k sqft612 W Madison St, New Carlisle, OH 45344For SaleMLS ID #968965, Ronald L Grout, BHHS Professional Realty. DABR MLS
- $219,0003 bd2 ba2.1k sqft7570 Troy Rd, Springfield, OH 45502For Sale
 MLS ID #1049073, Tamara Comer, Coldwell Banker Heritage. WRIST
- $249,9003 bd3 ba1.5k sqft348 Ridgewood Dr, Fairborn, OH 45324For SaleMLS ID #968629, Terry Blakley, RE/MAX Victory + Affiliates. DABR MLS
- $249,0003 bd3 ba2.2k sqft1039 E National Rd, Vandalia, OH 45377For SaleMLS ID #967851, Tamara Comer, Coldwell Banker Heritage. DABR MLS
- $255,0004 bd3 ba1.9k sqft5741 Toulon Ct, Dayton, OH 45424For SaleMLS ID #967720, Gwendolyn Nalls, Irongate Inc.. DABR MLS
- $239,9003 bd2 ba2.7k sqft11 N Main St, Christiansburg, OH 45389For SaleMLS ID #964767, Derek Windle, Keller Williams Home Town Rlty. DABR MLS
- $275,0003 bd2 ba2.3k sqft2018 Rockdell Dr, Fairborn, OH 45324For SaleMLS ID #954887, Janet L Miller, RE/MAX HomeBase. DABR MLS
- $269,9003 bd2 ba1.5k sqft6660 Loblolly Dr, Dayton, OH 45424For SaleMLS ID #968261, Paula J Buehrer, Irongate Inc.. DABR MLS
- $249,9003 bd3 ba1.9k sqft2105 Fenner Rd, Troy, OH 45373For SaleMLS ID #960089, Carli Amlin, RE/MAX Alliance Realty. DABR MLS
- $273,0003 bd3 ba2.6k sqft4334 Dorset Dr, Dayton, OH 45405For SaleMLS ID #967744, John Clark, eXp Realty. DABR MLS
- $268,9004 bd2 ba1.5k sqft7600 Stonecrest Dr, Dayton, OH 45424For SaleMLS ID #968701, Diane K Heeter, RE/MAX Alliance Realty. DABR MLS
- $259,9003 bd2 ba1.5k sqft1186 Stanwick Dr, Dayton, OH 45430For SaleMLS ID #967903, Scott Fader, Joseph Walter Realty, LLC. DABR MLS
- $270,0003 bd2 ba2k sqft4210 White Oak Dr, Dayton, OH 45432For SaleMLS ID #965293, Stephanie A Ball, Glasshouse Realty Group. DABR MLS
- $309,0004 bd2 ba2k sqft915 N Fairfield Rd, Dayton, OH 45434For SaleMLS ID #967597, Robin Y Banas, Irongate Inc.. DABR MLS
