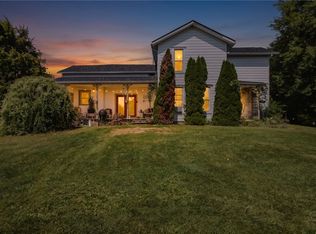
Large home with over 1+ acres with 3-4 bedrooms and 2 full baths along with a large 3 car detached garage and a detached barn perfect for a rv / boat / more storage in case you have a business. Northwestern school district. Main floor offers a large living room, dining room, kitchen, laundry area as well as a bedroom / office, full bath and an additional room for an office. Great opportunity to live in this home with no stairs as all main features are on the main level. Upstairs offers bedrooms as well as an additional common area perfect for more play space / office space. This home has been well maintained since is was last purchased in 1997. 3+ car garage is perfect for your collectible cars or a workshop. Barn is perfect for additional storage.
For sale
$249,900
7570 Troy Rd, Springfield, OH 45502
4beds
2,109sqft
Single Family Residence
Built in 1861
1.06 Acres Lot
$247,600 Zestimate®
$118/sqft
$-- HOA
What's special
Detached barnDining roomLaundry areaUpstairs offers bedrooms
- 27 days
- 4,493
- 323
Zillow last checked:
Listing updated:
Listed by:
Arthur Solomon (937)322-0352,
Coldwell Banker Heritage
Source: DABR MLS,MLS#: 966524 Originating MLS: Dayton Area Board of REALTORS
Originating MLS: Dayton Area Board of REALTORSFacts & features
Interior
Bedrooms & bathrooms
- Bedrooms: 4
- Bathrooms: 2
- Full bathrooms: 2
- Main level bathrooms: 1
Bedroom
- Level: Second
- Dimensions: 12 x 12
Bedroom
- Level: Main
- Dimensions: 11 x 12
Bedroom
- Level: Main
- Dimensions: 13 x 9
Bedroom
- Level: Second
- Dimensions: 19 x 12
Dining room
- Level: Main
- Dimensions: 14 x 13
Entry foyer
- Level: Main
- Dimensions: 19 x 12
Kitchen
- Level: Main
- Dimensions: 11 x 11
Living room
- Level: Main
- Dimensions: 19 x 12
Utility room
- Level: Main
- Dimensions: 13 x 9
Heating
- Forced Air, Natural Gas
Cooling
- Window Unit(s)
Features
- Basement: Crawl Space
Interior area
- Total structure area: 2,109
- Total interior livable area: 2,109 sqft
Property
Parking
- Total spaces: 3
- Parking features: Detached, Garage
- Garage spaces: 3
Features
- Levels: One and One Half
Lot
- Size: 1.06 Acres
Details
- Parcel number: 2700100009400018
- Zoning: Residential
- Zoning description: Residential
Construction
Type & style
- Home type: SingleFamily
- Property subtype: Single Family Residence
Materials
- Vinyl Siding
Condition
- Year built: 1861
Community & HOA
HOA
- Has HOA: No
Location
- Region: Springfield
Financial & listing details
- Price per square foot: $118/sqft
- Tax assessed value: $179,960
- Annual tax amount: $2,390
- Date on market: 8/15/2026
Estimated market value
$247,600
$235,000 - $260,000
$1,904/mo
Price history
| Date | Event | Price |
|---|---|---|
| 8/15/2026 | Listed for sale | $249,900+47.1%$118/sqft |
Source:  WRIST #1047787 Report a problem WRIST #1047787 Report a problem | ||
| 5/30/2009 | Listing removed | $169,900$81/sqft |
Source: Showcase Technologies #382328 Report a problem | ||
| 4/22/2009 | Listed for sale | $169,900$81/sqft |
Source: Showcase Technologies #382328 Report a problem | ||
| 6/1/2008 | Listing removed | $169,900$81/sqft |
Source: Showcase Technologies #382328 Report a problem | ||
| 4/5/2008 | Listed for sale | $169,900+134.3%$81/sqft |
Source: Showcase Technologies #382328 Report a problem | ||
| 1/31/1997 | Sold | $72,500$34/sqft |
Source: Public Record Report a problem | ||
Public tax history
| Year | Property taxes | Tax assessment |
|---|---|---|
| 2025 | $2,390 +57.2% | $62,980 +53.5% |
| 2024 | $1,520 -1.2% | $41,030 |
| 2023 | $1,538 -3.8% | $41,030 |
| 2022 | $1,598 -5.9% | $41,030 +4.5% |
| 2021 | $1,699 +0.9% | $39,270 |
| 2020 | $1,684 -0.9% | $39,270 |
| 2019 | $1,700 +8.9% | $39,270 +7.6% |
| 2018 | $1,561 | $36,480 +0% |
| 2017 | $1,561 +1.9% | $36,474 |
| 2016 | $1,531 +2.1% | $36,474 |
| 2015 | $1,500 | $36,474 |
| 2014 | $1,500 +0.7% | $36,474 |
| 2013 | $1,489 +3.6% | $36,474 +3.1% |
| 2012 | $1,437 -0.2% | $35,368 |
| 2011 | $1,440 +4.5% | $35,368 |
| 2010 | $1,378 +16.7% | $35,368 -6.7% |
| 2009 | $1,180 -8.4% | $37,892 |
| 2008 | $1,288 +0.8% | $37,892 |
| 2007 | $1,277 -12% | $37,892 +18.1% |
| 2006 | $1,451 +100.7% | $32,096 |
| 2005 | $723 -63.8% | $32,096 0% |
| 2004 | $1,995 +20.8% | $32,100 +23% |
| 2003 | $1,652 +0.6% | $26,090 +1% |
| 2002 | $1,642 +1.1% | $25,840 +3.4% |
| 2000 | $1,625 | $24,980 |
Find assessor info on the county website
Monthly payment
Est. payment
Payment breakdown
Explore the cost of this home by adjusting the details. Changes won't be saved.Climate risks
Neighborhood: 45502

Similar homes
- $237,0003 bd1 ba1k sqft4269 Detrick Jordan Pike, Springfield, OH 45502For Sale

 MLS ID #966769, Peter Davies, Irongate Inc.. DABR MLS
 - $229,9003 bd2 ba1.2k sqft5890 Springfield Xenia Rd, Springfield, OH 45502For Sale
 MLS ID #965989, Danielle Chapman, Glasshouse Realty Group. DABR MLS
 - $367,9004 bd2 ba1.8k sqft6126 Knollwood Rd, Springfield, OH 45502For Sale
 MLS ID #960281, Sunil Dhingra, Always Sunny Realty LLC. DABR MLS
 - $300,0004 bd1 ba2.3k sqft377 Bischoff Rd, New Carlisle, OH 45344For Sale
 MLS ID #967728, Amanda Wilson, eXp Realty. DABR MLS
 - $299,0005 bd2 ba2.2k sqft3230 Glouster St, Springfield, OH 45503For SaleMLS ID #968561, Candace Johnson, Real of Ohio. DABR MLS
- $259,9003 bd2 ba1.1k sqft4522 Laredo St, Springfield, OH 45503For SaleMLS ID #967891, Priscilla L McNamee, Roost Real Estate Co. DABR MLS
- $249,9003 bd2 ba2.7k sqft11 N Main St, Christiansburg, OH 45389For SaleMLS ID #964767, Derek Windle, Keller Williams Home Town Rlty. DABR MLS
- $265,0003 bd3 ba2.4k sqft2807 Rensselaer St, Springfield, OH 45503For SaleMLS ID #962729, Tyler Robinette, Howard Hanna Real Estate Serv. DABR MLS
- $260,0003 bd2 ba1.9k sqft7010 Troy Frederick Rd, Tipp City, OH 45371For SaleMLS ID #966260, Andrew Gaydosh, eXp Realty. DABR MLS
- $259,9003 bd2 ba1.3k sqft3059 Troehler Rd, Springfield, OH 45505For SaleMLS ID #962794, Priscilla L McNamee, Roost Real Estate Co. DABR MLS
- $249,9003 bd2 ba1.5k sqft6125 Imperial Hills Dr, Dayton, OH 45414For SaleMLS ID #968442, Anthony Weese, Keller Williams Community Part. DABR MLS
- $359,9003 bd2 ba1.7k sqft3620 Old Mill Rd, Springfield, OH 45502For SaleMLS ID #965747, Michelle Sukola, Glasshouse Realty Group. DABR MLS
- $255,0004 bd3 ba1.9k sqft5741 Toulon Ct, Dayton, OH 45424For SaleMLS ID #967720, Gwendolyn Nalls, Irongate Inc.. DABR MLS
- $309,0004 bd3 ba2k sqft216 E 4th St, Christiansburg, OH 45389For SaleMLS ID #961690, Gina Roseberry, Henderson Land Investment Co.. DABR MLS
- $294,9003 bd2 ba1.9k sqft8871 W National Rd, New Carlisle, OH 45344For SaleMLS ID #963443, Jamie Wilson, Coldwell Banker Heritage. DABR MLS
- $269,9002 bd1 ba1.1k sqft5755 State Route 55, Urbana, OH 43078For SaleMLS ID #964744, Michele Hines, BHHS Professional Realty. DABR MLS
- $219,9003 bd2 ba1.2k sqft39 Oaksmere Rd, Springfield, OH 45503For SaleMLS ID #966532, Maurice Carpenter, Gallery Homes Real Estate, LLC. DABR MLS
- $265,0003 bd3 ba1.6k sqft2748 Conestoga St, Springfield, OH 45503For SaleMLS ID #964022, Sunil Dhingra, Always Sunny Realty LLC. DABR MLS
- $315,0004 bd3 ba2k sqft1820 Pembrook Rd, Springfield, OH 45504For SaleMLS ID #967192, Cindy Waddle, West Parke Real Estate Group. DABR MLS
- $239,9004 bd2 ba1.8k sqft4959 Strathaven Dr, Dayton, OH 45424For SaleMLS ID #967200, Lyndsey Jones, Local Roots Realty. DABR MLS
