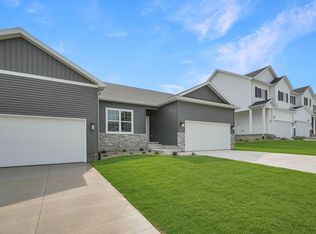
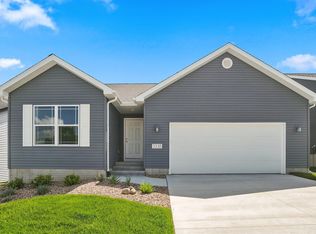
Welcome to this brand-new Skogman Homes build in the desirable Lincolnshire Addition of Waterloo! This 2-bedroom, 2-bathroom ranch offers 1,351 square feet of thoughtfully designed living space with today’s most sought-after features. Step inside to find 9’ ceilings, luxury vinyl plank flooring, and upgraded cabinetry throughout. The open-concept kitchen boasts quartz countertops, ample storage, and a seamless flow into the dining and living areas—perfect for entertaining or relaxing at home. The spacious primary suite includes a private bath and walk-in closet, while an additional bedrooms provides flexibility for family, guests, or a home office. The lower level is unfinished but offers endless potential with roughed-in plumbing for a future bathroom. Outside, enjoy serene views as the backyard backs up to open fields, creating both privacy and a natural backdrop. A 2-stall attached garage provides convenience and storage. Located just minutes from shopping, restaurants, and Sunnyside Country Club, this home combines quiet surroundings with easy access to all Waterloo has to offer. Backed by the quality and reputation of Skogman Homes, this is a perfect opportunity to own new construction in a fantastic neighborhood. Don’t miss your chance to make this home yours!
For sale
Price cut: $9K (8/29)
$366,000
3329 Lincolnshire Rd, Waterloo, IA 50701
2beds
1,351sqft
Single Family Residence
Built in 2026
6,098 Square Feet Lot
$-- Zestimate®
$271/sqft
$8/mo HOA
What's special
Ample storageWalk-in closetOpen-concept kitchenLuxury vinyl plank flooringQuartz countertopsSpacious primary suiteUpgraded cabinetry throughout
- 422 days
- 47
- 0
Zillow last checked:
Listing updated:
Listed by:
Justin Reuter 319-939-5112,
Oakridge Real Estate
Source: Northeast Iowa Regional BOR as distributed by MLS GRID,MLS#: 20254110
Facts & features
Interior
Bedrooms & bathrooms
- Bedrooms: 2
- Bathrooms: 2
- Full bathrooms: 1
- 3/4 bathrooms: 1
Other
- Level: Upper
Other
- Level: Main
Other
- Level: Lower
Heating
- Forced Air
Cooling
- Central Air
Appliances
- Included: Dishwasher, Free-Standing Range
- Laundry: 1st Floor
Features
- Solid Surface Counters, Pantry
- Basement: Concrete,Unfinished
- Has fireplace: No
- Fireplace features: None
Interior area
- Total interior livable area: 1,351 sqft
- Finished area below ground: 0
Video & virtual tour
Property
Parking
- Total spaces: 2
- Parking features: Attached Garage
- Has attached garage: Yes
- Carport spaces: 2
Lot
- Size: 6,098 Square Feet
- Dimensions: 50x125
Details
- Parcel number: 881305229004
- Zoning: R-P
- Special conditions: Standard
Construction
Type & style
- Home type: SingleFamily
- Property subtype: Single Family Residence
Materials
- Vinyl Siding
- Roof: Shingle,Asphalt
Condition
- Year built: 2026
Details
- Builder name: Skogman Homes
Utilities & green energy
- Sewer: Public Sewer
- Water: Public
Community & HOA
Community
- Subdivision: Lincolnshire
HOA
- Has HOA: Yes
- HOA fee: $100 annually
Location
- Region: Waterloo
Financial & listing details
- Price per square foot: $271/sqft
- Tax assessed value: $257,510
- Annual tax amount: $117
- Date on market: 8/23/2025
- Cumulative days on market: 422 days
- Road surface type: Concrete
Estimated market value
Not available
Estimated sales range
Not available
$1,800/mo
Price history
| Date | Event | Price |
|---|---|---|
| 8/29/2026 | Price change | $366,000-2.4%$271/sqft |
Source:  Northeast Iowa Regional BOR as distributed by MLS GRID #20254110 Report a problem Northeast Iowa Regional BOR as distributed by MLS GRID #20254110 Report a problem | ||
| 7/15/2026 | Price change | $375,000-2.6%$278/sqft |
Source: Northeast Iowa Regional BOR as distributed by MLS GRID #20254110 Report a problem | ||
| 2/24/2026 | Price change | $385,000-1.5%$285/sqft |
Source: Northeast Iowa Regional BOR as distributed by MLS GRID #20254110 Report a problem | ||
| 10/23/2025 | Price change | $390,681+0.5%$289/sqft |
Source: Northeast Iowa Regional BOR as distributed by MLS GRID #20254110 Report a problem | ||
| 10/10/2025 | Price change | $388,862-0.1%$288/sqft |
Source: Northeast Iowa Regional BOR as distributed by MLS GRID #20254110 Report a problem | ||
| 10/4/2025 | Price change | $389,219+3.2%$288/sqft |
Source: Northeast Iowa Regional BOR as distributed by MLS GRID #20254110 Report a problem | ||
| 8/23/2025 | Listed for sale | $377,155$279/sqft |
Source: Northeast Iowa Regional BOR as distributed by MLS GRID #20254110 Report a problem | ||
Public tax history
| Year | Property taxes | Tax assessment |
|---|---|---|
| 2025 | $117 +8.5% | $5,400 |
| 2024 | $108 -9% | $5,400 |
| 2023 | $119 +2.7% | $5,400 |
| 2022 | $115 | $5,400 |
Find assessor info on the county website
Monthly payment
Est. payment
Payment breakdown
Explore the cost of this home by adjusting the details. Changes won't be saved.Climate risks
Neighborhood: 50701
Nearby schools
Schools provided by the listing agent
- Elementary: Lou Henry
- Middle: Hoover Intermediate
- High: West High - Waterloo
Source: Northeast Iowa Regional BOR as distributed by MLS GRID. This data may not be complete. We recommend contacting the local school district to confirm school assignments for this home.
Similar homes
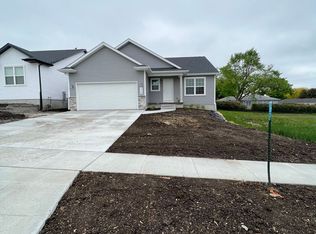
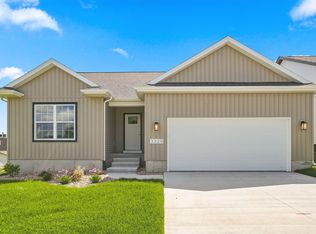
- $366,0003 bd2 ba1.4k sqft3325 Lincolnshire Rd, Waterloo, IA 50701For Sale
 MLS ID #20254109, Justin Reuter, Oakridge Real Estate. Northeast Iowa Regional BOR as distributed by MLS GRID
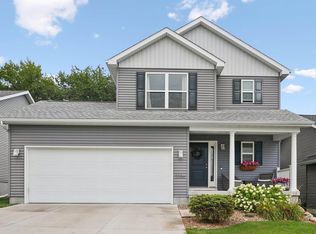
 - $349,9003 bd4 ba1.9k sqft3356 Lincolnshire Rd, Waterloo, IA 50701For Sale
 MLS ID #20263727, Amy Wienands, AWRE, EXP Realty, LLC. Northeast Iowa Regional BOR as distributed by MLS GRID
 - $375,0003 bd2 ba1.5k sqft3335 Lincolnshire Rd, Waterloo, IA 50701For Sale
 MLS ID #20254111, Justin Reuter, Oakridge Real Estate. Northeast Iowa Regional BOR as distributed by MLS GRID
 - $289,9003 bd2 ba1.9k sqft257 Crestview Ave, Waterloo, IA 50701For Sale
 MLS ID #20263796, Lance Bertram, Fischels Residential Group. Northeast Iowa Regional BOR as distributed by MLS GRID
