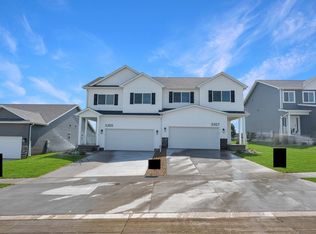
Welcome to the highly sought-after Lincolnshire Addition! This beautifully maintained, one-owner two-story "Harrison" twinhome offers the perfect combination of modern style, functionality, and low-maintenance living. Designed with an inviting open-concept floor plan, the spacious main level features a large L-shaped kitchen with premier cabinetry, quartz countertops, stainless steel appliances, luxury flooring, and an abundance of space for cooking, entertaining, and everyday living. Upstairs, you'll find two generously sized bedrooms, including a spacious primary suite complete with a walk-in closet and private en-suite bathroom. The convenience of second-floor laundry makes daily living even easier. The unfinished basement offers endless possibilities to create additional living space, a home office, workout room, or extra bedrooms to fit your needs. Enjoy maintenance-free living with a $100 monthly HOA that covers lawn care and snow removal, plus a $50 annual HOA fee. With only one owner and in like-new condition, this home has been exceptionally cared for and is truly move-in ready. Whether you're looking to right-size, purchase your first home, or simply enjoy a carefree lifestyle in one of the area's most desirable neighborhoods, this home is one you won't want to miss!
For sale
$298,500
3367 Lincolnshire Rd, Waterloo, IA 50701
2beds
1,556sqft
Condominium
Built in 2022
-- sqft lot
$292,600 Zestimate®
$192/sqft
$4/mo HOA
What's special
Second-floor laundryInviting open-concept floor planTwo generously sized bedroomsWalk-in closetQuartz countertopsLuxury flooringSpacious primary suite
- 76 days
- 75
- 5
Zillow last checked:
Listing updated:
Listed by:
Luann M Moran 515-341-1310,
Realty ONE Group Movement,
Nicolas W Moran 319-464-0028,
Realty ONE Group Movement
Source: Northeast Iowa Regional BOR as distributed by MLS GRID,MLS#: 20263537
Facts & features
Interior
Bedrooms & bathrooms
- Bedrooms: 2
- Bathrooms: 3
- Full bathrooms: 2
- 1/2 bathrooms: 1
Other
- Level: Upper
Other
- Level: Main
Other
- Level: Lower
Heating
- Forced Air
Cooling
- Central Air
Appliances
- Included: Appliances Negotiable
- Laundry: 2nd Floor
Features
- Basement: Concrete,Unfinished
- Has fireplace: No
- Fireplace features: None
Interior area
- Total interior livable area: 1,556 sqft
- Finished area below ground: 0
Property
Parking
- Total spaces: 2
- Parking features: Attached Garage
- Has attached garage: Yes
- Carport spaces: 2
Features
- Levels: Two
- Patio & porch: Patio
Lot
- Size: 4,356 Square Feet
- Dimensions: 36 x 125
Details
- Parcel number: 881305229011
- Zoning: R-2
- Special conditions: Standard
Construction
Type & style
- Home type: Condo
- Property subtype: Condominium
Materials
- Vinyl Siding
- Roof: Shingle,Asphalt
Condition
- Year built: 2022
Utilities & green energy
- Sewer: Public Sewer
- Water: Public
Community & HOA
HOA
- Has HOA: Yes
- HOA fee: $50 annually
Location
- Region: Waterloo
Financial & listing details
- Price per square foot: $192/sqft
- Tax assessed value: $297,200
- Annual tax amount: $570
- Date on market: 7/29/2026
- Cumulative days on market: 77 days
- Road surface type: Concrete
Estimated market value
$292,600
$278,000 - $307,000
$2,051/mo
Price history
| Date | Event | Price |
|---|---|---|
| 7/29/2026 | Listed for sale | $298,500$192/sqft |
Source:  Northeast Iowa Regional BOR as distributed by MLS GRID #20263537 Report a problem Northeast Iowa Regional BOR as distributed by MLS GRID #20263537 Report a problem | ||
| 5/25/2023 | Sold | $298,500+1.2%$192/sqft |
Source: Northeast Iowa Regional BOR as distributed by MLS GRID #20222447 Report a problem | ||
| 4/13/2023 | Pending sale | $294,999$190/sqft |
Source: Northeast Iowa Regional BOR as distributed by MLS GRID #20222447 Report a problem | ||
| 11/4/2022 | Price change | $294,999-1.7%$190/sqft |
Source: Northeast Iowa Regional BOR as distributed by MLS GRID #20222447 Report a problem | ||
| 10/13/2022 | Price change | $299,999-7.7%$193/sqft |
Source: Northeast Iowa Regional BOR as distributed by MLS GRID #20222447 Report a problem | ||
| 6/22/2022 | Price change | $324,900-2.3%$209/sqft |
Source: Northeast Iowa Regional BOR as distributed by MLS GRID #20222447 Report a problem | ||
| 6/3/2022 | Listed for sale | $332,610$214/sqft |
Source: Northeast Iowa Regional BOR as distributed by MLS GRID #20222447 Report a problem | ||
Public tax history
| Year | Property taxes | Tax assessment |
|---|---|---|
| 2025 | $384 +10% | $27,940 |
| 2024 | $349 | $27,940 |
| 2023 | -- | $27,940 +417.4% |
| 2022 | $115 | $5,400 |
Find assessor info on the county website
Monthly payment
Est. payment
Payment breakdown
Explore the cost of this home by adjusting the details. Changes won't be saved.Climate risks
Neighborhood: 50701
Nearby schools
Schools provided by the listing agent
- Elementary: Lou Henry
- Middle: Hoover Intermediate
- High: West High - Waterloo
Source: Northeast Iowa Regional BOR as distributed by MLS GRID. This data may not be complete. We recommend contacting the local school district to confirm school assignments for this home.
Similar homes
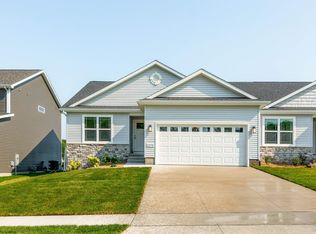
- $289,9003 bd2 ba1.9k sqft257 Crestview Ave, Waterloo, IA 50701For Sale
 MLS ID #20263796, Lance Bertram, Fischels Residential Group. Northeast Iowa Regional BOR as distributed by MLS GRID
 - $329,9003 bd3 ba2.1k sqft3365 Lincolnshire Rd, Waterloo, IA 50701For Sale
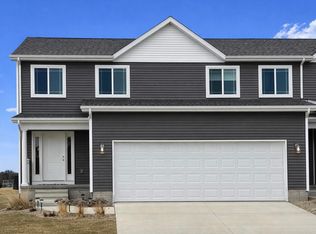 MLS ID #20260702, Nicolas W Moran, Realty ONE Group Movement. Northeast Iowa Regional BOR as distributed by MLS GRID
 - $349,9003 bd4 ba1.9k sqft3356 Lincolnshire Rd, Waterloo, IA 50701For Sale
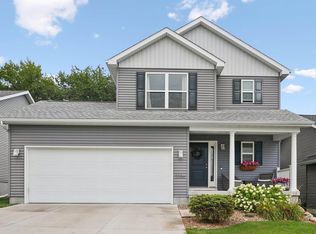 MLS ID #20263727, Amy Wienands, AWRE, EXP Realty, LLC. Northeast Iowa Regional BOR as distributed by MLS GRID
 - $249,9003 bd3 ba2.1k sqft1126 Rachael St, Waterloo, IA 50701For Sale
 MLS ID #20263767, Scott Norris, Fischels Residential Group. Northeast Iowa Regional BOR as distributed by MLS GRID
