Welcome to this beautifully updated home in New Carlisle, Ohio! Featuring 3 bedrooms and 2 full bathrooms, this home offers a fresh, modern feel with numerous improvements throughout. Step inside to discover fresh paint, new flooring, and brand-new interior doors that create a clean and inviting atmosphere. The updated kitchen boasts new cabinets, granite countertops, and new appliances, making it a wonderful space for cooking and entertaining. Enjoy added peace of mind with extensive updates, including a completely rewired home, new water heater, new furnace and A/C, and a new roof and gutters. The exterior has also been freshly painted, giving the home great curb appeal. Outside, you'll find a fenced-in backyard and a newly poured concrete patio, perfect for relaxing, entertaining guests, or enjoying time outdoors. With so many updates already completed, this move-in-ready home is ready for its next owner to make it their own. Don't miss your opportunity to see all this New Carlisle home has to offer!
For sale
$242,900
504 Kennison Ave, New Carlisle, OH 45344
3beds
1,262sqft
Single Family Residence
Built in 1960
8,712 Square Feet Lot
$239,200 Zestimate®
$192/sqft
$-- HOA
What's special
Great curb appealGranite countertopsFenced-in backyardFresh modern feelFresh paintNew appliancesNew cabinets
- 2 days
- 194
- 23
Likely to sell faster than
Zillow last checked:
Listing updated:
Listed by:
Karen Mcrill (937)884-1283,
Streetlight Realty LLC
Source: DABR MLS,MLS#: 970982 Originating MLS: Dayton Area Board of REALTORS
Facts & features
Interior
Bedrooms & bathrooms
- Bedrooms: 3
- Bathrooms: 2
- Full bathrooms: 2
- Main level bathrooms: 2
Bedroom
- Level: Main
- Dimensions: 9 x 10
Bedroom
- Level: Main
- Dimensions: 10 x 10
Bedroom
- Level: Main
- Dimensions: 12 x 10
Family room
- Level: Main
- Dimensions: 13 x 11
Kitchen
- Level: Main
- Dimensions: 10 x 12
Laundry
- Level: Main
- Dimensions: 11 x 6
Living room
- Level: Main
- Dimensions: 14 x 15
Heating
- Forced Air, Natural Gas
Cooling
- Central Air
Features
- Number of fireplaces: 1
- Fireplace features: One
Interior area
- Total structure area: 1,262
- Total interior livable area: 1,262 sqft
Property
Parking
- Total spaces: 1
- Parking features: Attached, Garage, One Car Garage
- Attached garage spaces: 1
Features
- Levels: One
- Stories: 1
Lot
- Size: 8,712 Square Feet
- Dimensions: 131' x 66'
Details
- Parcel number: 0300500035407002
- Zoning: Residential
- Zoning description: Residential
Construction
Type & style
- Home type: SingleFamily
- Property subtype: Single Family Residence
Materials
- Brick
- Foundation: Slab
Condition
- Year built: 1960
Community & HOA
Community
- Subdivision: Westlake Sub
HOA
- Has HOA: No
Location
- Region: New Carlisle
Financial & listing details
- Price per square foot: $192/sqft
- Tax assessed value: $147,430
- Annual tax amount: $2,275
- Date on market: 10/16/2026
Estimated market value
$239,200
$227,000 - $251,000
$1,662/mo
Price history
| Date | Event | Price |
|---|---|---|
| 10/16/2026 | Listed for sale | $242,900+107.6%$192/sqft |
Source:  DABR MLS #970982 Report a problem | ||
| 6/12/2026 | Sold | $117,000+17.1%$93/sqft |
Source: DABR MLS #960957 Report a problem | ||
| 6/9/2026 | Pending sale | $99,900$79/sqft |
Source: DABR MLS #960957 Report a problem | ||
| 6/5/2026 | Listed for sale | $99,900+19.1%$79/sqft |
Source: DABR MLS #960957 Report a problem | ||
| 8/13/2001 | Sold | $83,900$66/sqft |
Source: Public Record Report a problem | ||
Public tax history
| Year | Property taxes | Tax assessment |
|---|---|---|
| 2025 | $2,275 +17.9% | $51,600 +37.7% |
| 2024 | $1,930 +2.6% | $37,470 |
| 2023 | $1,881 -0.2% | $37,470 |
| 2022 | $1,884 +5.7% | $37,470 +19.7% |
| 2021 | $1,782 -0.2% | $31,310 |
| 2020 | $1,786 -1.6% | $31,310 |
| 2019 | $1,815 +11% | $31,310 +19.5% |
| 2018 | $1,635 | $26,210 -15% |
| 2017 | $1,635 +8% | $30,822 |
| 2016 | $1,514 -0.1% | $30,822 +3.1% |
| 2015 | $1,515 | $29,908 |
| 2014 | $1,515 +101.2% | $29,908 |
| 2013 | $753 -55.6% | $29,908 +2.1% |
| 2012 | $1,697 +3.1% | $29,295 |
| 2011 | $1,646 +4.3% | $29,295 |
| 2010 | $1,578 +1.8% | $29,295 -7% |
| 2009 | $1,550 -7.1% | $31,501 |
| 2008 | $1,668 +4.9% | $31,501 |
| 2007 | $1,590 +1.8% | $31,501 +4.1% |
| 2006 | $1,563 +100% | $30,265 |
| 2005 | $781 -63.6% | $30,265 0% |
| 2004 | $2,147 +9% | $30,270 +12% |
| 2003 | $1,969 +7.7% | $27,020 |
| 2002 | $1,829 +4.2% | $27,020 +5% |
| 2000 | $1,755 | $25,730 |
Find assessor info on the county website
Monthly payment
Est. payment
Payment breakdown
Explore the cost of this home by adjusting the details. Changes won't be saved.Climate risks
Neighborhood: 45344
Nearby schools
Schools provided by the listing agent
- District: Tecumseh
Source: DABR MLS. This data may not be complete. We recommend contacting the local school district to confirm school assignments for this home.
Similar homes
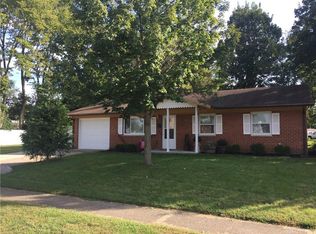
- $165,0003 bd1 ba925 sqft234 Prentice Dr, New Carlisle, OH 45344For Sale
 MLS ID #970229, Gary L Gould, Keller Williams Home Town Rlty. DABR MLS
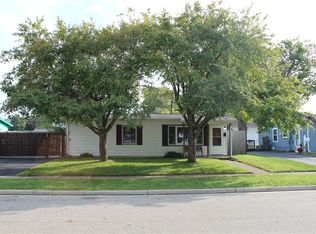
- $156,9003 bd1 ba864 sqft300 Fenwick Dr, New Carlisle, OH 45344For Sale
 MLS ID #968665, Ronald L Grout, BHHS Professional Realty. DABR MLS
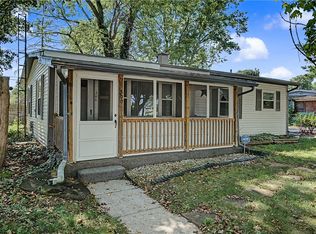
- $159,9002 bd1 ba816 sqft108 Funston Ave, New Carlisle, OH 45344For Sale
 MLS ID #969172, Natalie M Jackson, Mumma Realty. DABR MLS
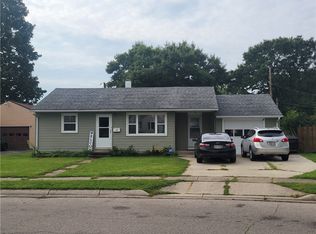
- $254,9002 bd1 ba1k sqft8855 Us Highway 36 E, Conover, OH 45317For Sale

 MLS ID #1049194, Pattie Armstrong, Brokers Real Estate. WRIST
- $269,9993 bd2 ba1.4k sqft4 1st St, Medway, OH 45341For SaleMLS ID #968348, Juanita M Griffin, Red 1 Realty. DABR MLS
- $214,9003 bd1 ba1.2k sqft1649 Dale Ridge Rd, New Carlisle, OH 45344For SaleMLS ID #961547, Deborah K Sowder, RE/MAX Victory + Affiliates. DABR MLS
- $250,0003 bd1 ba1.1k sqft250 E Ginghamsburg Rd, Tipp City, OH 45371For SaleMLS ID #969110, Christopher Newsome, RE/MAX One. DABR MLS
- $239,9003 bd2 ba1.4k sqft1904 Hazel Ave, Dayton, OH 45420For SaleMLS ID #970523, Jonathan H Murray, Howard Hanna Real Estate Serv. DABR MLS
- $219,9003 bd2 ba1.5k sqft20 Elm Hill Dr, Dayton, OH 45415For SaleMLS ID #971211, Tammy L Miller, Howard Hanna Real Estate Serv. DABR MLS
- $199,0003 bd2 ba1k sqft5764 Pennywell Dr, Huber Heights, OH 45424For SaleMLS ID #951655, Steve Hansman, Huber Heights Realty Inc.. DABR MLS
- $270,0003 bd2 ba1.4k sqft2576 Lefevre Rd, Troy, OH 45373For SaleMLS ID #968849, Kathy Sturgeon, Coldwell Banker Heritage. DABR MLS
- $269,9003 bd2 ba1.3k sqft517 W Dow St, Tipp City, OH 45371For SaleMLS ID #970770, Kevin L Johnson, RE/MAX Alliance Realty. DABR MLS
- $255,9003 bd2 ba1.6k sqft420 Bowman Ave, Tipp City, OH 45371For SaleMLS ID #965255, Marlene Wagner, RE/MAX Victory + Affiliates. DABR MLS
- $264,9003 bd2 ba1.7k sqft1419 Arlington Dr, Fairborn, OH 45324For SaleMLS ID #969835, Michelle R Caldwell, RE/MAX Preferred Group. DABR MLS
- $199,0003 bd2 ba1.5k sqft2636 Rebecca Dr, Springfield, OH 45503For SaleMLS ID #1049058, Nicholas Huscroft, Chosen Real Estate Group. WRIST
- $230,0003 bd2 ba1.2k sqft1321 Richmoor Rd, Springfield, OH 45503AuctionMLS ID #967704, Bart K Sheridan, Sheridans LLC. DABR MLS
- $270,0004 bd2 ba1.7k sqft115 Villa Rd, Springfield, OH 45503For SaleMLS ID #969033, Arthur Solomon, Coldwell Banker Heritage. DABR MLS
