Welcome home to your own private slice of the countryside! Nestled on 5 beautiful acres, this stunning 5-bedroom, 3.5-bath home offers exceptional space, quality, and the peaceful lifestyle you've been dreaming of. Immaculately cared for and beautifully updated, every inch of this home reflects pride of ownership.
Designed with both everyday living and entertaining in mind, the thoughtfully designed floor plan features generous living spaces filled with natural light, creating a bright and inviting atmosphere throughout. The beautifully updated interior showcases gorgeous tile bathrooms, a stunning travertine sunroom, and quality finishes around every corner.
Step outside and enjoy everything this incredible property has to offer. Relax in the hot tub after a long day, cool off in the pool during the summer, or simply take in the breathtaking country views and unmatched privacy from your own backyard.
Need room for hobbies, toys, or storage? This home has it covered with extra-large garages, a dedicated craft and hobby area, tons of attic storage, and even a built-in gun safe. With numerous updates throughout--including a newer roof--you can move in with confidence and start enjoying country living from day one.
Whether you're hosting family gatherings, entertaining friends, or simply soaking in the peaceful surroundings, this exceptional property offers room to spread out, incredible amenities, and views you'll never grow tired of. Homes this well maintained, with this much space and privacy, are truly a rare find!
Active
$775,000
57922 Corticelli Rd, Russellville, MO 65074
5beds
2,966sqft
Single Family Residence
Built in 2011
5 Acres Lot
$737,800 Zestimate®
$261/sqft
$-- HOA
What's special
Extra-large garagesTons of attic storageBreathtaking country viewsBeautifully updated interiorExceptional spaceRoom to spread outThoughtfully designed floor plan
- 18 days |
- 805 |
- 23 |
Zillow last checked:
Listing updated:
Listed by:
Shana G Engelbrecht 573-480-5186,
Black Lab Real Estate Co., LLC
Source: JCMLS,MLS#: 10073534
Facts & features
Interior
Bedrooms & bathrooms
- Bedrooms: 5
- Bathrooms: 4
- Full bathrooms: 3
- 1/2 bathrooms: 1
Primary bedroom
- Level: Main
- Area: 221.25 Square Feet
- Dimensions: 15 x 14.75
Bedroom 2
- Level: Main
- Area: 204.16 Square Feet
- Dimensions: 14.5 x 14.08
Bedroom 3
- Level: Main
- Area: 146.71 Square Feet
- Dimensions: 13.75 x 10.67
Bedroom 4
- Level: Main
- Area: 195.98 Square Feet
- Dimensions: 17.42 x 11.25
Bedroom 5
- Level: Main
- Area: 214.97 Square Feet
- Dimensions: 21.67 x 9.92
Primary bathroom
- Level: Main
- Area: 80.31 Square Feet
- Dimensions: 9.83 x 8.17
Bathroom
- Level: Main
- Area: 62 Square Feet
- Dimensions: 7.75 x 8
Bathroom
- Level: Lower
- Area: 104.79 Square Feet
- Dimensions: 12.58 x 8.33
Dining room
- Level: Main
- Area: 237.41 Square Feet
- Dimensions: 10.67 x 22.25
Kitchen
- Level: Main
- Area: 168.62 Square Feet
- Dimensions: 10.17 x 16.58
Laundry
- Level: Main
- Area: 88.67 Square Feet
- Dimensions: 9.67 x 9.17
Living room
- Level: Main
- Area: 263.96 Square Feet
- Dimensions: 18.42 x 14.33
Sunroom
- Level: Main
- Area: 305 Square Feet
- Dimensions: 26.92 x 11.33
Heating
- Electric, Heat Pump
Cooling
- Central Air
Appliances
- Included: Range Hood, Range, Water Softener Owned, Dishwasher, Refrigerator
Features
- Walk-In Closet(s)
- Basement: Walk-Out Access,Interior Entry,Full
Interior area
- Total structure area: 2,966
- Total interior livable area: 2,966 sqft
- Finished area above ground: 2,859
- Finished area below ground: 107
Property
Parking
- Total spaces: 4
- Parking features: Additional Parking
- Garage spaces: 4
- Details: Basement, Main
Features
- Levels: One
- Has private pool: Yes
- Pool features: Above Ground
Lot
- Size: 5 Acres
- Dimensions: 4.97 acres
Details
- Additional structures: Shed(s)
- Parcel number: 181012000000004001
Construction
Type & style
- Home type: SingleFamily
- Architectural style: Ranch
- Property subtype: Single Family Residence
Materials
- Vinyl Siding
Condition
- Updated/Remodeled
- New construction: No
- Year built: 2011
Utilities & green energy
- Sewer: Lagoon
- Water: Private
Community & HOA
Location
- Region: Russellville
Financial & listing details
- Price per square foot: $261/sqft
- Tax assessed value: $255,200
- Date on market: 7/3/2026
- Listing terms: FHA,Government,Cash,Conventional,VA Loan
Estimated market value
$737,800
$701,000 - $775,000
$2,626/mo
Price history
| Date | Event | Price |
|---|---|---|
| 7/3/2026 | Listed for sale | $775,000$261/sqft |
Source:  JCMLS #10073534 Report a problem JCMLS #10073534 Report a problem | ||
Public tax history
| Year | Property taxes | Tax assessment |
|---|---|---|
| 2025 | -- | $48,490 |
| 2024 | $2,947 +52.2% | $48,490 +46.3% |
| 2023 | $1,936 -0.2% | $33,140 |
| 2022 | $1,939 +0% | $33,140 |
| 2021 | $1,938 +4.9% | $33,140 +0.5% |
| 2020 | $1,848 +0.8% | $32,980 |
| 2019 | $1,833 +7% | $32,980 |
| 2018 | $1,713 | $32,980 |
| 2017 | $1,713 | $32,980 |
| 2016 | $1,713 | $32,980 |
| 2015 | $1,713 | $32,980 |
Find assessor info on the county website
Monthly payment
Est. payment
Payment breakdown
Explore the cost of this home by adjusting the details. Changes won't be saved.Climate risks
Neighborhood: 65074
Nearby schools
GreatSchools rating
- 6/10Cole Co. R-I Elementary SchoolGrades: PK-6Distance: 4.8 mi
- 4/10Russellville High SchoolGrades: 7-12Distance: 4.3 mi
- $238,8004 bd3 ba2.4k sqft57900 Corticelli Rd, Russellville, MO 65074Off Market
- $46,100-- bd-- ba1.2k sqft58261 Corticelli Rd, Russellville, MO 65074Off Market
- $719,700-- bd-- ba1.4k sqft57945 Corticelli Rd, Russellville, MO 65074Off Market
- $512,0005 bd3 ba-- sqft58267 Corticelli Rd, Russellville, MO 65074Off Market

- $---- bd-- ba2.7k sqft58267 Corticelli Rd #3E9C0A443, Russellville, MO 65074Off Market
- $--5 bd3 ba2.7k sqft58267 Corticelli Rd #58267, Russellville, MO 65074Off Market
- $448,000-- bd1 ba1.4k sqft39785 Medlen Rd, Russellville, MO 65074Off Market
- $--5 bd3 ba3.8k sqft58495 Highway C, Russellville, MO 65074Sold
A local agent can set up tours, give advice and negotiate with sellers.
Similar homes
- $749,9003 bd3 ba2.8k sqft34206 MM, California, MO 65018For Sale
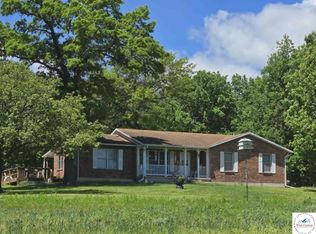 MLS ID #102685, Angela F Rambo. eXp Realty
 - $749,9003 bd3 ba2.8k sqft34206 Highway Mm, California, MO 65018For Sale
 MLS ID #102685, Angela F Rambo, EXP Realty LLC. WCAR MO
 - $650,0004 bd3 ba3.3k sqft1017 Hunters Ct, Jefferson City, MO 65101For Sale
 MLS ID #10073170, Joyce Bremer. JCMLS
 - $1,029,0003 bd2 ba1.9k sqft6421 Knernschield Rd, Russellville, MO 65074For Sale
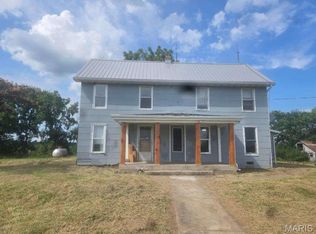
 MLS ID #26015236, Nicholas J Huscroft, Chosen Realty, LLC. MARIS
 - $589,9004 bd4 ba3.6k sqft5122 Tanner Bridge Rd, Jefferson City, MO 65101For SaleMLS ID #10073267, Sherri O'Dowd. JCMLS
- $635,0004 bd4 ba3.6k sqft2811 Foxdale Dr, Jefferson City, MO 65109For SaleMLS ID #10073253, Joyce Bremer. JCMLS
- $929,9005 bd4 ba4.2k sqft608 Thorngrass Dr, Jefferson City, MO 65109For SaleMLS ID #10073508, Ashley Pederson Team. JCMLS
- $815,0004 bd4 ba3.8k sqft367 Highway Mm, Eldon, MO 65026For SaleMLS ID #3584214, MENDA GILBERT, NextHome Lake Living. Bagnell Dam AOR
- $749,0005 bd5 ba2.4k sqft4204 SE Adams Dr, Blue Springs, MO 64014For SaleMLS ID #102353, Christina J Brown, Sage Door Realty, LLC. WCAR MO
- $650,0004 bd4 ba4k sqft4708 Kingsbury Row, Jefferson City, MO 65109For SaleMLS ID #10073353, Logan Gratz. JCMLS
- $890,0005 bd5 ba3.5k sqft14616 Deer Run Rd, Henley, MO 65040For SaleMLS ID #3587273, SHANA G ENGELBRECHT, Black Lab Real Estate Co, LLC. Bagnell Dam AOR
- $649,0004 bd4 ba3.5k sqft4924 Woods Xing, Jefferson City, MO 65109For SaleMLS ID #10072957, Ashley Pederson Team. JCMLS
- $449,0003 bd3 ba1.9k sqft46 Devonshire Rd, Eugene, MO 65032For SaleMLS ID #10072628, Raymond Bateman. JCMLS
- $399,9004 bd3 ba2.5k sqft3819 Riley Ct, Jefferson City, MO 65109For SaleMLS ID #10073601, Logan Gratz. JCMLS
- $565,0005 bd3 ba3.5k sqft4116 Liddy Ln, Jefferson City, MO 65109For SaleMLS ID #10072869, Karyn Liebler. JCMLS
- $932,0004 bd3 ba2.5k sqft24418 Golden Beach Rd, Barnett, MO 65011For SaleMLS ID #25059270, Dale M Struemph, Sports Afield Real Estate. MARIS
- $585,0005 bd5 ba1.9k sqft25898 Indian Creek Ln, Barnett, MO 65011For SaleMLS ID #3584346, JILL M SHINN, EXP Realty, LLC. Bagnell Dam AOR
- $739,9003 bd3 ba2.2k sqft2840 Bobby Ct, Jefferson City, MO 65109New ConstructionMLS ID #10072827, Kevin and Audrey Team. JCMLS
- $524,9005 bd3 ba3.7k sqft320 Fox Creek Rd, Jefferson City, MO 65109For SaleMLS ID #10073388, Mark Vaughn. JCMLS
- $399,9004 bd3 ba2.6k sqft1329 Vista Campo, Jefferson City, MO 65109For SaleMLS ID #10073127, Brandon Glascock. JCMLS
