Double Charleston porches set the tone for this custom-built home in the Cottages at River Island. Inside, the main level features a great room with fireplace, flexible dining space, spacious kitchen with breakfast nook, and a freshly painted main level. The owner's suite and a secondary bedroom with full guest bath are both on the main level, along with a walk-in pantry and laundry.
Upstairs, two guest suites each offer a private bath, giving family and visitors comfortable spaces of their own.
The screened back porch is a standout, with its own fireplace overlooking the wooded backdrop. The fenced, easy-care yard offers just enough outdoor space to enjoy without the upkeep of a larger lot, while a double gate at the driveway adds convenience. A breezeway connects to the detached two-car garage. Plantation shutters enhance the main level, and the porch swing stays.
Distinctive Lowcountry-inspired architecture, exceptional outdoor living, a flexible four-bedroom layout, and strong golf tournament rental potential make this River Island cottage the perfect place for home!
**Verify if room sizes and schools are important to you**
For sale
$649,900
205 Hornsby Lane, Evans, GA 30809
4beds
2,640sqft
Single Family Residence
Built in 2020
8,712 Square Feet Lot
$641,500 Zestimate®
$246/sqft
$125/mo HOA
What's special
- 3 days |
- 497 |
- 29 |
Zillow last checked:
Listing updated:
Listed by:
Ehrin Fairey 706-755-7100,
EXP Realty, LLC
Source: Hive MLS,MLS#: 100596053 Originating MLS: REALTORS® of Greater Augusta
Originating MLS: REALTORS® of Greater AugustaFacts & features
Interior
Bedrooms & bathrooms
- Bedrooms: 4
- Bathrooms: 4
- Full bathrooms: 4
Rooms
- Room types: Breakfast Room, Dining Room, Great Room, Master Bedroom, Bedroom 2, Bedroom 3, Bedroom 4, Laundry
Primary bedroom
- Level: Main
- Dimensions: 17 x 13.5
Bedroom 2
- Level: Main
- Dimensions: 10.33 x 11
Bedroom 3
- Level: Upper
- Dimensions: 15 x 12
Bedroom 4
- Level: Upper
- Dimensions: 15 x 13
Breakfast room
- Level: Main
- Dimensions: 8 x 13
Dining room
- Level: Main
- Dimensions: 19.75 x 12.5
Great room
- Level: Main
- Dimensions: 23 x 18
Kitchen
- Level: Main
- Dimensions: 15.5 x 14
Laundry
- Level: Main
- Dimensions: 6 x 5
Heating
- Heat Pump, Fireplace(s), Electric
Cooling
- Central Air, Ceiling Fan(s), Heat Pump, Multi Units
Appliances
- Included: Vented Exhaust Fan, Built-In Microwave, Washer, Refrigerator, Range, Dryer, Double Oven, Disposal, Dishwasher, Cooktop, Gas Range
- Laundry: Dryer Hookup, Washer Hookup
Features
- Walk-in Closet(s), Kitchen Island, Pantry, Blinds/Shades, Built-in Features, Eat-in Kitchen, Tile Counters, Walk-In Closet(s), Wired for Data
- Flooring: Carpet, Ceramic Tile, Hardwood
- Doors: Thermal Doors
- Basement: None
- Attic: Partially Floored,Scuttle,Pull Down Stairs
Interior area
- Total structure area: 2,640
- Total interior livable area: 2,640 sqft
Video & virtual tour
Property
Parking
- Total spaces: 2
- Parking features: Detached, Concrete, Garage Door Opener, See Remarks, Garage, Parking Pad
- Attached garage spaces: 2
Features
- Levels: Two
- Patio & porch: Covered, Patio, Porch, Screened, Balcony, Front Porch, Rear Porch
- Exterior features: Thermal Doors
- Fencing: Privacy,Fenced
- Has view: Yes
- View description: None
- Frontage type: See Remarks
Lot
- Size: 8,712 Square Feet
- Dimensions: 60 x 133 x 73 x 136
- Features: Landscaped, Sprinklers in Front, Sprinklers in Rear
Details
- Parcel number: 081 600
- Zoning: R-1
- Special conditions: Standard
Construction
Type & style
- Home type: SingleFamily
- Property subtype: Single Family Residence
Materials
- Brick, Fiber Cement, Wood Frame
- Foundation: Block, Crawl Space
- Roof: Architectural Shingle,Composition
Condition
- New construction: No
- Year built: 2020
Utilities & green energy
- Sewer: Public Sewer
- Water: Public
- Utilities for property: Cable Available
Community & HOA
Community
- Security: Smoke Detector(s)
- Subdivision: River Island
HOA
- Has HOA: Yes
- Amenities included: Waterfront Community, Clubhouse, Pool, Park, Playground, Sidewalks, Street Lights, Trail(s)
- HOA fee: $1,500 annually
- HOA name: River Island Property Owners Association
- HOA phone: 800-522-6314
Location
- Region: Evans
Financial & listing details
- Price per square foot: $246/sqft
- Tax assessed value: $260,363
- Annual tax amount: $6,266
- Date on market: 8/13/2026
- Cumulative days on market: 3 days
- Listing agreement: Exclusive Right To Sell
- Listing terms: Cash,Conventional,FHA,VA Loan
Estimated market value
$641,500
$609,000 - $674,000
$2,680/mo
Price history
| Date | Event | Price |
|---|---|---|
| 8/13/2026 | Listed for sale | $649,900+1.7%$246/sqft |
Source:  Hive MLS #100596053 Report a problem Hive MLS #100596053 Report a problem | ||
| 7/2/2024 | Listing removed | -- |
Source:  REALTORS® of Greater Augusta #527981 Report a problem REALTORS® of Greater Augusta #527981 Report a problem | ||
| 6/3/2024 | Price change | $639,000-1.5%$242/sqft |
Source: REALTORS® of Greater Augusta #527981 Report a problem | ||
| 5/23/2024 | Listed for sale | $649,000$246/sqft |
Source: REALTORS® of Greater Augusta #527981 Report a problem | ||
| 5/20/2024 | Pending sale | $649,000$246/sqft |
Source: REALTORS® of Greater Augusta #527981 Report a problem | ||
| 4/18/2024 | Listed for sale | $649,000+24.8%$246/sqft |
Source: REALTORS® of Greater Augusta #527981 Report a problem | ||
| 7/30/2021 | Sold | $520,000$197/sqft |
Source: Hive MLS #98033072 Report a problem | ||
| 7/2/2021 | Pending sale | $520,000$197/sqft |
Source:  REALTORS® of Greater Augusta #472002 Report a problem REALTORS® of Greater Augusta #472002 Report a problem | ||
| 6/30/2021 | Listed for sale | $520,000+15.4%$197/sqft |
Source: REALTORS® of Greater Augusta #472002 Report a problem | ||
| 8/7/2020 | Sold | $450,800+463.5%$171/sqft |
Source: Hive MLS #98046669 Report a problem | ||
| 3/31/2020 | Sold | $80,000$30/sqft |
Source: Public Record Report a problem | ||
Public tax history
| Year | Property taxes | Tax assessment |
|---|---|---|
| 2025 | $6,266 -2.6% | $650,909 +2.1% |
| 2024 | $6,430 +3.6% | $637,757 +5.6% |
| 2023 | $6,209 +13.7% | $604,216 +16.2% |
| 2022 | $5,461 +10.1% | $520,000 +15.4% |
| 2021 | $4,959 +467.4% | $450,800 +1331.1% |
| 2020 | $874 | $31,500 |
| 2019 | -- | -- |
Find assessor info on the county website
Monthly payment
Est. payment
Payment breakdown
Explore the cost of this home by adjusting the details. Changes won't be saved.Climate risks
Neighborhood: 30809
Nearby schools
GreatSchools rating
- 9/10River Ridge Elementary SchoolGrades: PK-5Distance: 1.5 mi
- 7/10Stallings Island Middle SchoolGrades: 6-8Distance: 0.4 mi
- 8/10Lakeside High SchoolGrades: 9-12Distance: 1.8 mi
Schools provided by the listing agent
- Elementary: River Ridge
- Middle: Stallings Island
- High: Lakeside
Source: Hive MLS. This data may not be complete. We recommend contacting the local school district to confirm school assignments for this home.
- $674,6004 bd5 ba3k sqft207 Hornsby Ln, Evans, GA 30809Off Market
- $645,3004 bd4 ba3.1k sqft4404 Ibis Way, Evans, GA 30809Off Market
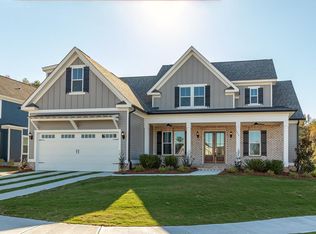
- $750,0005 bd4 ba3.3k sqft209 Hornsby Ln, Evans, GA 30809Sold
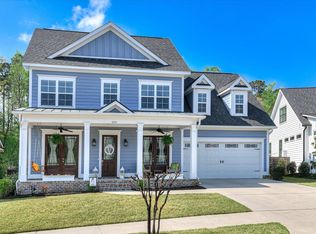
- $721,0006 bd4 ba3.2k sqft4406 Ibis Way, Evans, GA 30809Off Market
- $54-- bd-- ba-- sqft4402 Ibis Way, Evans, GA 30809Off Market
- $613,3004 bd3 ba2.7k sqft204 Hornsby Ln, Evans, GA 30809Off Market
- $659,0005 bd4 ba3.2k sqft200 Hornsby Ln, Evans, GA 30809Off Market
- $680,0004 bd4 ba2.7k sqft4408 Ibis Way, Evans, GA 30809Sold
A local agent can set up tours, give advice and negotiate with sellers.
A local lender can help you make sure your offer is ready when you are.
Similar homes
- $690,0004 bd4 ba3.8k sqft607 Millstone Drive, Evans, GA 30809For Sale

 MLS ID #100596143, Sherri Melton, Keller Williams Realty Augusta Partners. Hive MLS
 - $710,0005 bd4 ba2.9k sqft1715 Gannet Drive, Evans, GA 30809For Sale
 MLS ID #100584866, Greg Oldham, Meybohm Real Estate - Evans. Hive MLS
 - $789,5003 bd4 ba2.5k sqft2041 Egret Circle, Evans, GA 30809For Sale
 MLS ID #100594830, Robert M Bentley, Southeastern Residential, LLC. Hive MLS
 - $690,0005 bd4 ba3.7k sqft3525 Greenway Drive, Evans, GA 30809For Sale
 MLS ID #100591832, Susan Salisbury, Blanchard & Calhoun - Evans. Hive MLS
 - $519,0004 bd3 ba2.9k sqft1014 Sluice Gate Drive, Evans, GA 30809For SaleMLS ID #100573644, Naresh P Punjabi, Connect Realty, LLC. Hive MLS
- $455,9004 bd3 ba3k sqft830 Park Chase Drive, Evans, GA 30809For SaleMLS ID #100595730, Kathleen Brown, Century 21 Results Realty Services. Hive MLS
- $589,9004 bd4 ba3.5k sqft304 Pump House Rd, Evans, GA 30809For SaleMLS ID #220583, Debra Warner Bourne, Blanchard & Calhoun - Evans. Aiken MLS
- $669,9005 bd3 ba3.3k sqft4176 Pellary Place, Evans, GA 30809New ConstructionMLS ID #100582136, Scott Madaus, Meybohm Real Estate - Evans. Hive MLS
- $795,0004 bd5 ba3.4k sqft304 Hornsby Lane, Evans, GA 30809For SaleMLS ID #98256169, The Stone Team, Meybohm Real Estate - Wheeler. Hive MLS
- $599,0005 bd4 ba3.1k sqft3959 Hammonds Ferry, Evans, GA 30809For SaleMLS ID #98256713, Kelly Curry, Blanchard & Calhoun - Evans. Hive MLS
- $447,0004 bd4 ba2.9k sqft2334 Malone Way, Evans, GA 30809For SaleMLS ID #100591067, Greg Oldham, Meybohm Real Estate - Evans. Hive MLS
- $825,0005 bd5 ba3.3k sqft205 Dixon Court, Evans, GA 30809For SaleMLS ID #100579576, Madera Hollowell, Southeastern Residential, LLC. Hive MLS
- $574,9004 bd3 ba3.5k sqft602 Branett Way, Evans, GA 30809For SaleMLS ID #100593605, Philip Jones, Re/max True Advantage. Hive MLS
- $630,0005 bd5 ba3.5k sqft4035 Acorn Lane, Evans, GA 30809For SaleMLS ID #98256630, Katie King, Southeastern Residential, LLC. Hive MLS
- $449,9004 bd3 ba2.9k sqft906 Nerium Trail, Evans, GA 30809For SaleMLS ID #100594339, Matthew McDowell, Southern Homes and Rentals LLC. Hive MLS
- $600,0004 bd4 ba3.4k sqft506 Meldon Rd, Evans, GA 30809For SaleMLS ID #222645, Debra Warner Bourne, Blanchard & Calhoun - Evans. Aiken MLS
- $389,0004 bd3 ba2.4k sqft2312 Malone Way, Evans, GA 30809For SaleMLS ID #100592069, Christopher Samuels, David Buck Real Estate. Hive MLS
- $630,0005 bd4 ba2.9k sqft507 Pineview Court, Martinez, GA 30907For SaleMLS ID #100594201, Laura Warren, Meybohm Real Estate - Evans. Hive MLS
- $400,0004 bd3 ba2.4k sqft2315 Malone Way, Evans, GA 30809For SaleMLS ID #100573153, Ahmad Shah Hussaini, Keller Williams Realty Augusta Partners. Hive MLS
- $620,0005 bd3 ba2.9k sqft3641 Foxfire Pl, Martinez, GA 30907Active
 MLS ID #10820731, Nikhil Sharma, TOP Brokerage. GAMLS
