HOME-TO-BE-BUILT. LOT #1. Discover the Austin floor plan by A&R Homes, a stunning new construction home in North Georgia that blends modern style with functional living. Featuring 3 bedrooms, 2 bathrooms, and an open-concept design, this home is perfect for anyone seeking comfort and convenience. The spacious chef's kitchen with granite countertops, stainless steel appliances, and a large island flows seamlessly into the dining area and bright family room, creating the ideal space for entertaining. The luxurious owner's suite offers a spa-inspired bathroom and walk-in closet, while secondary bedrooms provide flexibility for guests, kids, or a home office. Additional highlights include a covered back patio, perfect for outdoor living, and a 2-car garage with extra storage space. Built with quality craftsmanship, energy-efficient features, and timeless design, the Austin floor plan delivers everything today's homebuyers are looking for. Don't miss your chance to own a beautiful new construction home in a desirable North Georgia community.
Active
$360,800
333 Cool Springs Rd, Clarkesville, GA 30523
3beds
1,949sqft
Single Family Residence
Built in 2026
1 Acres Lot
$359,600 Zestimate®
$185/sqft
$21/mo HOA
What's special
Large islandOpen-concept designStainless steel appliancesDining areaCovered back patioWalk-in closetGranite countertops
- 47 days
- 69
- 4
Zillow last checked:
Listing updated:
Listed by:
Kevin J Holtzclaw 770-869-4531,
GA Realty LLC
Source: GAMLS,MLS#: 10839481
Facts & features
Interior
Bedrooms & bathrooms
- Bedrooms: 3
- Bathrooms: 2
- Full bathrooms: 2
- Main level bathrooms: 2
- Main level bedrooms: 3
Rooms
- Room types: Laundry
Dining room
- Features: Dining Rm/Living Rm Combo
Kitchen
- Features: Kitchen Island, Pantry, Solid Surface Counters
Heating
- Central, Electric, Heat Pump
Cooling
- Ceiling Fan(s), Central Air, Electric, Heat Pump
Appliances
- Included: Dishwasher, Electric Water Heater, Microwave, Oven/Range (Combo), Stainless Steel Appliance(s)
- Laundry: Mud Room
Features
- Double Vanity, Master On Main Level, Separate Shower, Walk-In Closet(s)
- Flooring: Carpet, Vinyl
- Windows: Double Pane Windows
- Basement: None
- Attic: Pull Down Stairs
- Has fireplace: No
- Common walls with other units/homes: No Common Walls
Interior area
- Total structure area: 1,949
- Total interior livable area: 1,949 sqft
- Finished area above ground: 1,949
- Finished area below ground: 0
Property
Parking
- Total spaces: 2
- Parking features: Attached, Garage, Garage Door Opener, Kitchen Level, Side/Rear Entrance
- Has attached garage: Yes
Features
- Levels: One
- Stories: 1
- Patio & porch: Patio, Porch
Lot
- Size: 1 Acres
- Features: None
- Residential vegetation: Cleared, Grassed
Details
- Parcel number: 021 249
- Special conditions: Covenants/Restrictions
Construction
Type & style
- Home type: SingleFamily
- Architectural style: Ranch,Traditional
- Property subtype: Single Family Residence
Materials
- Concrete
- Foundation: Slab
- Roof: Composition
Condition
- Under Construction
- New construction: Yes
- Year built: 2026
Details
- Warranty included: Yes
Utilities & green energy
- Electric: 220 Volts
- Sewer: Septic Tank
- Water: Public
- Utilities for property: Electricity Available, Water Available
Green energy
- Energy efficient items: Appliances, Thermostat, Windows
Community & HOA
Community
- Features: None
- Security: Smoke Detector(s)
- Subdivision: Cool Springs
HOA
- Has HOA: Yes
- Services included: Maintenance Grounds, Other
- HOA fee: $250 annually
Location
- Region: Clarkesville
Financial & listing details
- Price per square foot: $185/sqft
- Annual tax amount: $100
- Date on market: 9/2/2026
- Cumulative days on market: 47 days
- Listing agreement: Exclusive Right To Sell
- Listing terms: 1031 Exchange,Cash,Conventional,FHA,USDA Loan,VA Loan
- Electric utility on property: Yes
Estimated market value
$359,600
$342,000 - $378,000
$2,266/mo
Price history
| Date | Event | Price |
|---|---|---|
| 9/3/2026 | Listed for sale | $360,800$185/sqft |
Source:  GAMLS #10839481 Report a problem GAMLS #10839481 Report a problem | ||
Public tax history
Tax history is unavailable.
Monthly payment
Est. payment
Payment breakdown
Explore the cost of this home by adjusting the details. Changes won't be saved.Climate risks
Neighborhood: 30523
Nearby schools
Schools provided by the listing agent
- Elementary: Fairview
- Middle: North Habersham
- High: Habersham Central
Source: GAMLS. This data may not be complete. We recommend contacting the local school district to confirm school assignments for this home.
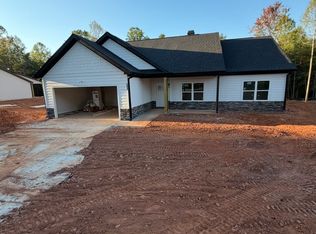
- $360,8003 bd2 ba1.9k sqft289 Cool Springs Rd, Clarkesville, GA 30523New Construction
- $360,8003 bd2 ba2k sqft273 Cool Springs Rd, Clarkesville, GA 30523Sold

- $360,8003 bd2 ba1.9k sqft311 Cool Springs Rd, Clarkesville, GA 30523New Construction

- $350,0003 bd2 ba1.9k sqft267 Cool Springs Rd, Clarkesville, GA 30523Sold
Similar homes
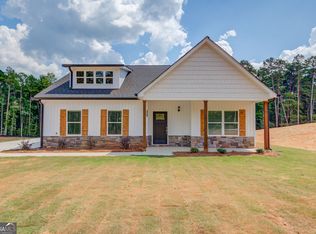
- $360,8003 bd2 ba2k sqft325 Cool Springs Rd, Clarkesville, GA 30523Active
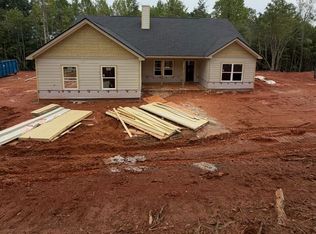
 MLS ID #10839425, Kevin J Holtzclaw, GA Realty LLC. GAMLS
 - $360,8003 bd2 ba1.9k sqft289 Cool Springs Rd, Clarkesville, GA 30523ActiveMLS ID #10838188, Kevin J Holtzclaw, GA Realty LLC. GAMLS
- $360,8003 bd2 ba1.9k sqft311 Cool Springs Rd, Clarkesville, GA 30523ActiveMLS ID #10839365, Kevin J Holtzclaw, GA Realty LLC. GAMLS
- $379,9003 bd2 ba1.9k sqft1401 Alec Mountain Rd, Clarkesville, GA 30523Active
 MLS ID #10874639, Guy Spicer, Keller Williams Golden Isles. GAMLS
 - $360,8003 bd2 ba1.5k sqft3554 Ga State Highway 105, [lot 3] Clarkesville, GA 30523ActiveMLS ID #10833288, Kevin J Holtzclaw, GA Realty LLC. GAMLS
- $339,9003 bd2 ba1.5k sqft202 Crystal Hls, Clarkesville, GA 30523ActiveMLS ID #10854404, William R Visi Jr, BHGRE Metro Brokers. GAMLS
- $360,8003 bd2 ba1.9k sqft3554 State Highway 105, Clarkesville, GA 30523ActiveMLS ID #10811345, Kevin J Holtzclaw, GA Realty LLC. GAMLS
- $400,0003 bd3 ba1.9k sqft315 Skyview Cir, Clarkesville, GA 30523ActiveMLS ID #10854463, Travis Halbrook, eXp Realty. GAMLS
- $369,9004 bd4 ba2.2k sqft1947 Ivy Mountain Rd, Clarkesville, GA 30523ActiveMLS ID #10872972, James Allison, Leading Edge Real Estate LLC. GAMLS
- $349,0003 bd2 ba2.1k sqft462 Wall Bridge Rd, Clarkesville, GA 30523ActiveMLS ID #10826055, Joune Clark, BHGRE Metro Brokers. GAMLS
- $339,9004 bd3 ba1.8k sqft3029 Highway 17 Rd, Clarkesville, GA 30523ActiveMLS ID #10726257, Camille Viera, La Rosa Realty Georgia LLC. GAMLS
- $350,0003 bd2 ba1.6k sqft154 Sunset St, Clarkesville, GA 30523ActiveMLS ID #10827456, Lana Landis, Atlanta Communities. GAMLS
- $415,0002 bd3 ba2k sqft445 Skyview Cir, Clarkesville, GA 30523ActiveMLS ID #10838885, Amber Orr, Keller Williams Lanier Partners. GAMLS
- $379,9002 bd3 ba1.3k sqft110 Sautee Ridge Rd, Clarkesville, GA 30523ActiveMLS ID #10872250, James Allison, Leading Edge Real Estate LLC. GAMLS
- $399,0004 bd3 ba2.1k sqft372 Gabrels Dr, Clarkesville, GA 30523ActiveMLS ID #10848855, Erin Berry, Keller Williams Lanier Partners. GAMLS
- $359,9002 bd2 ba1.2k sqft110 Seye Wailo Trl, Clarkesville, GA 30523ActiveMLS ID #10840368, Michael Bolet, Fathom Realty GA, LLC. GAMLS
- $349,9003 bd2 ba2.1k sqft771 J Kennedy Rd, Clarkesville, GA 30523ActiveMLS ID #10840254, Amanda Stewart, Keller Williams Lanier Partners. GAMLS
- $339,5003 bd2 ba1.2k sqft200 Swain St, Clarkesville, GA 30523ActiveMLS ID #10854115, Tina Caldwell, Virtual Properties Realty.com. GAMLS
- $289,9003 bd2 ba1.7k sqft217 McCartan Trl, Clarkesville, GA 30523ActiveMLS ID #10872325, Larry Copeland, BHHS Georgia Properties. GAMLS
- $315,0003 bd2 ba1.7k sqft208 Yonah Cir, Clarkesville, GA 30523ActiveMLS ID #10857412, David Zavala, K & A Realty Group LLC. GAMLS
