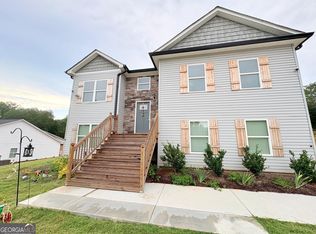
The Chitwood floorplan by A&R Homes offers a thoughtfully designed open-concept layout with functional living spaces throughout. The main living area flows into the kitchen and dining space, providing an efficient setup for everyday living and entertaining. The kitchen includes modern finishes, ample cabinet storage, and a practical layout. The home features multiple bedrooms, including a primary suite with a private bath, along with additional flexible space suitable for a home office, guest room, or secondary living area. Built by A&R Homes, this property reflects quality construction and attention to detail. $5,000 builder incentive available with use of preferred lender.
Active
$360,800
311 Cool Springs Rd, Clarkesville, GA 30523
3beds
1,917sqft
Single Family Residence
Built in 2026
1 Acres Lot
$360,000 Zestimate®
$188/sqft
$21/mo HOA
What's special
Functional living spacesOpen-concept layoutAmple cabinet storageKitchen includes modern finishes
- 46 days
- 95
- 9
Zillow last checked:
Listing updated:
Listed by:
Kevin J Holtzclaw 770-869-4531,
GA Realty LLC
Source: GAMLS,MLS#: 10839365
Facts & features
Interior
Bedrooms & bathrooms
- Bedrooms: 3
- Bathrooms: 2
- Full bathrooms: 2
- Main level bathrooms: 2
- Main level bedrooms: 3
Rooms
- Room types: Laundry
Dining room
- Features: Dining Rm/Living Rm Combo
Kitchen
- Features: Breakfast Bar, Kitchen Island, Pantry, Solid Surface Counters
Heating
- Central, Heat Pump
Cooling
- Ceiling Fan(s), Central Air, Electric, Heat Pump
Appliances
- Included: Dishwasher, Electric Water Heater, Microwave, Oven/Range (Combo), Stainless Steel Appliance(s)
- Laundry: Laundry Closet, Other
Features
- Double Vanity, Master On Main Level, Separate Shower, Split Bedroom Plan, Walk-In Closet(s)
- Flooring: Tile, Vinyl
- Windows: Double Pane Windows
- Basement: None
- Attic: Pull Down Stairs
- Number of fireplaces: 1
- Fireplace features: Living Room
- Common walls with other units/homes: No Common Walls
Interior area
- Total structure area: 1,917
- Total interior livable area: 1,917 sqft
- Finished area above ground: 1,917
- Finished area below ground: 0
Property
Parking
- Total spaces: 2
- Parking features: Attached, Garage, Garage Door Opener, Kitchen Level, Side/Rear Entrance
- Has attached garage: Yes
Accessibility
- Accessibility features: Other
Features
- Levels: One
- Stories: 1
- Patio & porch: Porch, Deck
Lot
- Size: 1 Acres
- Features: Level
- Residential vegetation: Cleared
Details
- Additional structures: Other
- Parcel number: 021 249
- Special conditions: No Disclosure
Construction
Type & style
- Home type: SingleFamily
- Architectural style: Craftsman,Traditional
- Property subtype: Single Family Residence
Materials
- Concrete
- Foundation: Slab
- Roof: Composition
Condition
- New Construction
- New construction: Yes
- Year built: 2026
Details
- Warranty included: Yes
Utilities & green energy
- Electric: 220 Volts
- Sewer: Septic Tank
- Water: Public
- Utilities for property: Electricity Available, High Speed Internet, Phone Available
Green energy
- Energy efficient items: Appliances, Insulation, Thermostat, Windows
Community & HOA
Community
- Features: None
- Security: Smoke Detector(s)
- Subdivision: Cool Springs
HOA
- Has HOA: Yes
- Services included: Maintenance Grounds
- HOA fee: $250 annually
Location
- Region: Clarkesville
Financial & listing details
- Price per square foot: $188/sqft
- Annual tax amount: $100
- Date on market: 9/3/2026
- Cumulative days on market: 46 days
- Listing agreement: Exclusive Right To Sell
- Listing terms: Cash,Conventional,FHA,USDA Loan,VA Loan
- Electric utility on property: Yes
Estimated market value
$360,000
$342,000 - $378,000
$2,266/mo
Price history
| Date | Event | Price |
|---|---|---|
| 9/3/2026 | Listed for sale | $360,800$188/sqft |
Source:  GAMLS #10839365 Report a problem GAMLS #10839365 Report a problem | ||
Public tax history
Tax history is unavailable.
Monthly payment
Est. payment
Payment breakdown
Explore the cost of this home by adjusting the details. Changes won't be saved.Climate risks
Neighborhood: 30523
Nearby schools
Schools provided by the listing agent
- Elementary: Fairview
- Middle: North Habersham
- High: Habersham Central
Source: GAMLS. This data may not be complete. We recommend contacting the local school district to confirm school assignments for this home.
- $360,8003 bd2 ba2k sqft325 Cool Springs Rd, Clarkesville, GA 30523New Construction
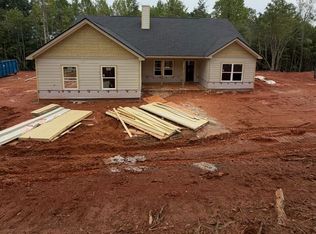
- $360,8003 bd2 ba1.9k sqft289 Cool Springs Rd, Clarkesville, GA 30523New Construction
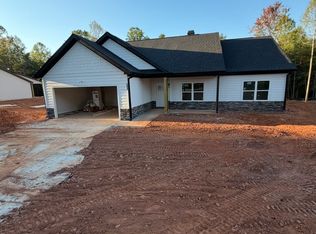
- $360,8003 bd2 ba1.9k sqft333 Cool Springs Rd, Clarkesville, GA 30523New Construction
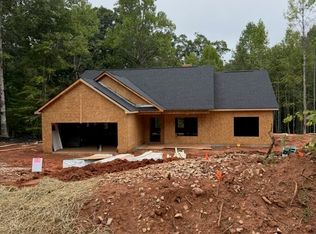
- $360,8003 bd2 ba2k sqft273 Cool Springs Rd, Clarkesville, GA 30523Sold

Similar homes
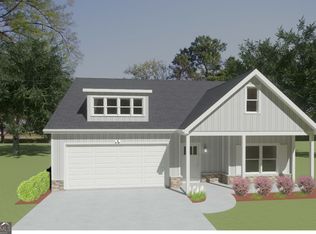
- $360,8003 bd2 ba1.9k sqft3554 State Highway 105, Clarkesville, GA 30523Active
 MLS ID #10811345, Kevin J Holtzclaw, GA Realty LLC. GAMLS
 - $369,9004 bd4 ba2.2k sqft1947 Ivy Mountain Rd, Clarkesville, GA 30523Active
 MLS ID #10872972, James Allison, Leading Edge Real Estate LLC. GAMLS
 - $368,9003 bd2 ba1.5k sqft1472 Hollywood Hwy, Clarkesville, GA 30523Active
 MLS ID #10839926, Amber Orr, Keller Williams Lanier Partners. GAMLS
 - $339,9004 bd3 ba1.8k sqft3029 Highway 17 Rd, Clarkesville, GA 30523Active
 MLS ID #10726257, Camille Viera, La Rosa Realty Georgia LLC. GAMLS
 - $350,0003 bd3 ba1.6k sqft338 Kings Bridge Way, Clarkesville, GA 30523ActiveMLS ID #10858015, Jenna Ingrassia, Keller Williams Lanier Partners. GAMLS
- $379,9002 bd3 ba1.3k sqft110 Sautee Ridge Rd, Clarkesville, GA 30523ActiveMLS ID #10872250, James Allison, Leading Edge Real Estate LLC. GAMLS
- $399,0004 bd3 ba2.1k sqft372 Gabrels Dr, Clarkesville, GA 30523ActiveMLS ID #10848855, Erin Berry, Keller Williams Lanier Partners. GAMLS
- $339,0003 bd2 ba1.8k sqft170 Early Sundown Rd, Clarkesville, GA 30523ActiveMLS ID #10867193, Tanya Pickens, Opendoor Brokerage. GAMLS
- $280,0002 bd2 ba1.1k sqft314 Skyview Dr, Clarkesville, GA 30523ActiveMLS ID #10776310, Jessica Bragg, Keller Williams Lake Hartwell. GAMLS
- $343,4002 bd2 ba1.5k sqft212 Old Clarkesville Mill Rd #C, Clarkesville, GA 30523ActiveMLS ID #10874369, Roy Rose, Headwaters Realty. GAMLS
- $400,0003 bd3 ba1.7k sqft388 Sanders St, Clarkesville, GA 30523ActiveMLS ID #10854901, Linda M Williams, Keller Williams Lanier Partners. GAMLS
- $339,0003 bd2 ba1.2k sqft115 Richard St, Clarkesville, GA 30523ActiveMLS ID #10758100, Steven T Koleno, Beycome Brokerage Realty LLC. GAMLS
- $370,0004 bd3 ba1.8k sqft8817 Shallow Creek Trl #30, Clermont, GA 30527ActiveMLS ID #10874607, Christopher McCall, Chris McCall Realty. GAMLS
- $399,0004 bd2 ba1.7k sqft294 Rainbow Cir, Cleveland, GA 30528ActiveMLS ID #10832836, Katie Lynam Gregory, Mountain Country Realty LLC. GAMLS
- $369,9003 bd3 ba2k sqft284 Stonington Dr, Mount Airy, GA 30563ActiveMLS ID #10873999, Tasha Cirincione, Keller Williams Lanier Partners. GAMLS
- $369,9002 bd3 ba1.3k sqft155 Hollywood Church Rd, Clarkesville, GA 30523ActiveMLS ID #10868953, James Allison, Leading Edge Real Estate LLC. GAMLS
- $349,9003 bd3 ba2.1k sqft205 Spring Branch Rd, Demorest, GA 30535ActiveMLS ID #10822067, Kelly Ausburn, Century 21 Community Realty. GAMLS
- $410,0004 bd3 ba2.7k sqft825 Satterfield Rd, Cleveland, GA 30528ActiveMLS ID #10836646, Mark Spain, Mark Spain Real Estate. GAMLS
- $409,0004 bd3 ba1.7k sqft176 Llewellyn St, Clarkesville, GA 30523ActiveMLS ID #10857564, Jerry Harkness, Keller Williams Lanier Partners. GAMLS
