Welcome to this beautifully renovated 4-bedroom, 2.5-bath single-family home located in a desirable residential neighborhood in the greater Philadelphia area. Thoughtfully updated throughout, this home offers a bright and inviting layout designed for comfortable everyday living and gathering! The open concept main living space features durable and attractive luxury vinyl plank flooring, creating a seamless flow and modern feel. The brand new kitchen is a true centerpiece, showcasing all new wood cabinetry, quartz countertops, a stylish tile backsplash, and stainless steel appliances. A center island provides additional dining space and generous prep area. Just off the kitchen, a covered back patio offers the perfect spot to relax outdoors. The main level includes three well-sized bedrooms with all new cozy carpeting and two full bathrooms, including a private primary ensuite complete with a beautifully tiled walk-in shower and tasteful finishes. A second full bathroom on the main level features a tiled tub/shower combination. The finished lower level expands your living space with a large bonus room ideal with plenty of natural light along with a separate room perfect for a 4th bedroom, office, or flex space. A convenient half bath on the lower level adds functionality, and there is easy access to the attached one-car garage. Offering modern updates, flexible living space, and a fantastic location, this move-in ready home is an opportunity you won’t want to miss—schedule your showing today!
For sale
Price cut: $5K (10/14)
$580,000
333 Golf Hills Rd, Havertown, PA 19083
4beds
2,350sqft
Single Family Residence
Built in 1966
10,454 Square Feet Lot
$593,300 Zestimate®
$247/sqft
$-- HOA
What's special
Quartz countertopsBeautifully renovatedStylish tile backsplashBright and inviting layoutCovered back patioBrand new kitchenStainless steel appliances
- 36 days
- 2,260
- 140
Likely to sell faster than
Zillow last checked:
Listing updated:
Listed by:
Dan Zecher 717-406-8316,
Keller Williams Elite 7175532500
Source: Bright MLS,MLS#: PADE2123200
Facts & features
Interior
Bedrooms & bathrooms
- Bedrooms: 4
- Bathrooms: 3
- Full bathrooms: 2
- 1/2 bathrooms: 1
- Main level bathrooms: 2
- Main level bedrooms: 3
Basement
- Area: 0
Heating
- Forced Air, Natural Gas
Cooling
- Central Air, Electric
Appliances
- Included: Microwave, Oven/Range - Electric, Dishwasher, Gas Water Heater
- Laundry: Hookup, Lower Level
Features
- Bathroom - Tub Shower, Bathroom - Walk-In Shower, Combination Kitchen/Living, Open Floorplan, Kitchen - Gourmet, Kitchen Island, Primary Bath(s), Recessed Lighting, Upgraded Countertops
- Flooring: Luxury Vinyl, Carpet
- Basement: Full,Windows
- Has fireplace: No
Interior area
- Total structure area: 2,350
- Total interior livable area: 2,350 sqft
- Finished area above ground: 2,350
- Finished area below ground: 0
Property
Parking
- Total spaces: 3
- Parking features: Garage Faces Front, Attached, Off Street
- Attached garage spaces: 1
Accessibility
- Accessibility features: None
Features
- Levels: Bi-Level,One
- Stories: 1
- Patio & porch: Patio
- Exterior features: Sidewalks
- Pool features: None
Lot
- Size: 10,454 Square Feet
Details
- Additional structures: Above Grade, Below Grade
- Parcel number: 22040042816
- Zoning: RES
- Special conditions: Standard
Construction
Type & style
- Home type: SingleFamily
- Architectural style: Colonial
- Property subtype: Single Family Residence
Materials
- Vinyl Siding, Aluminum Siding
- Foundation: Other
Condition
- Excellent
- New construction: No
- Year built: 1966
- Major remodel year: 2026
Utilities & green energy
- Sewer: Public Sewer
- Water: Public
Community & HOA
Community
- Subdivision: None Available
HOA
- Has HOA: No
Location
- Region: Havertown
- Municipality: HAVERFORD TWP
Financial & listing details
- Price per square foot: $247/sqft
- Tax assessed value: $354,440
- Annual tax amount: $9,948
- Date on market: 9/8/2026
- Listing agreement: Exclusive Agency
- Listing terms: Negotiable
- Inclusions: Appliances Installed In Home
- Exclusions: Staging Items
- Ownership: Fee Simple
Estimated market value
$593,300
$564,000 - $623,000
$3,846/mo
Price history
| Date | Event | Price |
|---|---|---|
| 10/14/2026 | Price change | $580,000-0.9%$247/sqft |
Source:  Bright MLS #PADE2123200 Report a problem Bright MLS #PADE2123200 Report a problem | ||
| 10/6/2026 | Price change | $585,000-0.8%$249/sqft |
Source: Bright MLS #PADE2123200 Report a problem | ||
| 9/29/2026 | Price change | $590,000-0.8%$251/sqft |
Source: Bright MLS #PADE2123200 Report a problem | ||
| 9/22/2026 | Price change | $595,000-0.8%$253/sqft |
Source: Bright MLS #PADE2123200 Report a problem | ||
| 9/16/2026 | Price change | $599,500-0.1%$255/sqft |
Source: Bright MLS #PADE2123200 Report a problem | ||
| 9/8/2026 | Listed for sale | $599,900+0.1%$255/sqft |
Source: Bright MLS #PADE2123200 Report a problem | ||
| 9/2/2026 | Listing removed | $599,500$255/sqft |
Source: Bright MLS #PADE2112978 Report a problem | ||
| 8/25/2026 | Price change | $599,500-0.1%$255/sqft |
Source: Bright MLS #PADE2112978 Report a problem | ||
| 8/10/2026 | Price change | $599,900-1.7%$255/sqft |
Source: Bright MLS #PADE2112978 Report a problem | ||
| 8/4/2026 | Price change | $610,000-0.4%$260/sqft |
Source: Bright MLS #PADE2112978 Report a problem | ||
| 7/21/2026 | Price change | $612,500-2%$261/sqft |
Source: Bright MLS #PADE2112978 Report a problem | ||
| 7/15/2026 | Price change | $624,9000%$266/sqft |
Source: Bright MLS #PADE2112978 Report a problem | ||
| 7/6/2026 | Price change | $625,000+4.2%$266/sqft |
Source: Bright MLS #PADE2112978 Report a problem | ||
| 6/30/2026 | Price change | $599,900-7.7%$255/sqft |
Source: Bright MLS #PADE2112978 Report a problem | ||
| 6/15/2026 | Price change | $649,900-1.9%$277/sqft |
Source: Bright MLS #PADE2112978 Report a problem | ||
| 6/3/2026 | Price change | $662,500-1.9%$282/sqft |
Source: Bright MLS #PADE2112978 Report a problem | ||
| 5/19/2026 | Price change | $675,000-1.1%$287/sqft |
Source: Bright MLS #PADE2112978 Report a problem | ||
| 5/8/2026 | Price change | $682,500-1.1%$290/sqft |
Source: Bright MLS #PADE2112978 Report a problem | ||
| 5/1/2026 | Price change | $690,000-1.4%$294/sqft |
Source: Bright MLS #PADE2112978 Report a problem | ||
| 4/17/2026 | Listed for sale | $699,900+1.4%$298/sqft |
Source: Bright MLS #PADE2112978 Report a problem | ||
| 4/15/2026 | Listing removed | $689,900$294/sqft |
Source: Bright MLS #PADE2107792 Report a problem | ||
| 3/25/2026 | Price change | $689,900-1.4%$294/sqft |
Source: Bright MLS #PADE2107792 Report a problem | ||
| 3/6/2026 | Listed for sale | $699,900$298/sqft |
Source: Bright MLS #PADE2107792 Report a problem | ||
| 3/1/2026 | Pending sale | $699,900$298/sqft |
Source: Bright MLS #PADE2107792 Report a problem | ||
| 2/20/2026 | Listed for sale | $699,900+51.9%$298/sqft |
Source: Bright MLS #PADE2107792 Report a problem | ||
| 11/4/2025 | Sold | $460,855$196/sqft |
Source: Bright MLS #PADE2100076 Report a problem | ||
Public tax history
| Year | Property taxes | Tax assessment |
|---|---|---|
| 2026 | $10,263 +6% | $354,440 |
| 2025 | $9,681 +6.2% | $354,440 |
| 2024 | $9,114 +2.9% | $354,440 |
| 2023 | $8,855 +2.4% | $354,440 |
| 2022 | $8,648 | $354,440 |
| 2021 | $8,648 +773.6% | $354,440 +95.5% |
| 2020 | $990 -88% | $181,260 |
| 2019 | $8,269 +1.7% | $181,260 |
| 2018 | $8,128 +717.1% | $181,260 |
| 2017 | $995 -2% | $181,260 |
| 2016 | $1,015 +2% | $181,260 |
| 2015 | $995 -2% | $181,260 |
| 2014 | $1,015 +4.8% | $181,260 |
| 2013 | $968 +0.8% | $181,260 |
| 2012 | $961 +2.3% | $181,260 |
| 2011 | $939 +2% | $181,260 |
| 2010 | $920 +7.5% | $181,260 |
| 2009 | $856 | $181,260 |
| 2008 | $856 +8.3% | $181,260 |
| 2007 | $790 -2% | $181,260 |
| 2006 | $807 | $181,260 |
| 2005 | $807 | $181,260 |
| 2004 | $807 +8.5% | $181,260 |
| 2003 | $743 | $181,260 |
Find assessor info on the county website
Monthly payment
Est. payment
Payment breakdown
Explore the cost of this home by adjusting the details. Changes won't be saved.Climate risks
Neighborhood: 19083
Nearby schools
Schools provided by the listing agent
- District: Haverford Township
Source: Bright MLS. This data may not be complete. We recommend contacting the local school district to confirm school assignments for this home.
Similar homes
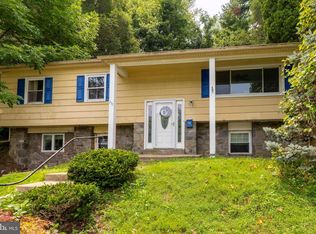
- $549,0004 bd3 ba1.9k sqft136 Claremont Rd, Springfield, PA 19064For Sale
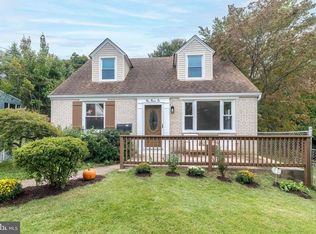
 MLS ID #PADE2123158, Peggy Jacona, RE/MAX Central - Blue Bell. Bright MLS
 - $624,9005 bd2 ba2.6k sqft301 N Manoa Rd, Havertown, PA 19083For Sale
 MLS ID #PADE2120794, Erica Deuschle, Keller Williams Main Line. Bright MLS
 - $799,9994 bd4 ba3k sqft1638 Surrey Ln, Havertown, PA 19083For Sale
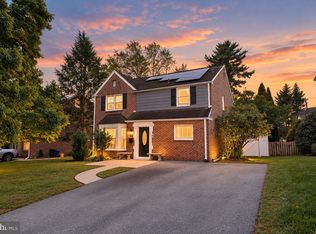 MLS ID #PADE2124484, Keith Stallone, Coldwell Banker Realty. Bright MLS
 - $547,5005 bd4 ba2.5k sqft725 Turner Ave, Drexel Hill, PA 19026For Sale
 MLS ID #PADE2123470, Dan Zecher, Keller Williams Elite. Bright MLS
 - $624,0004 bd2 ba1.9k sqft30 Meadowbrook Ln, Media, PA 19063For SaleMLS ID #PADE2117010, Megan Romano, Keller Williams Main Line. Bright MLS
- $495,0003 bd1 ba1.4k sqft124 2nd Ave, Broomall, PA 19008For SaleMLS ID #PADE2123584, Zack Cucinotta, VRA Realty. Bright MLS
- $599,9994 bd4 ba2.8k sqft658 Worcester Dr, Thorofare, NJ 08086For SaleMLS ID #NJGL2079246, Ron Bruce, BHHS Fox & Roach-Mullica Hill South. Bright MLS
- $485,0004 bd2 ba1.8k sqft904 S Chester Rd, West Chester, PA 19382For SaleMLS ID #PACT2135734, Dan Zecher, Keller Williams Elite. Bright MLS
- $520,0003 bd3 ba2k sqft945 Mystic Ln, Norristown, PA 19403For SaleMLS ID #PAMC2193998, Jennifer McKnight, Keller Williams Real Estate-Horsham. Bright MLS
- $584,9003 bd2 ba2.2k sqft706 Moredon Rd, Jenkintown, PA 19046For SaleMLS ID #PAMC2188532, Marina Zaspel, Keller Williams Real Estate-Blue Bell. Bright MLS
- $525,0003 bd2 ba1.8k sqft634 N Monroe St, Media, PA 19063For SaleMLS ID #PADE2122690, Kim Knaub, CG Realty, LLC. Bright MLS
- $399,9003 bd2 ba1.4k sqft319 Powell Rd, Springfield, PA 19064For SaleMLS ID #PADE2124986, Nicole Erickson, Keller Williams Main Line. Bright MLS
- $689,9004 bd3 ba2.2k sqft116 Hunter Rd, Plymouth Meeting, PA 19462For SaleMLS ID #PAMC2185028, Nisan Miah, Realty Mark Associates. Bright MLS
- $539,9004 bd3 ba1.9k sqft7818 Farnsworth St, Philadelphia, PA 19152For SaleMLS ID #PAPH2674846, Bill Lynn, RE/MAX Realty Services-Bensalem. Bright MLS
- $530,0004 bd3 ba2.9k sqftNone Available, Talleyville, DE 19803For SaleMLS ID #DENC2112278, Mike Terranova, Keller Williams Realty Wilmington. Bright MLS
- $549,0003 bd2 ba1.7k sqft104 E Jefferson St, Media, PA 19063For SaleMLS ID #PADE2122440, Molly Wingert, RE/MAX One Realty. Bright MLS
- $539,9004 bd2 ba1.6k sqft101 Norwood Ave, Westmont, NJ 08108For SaleMLS ID #NJCD2127544, Francesco Pullella, HOF Realty. Bright MLS
- $800,0004 bd3 ba2.3k sqft1038 Edgewood Chase, Glen Mills, PA 19342For SaleMLS ID #PACT2132576, Lauren Dickerman, Keller Williams Real Estate -Exton. Bright MLS
- $689,0004 bd3 ba3k sqft138 Montrose Ave Unit 26, Bryn Mawr, PA 19010For SaleMLS ID #PADE2124126, Laurie Finger, Keller Williams Main Line. Bright MLS
- $499,9004 bd3 ba2k sqft2415 Rambler Rd, Wilmington, DE 19810For SaleMLS ID #DENC2111486, Mike Walton, Compass. Bright MLS
