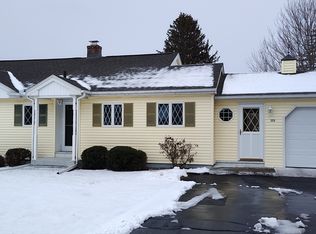
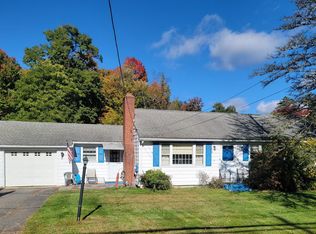
Welcome to 333 Kibbe Rd! This charming 2-bedroom, 2-bath ranch offers a versatile layout with plenty of space to make your own. Hardwood floors flow throughout the main level, connecting a family room, cozy living room with brick fireplace, a dedicated dining room, two bedrooms, and a full bath. The tastefully updated kitchen features stone countertops, tile backsplash, and stainless steel appliances, while the spacious primary bedroom offers large double closets for ample storage. The finished basement adds an open bonus room, walk-in storage closet, 3/4 bath with stand-up shower, and functional laundry area. Then step outside onto the back deck overlooking the spacious backyard with the lot sitting at just over a half acre. Additional highlights include a high-efficiency tankless on-demand heating system, newer sump pump, newer central air system, and oversized 1-car garage with great storage. Nothing to do but move in! With flexible spaces inside and a generous yard outside, this East Longmeadow ranch has so much to offer!
For sale
$424,900
333 Kibbe Rd, East Longmeadow, MA 01028
2beds
1,474sqft
Single Family Residence
Built in 1966
0.55 Acres Lot
$420,500 Zestimate®
$288/sqft
$-- HOA
What's special
Family roomFunctional laundry areaTastefully updated kitchenDedicated dining roomFlexible spaces insideSpacious primary bedroomGenerous yard outside
- 5 days
- 807
- 57
Zillow last checked:
Listing updated:
Listed by:
The Gerber Group 413-636-6087,
Naples Realty Group 413-650-1314,
Amanda Keough 413-875-2325
Source: MLS PIN,MLS#: 73590530
Facts & features
Interior
Bedrooms & bathrooms
- Bedrooms: 2
- Bathrooms: 2
- Full bathrooms: 2
- Main level bathrooms: 1
- Main level bedrooms: 2
Primary bedroom
- Features: Ceiling Fan(s), Closet, Flooring - Hardwood, Lighting - Overhead
- Level: Main,First
Bedroom 2
- Features: Ceiling Fan(s), Closet, Flooring - Hardwood, Lighting - Overhead
- Level: Main,First
Bathroom 1
- Features: Bathroom - Full, Bathroom - With Tub & Shower, Flooring - Stone/Ceramic Tile, Countertops - Stone/Granite/Solid, Lighting - Overhead
- Level: Main,First
Bathroom 2
- Features: Bathroom - 3/4, Bathroom - Tiled With Shower Stall, Flooring - Vinyl, Recessed Lighting
- Level: Basement
Dining room
- Features: Flooring - Hardwood, Lighting - Overhead
- Level: Main,First
Family room
- Features: Closet/Cabinets - Custom Built, Flooring - Hardwood, Window(s) - Picture, Deck - Exterior, Exterior Access, Recessed Lighting
- Level: Main,First
Kitchen
- Features: Flooring - Hardwood, Dining Area, Countertops - Stone/Granite/Solid, Recessed Lighting, Remodeled, Stainless Steel Appliances, Lighting - Overhead
- Level: Main,First
Living room
- Features: Closet, Flooring - Hardwood, Window(s) - Picture
- Level: Main,First
Heating
- Baseboard, Natural Gas
Cooling
- Central Air
Appliances
- Included: Gas Water Heater, Tankless Water Heater, Range, Dishwasher, Refrigerator, Washer, Dryer
- Laundry: Flooring - Vinyl, Gas Dryer Hookup, Recessed Lighting, Washer Hookup, In Basement
Features
- Walk-In Closet(s), Recessed Lighting, Bonus Room
- Flooring: Tile, Hardwood, Flooring - Vinyl
- Doors: Storm Door(s)
- Basement: Full,Finished,Interior Entry,Bulkhead,Sump Pump
- Number of fireplaces: 1
- Fireplace features: Living Room
Interior area
- Total structure area: 1,474
- Total interior livable area: 1,474 sqft
- Finished area above ground: 1,474
- Finished area below ground: 570
Property
Parking
- Total spaces: 5
- Parking features: Attached, Garage Faces Side, Paved Drive, Paved
- Attached garage spaces: 1
- Uncovered spaces: 4
Features
- Patio & porch: Porch, Deck - Wood
- Exterior features: Porch, Deck - Wood, Rain Gutters
Lot
- Size: 0.55 Acres
- Features: Level
Details
- Foundation area: 0
- Parcel number: M:0049 B:0018 L:0015,3659545
- Zoning: RA
Construction
Type & style
- Home type: SingleFamily
- Architectural style: Ranch
- Property subtype: Single Family Residence
Materials
- Frame
- Foundation: Concrete Perimeter
- Roof: Shingle
Condition
- Year built: 1966
Utilities & green energy
- Electric: Circuit Breakers, 200+ Amp Service
- Sewer: Public Sewer
- Water: Public
- Utilities for property: for Electric Range, for Gas Dryer, Washer Hookup
Green energy
- Energy efficient items: Thermostat
Community & HOA
HOA
- Has HOA: No
Location
- Region: East Longmeadow
Financial & listing details
- Price per square foot: $288/sqft
- Tax assessed value: $349,200
- Annual tax amount: $6,785
- Date on market: 10/14/2026
Estimated market value
$420,500
$399,000 - $442,000
$2,548/mo
Price history
| Date | Event | Price |
|---|---|---|
| 10/14/2026 | Listed for sale | $424,900+129.7%$288/sqft |
Source: MLS PIN #73590530 Report a problem | ||
| 7/3/2014 | Sold | $185,000+2.8%$126/sqft |
Source: Public Record Report a problem | ||
| 5/21/2014 | Pending sale | $179,900$122/sqft |
Source: The Real Estate Market Center #71682906 Report a problem | ||
| 5/16/2014 | Listed for sale | $179,900+19.9%$122/sqft |
Source: The Real Estate Market Center #71682906 Report a problem | ||
| 10/26/1993 | Sold | $150,000$102/sqft |
Source: Public Record Report a problem | ||
Public tax history
| Year | Property taxes | Tax assessment |
|---|---|---|
| 2025 | $6,074 +4.5% | $328,700 +4.9% |
| 2024 | $5,810 +5.7% | $313,400 +9.4% |
| 2023 | $5,499 +5.3% | $286,400 +11.3% |
| 2022 | $5,223 +1.9% | $257,400 +5.8% |
| 2021 | $5,126 -0.6% | $243,400 +3.2% |
| 2020 | $5,156 +9.3% | $235,800 +2.7% |
| 2019 | $4,718 +2.7% | $229,600 +4.6% |
| 2018 | $4,596 +2.2% | $219,500 +1.4% |
| 2017 | $4,497 +0.4% | $216,500 +2.1% |
| 2016 | $4,477 +1.9% | $212,000 |
| 2015 | $4,393 -0.5% | $212,000 +1.9% |
| 2014 | $4,416 +13.6% | $208,100 -0.3% |
| 2013 | $3,888 -2.7% | $208,800 -1.5% |
| 2012 | $3,996 +3.6% | $212,000 -2.9% |
| 2011 | $3,859 -0.1% | $218,400 -1.8% |
| 2010 | $3,864 +2.2% | $222,300 -4.4% |
| 2009 | $3,780 +0.5% | $232,500 -0.7% |
| 2008 | $3,760 +3.9% | $234,100 +4.9% |
| 2007 | $3,619 +3.6% | $223,100 +9.1% |
| 2006 | $3,493 +10.4% | $204,500 +9.2% |
| 2005 | $3,164 -1.6% | $187,200 +20.7% |
| 2004 | $3,215 +4% | $155,100 |
| 2003 | $3,090 +3.3% | $155,100 -1.5% |
| 2002 | $2,992 | $157,400 |
Find assessor info on the county website
Monthly payment
Est. payment
Payment breakdown
Explore the cost of this home by adjusting the details. Changes won't be saved.Climate risks
Neighborhood: 01028
Similar homes
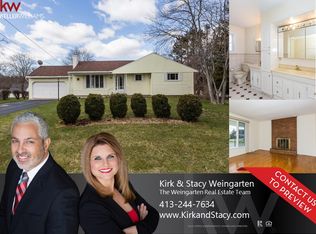
- $439,0003 bd2 ba1.8k sqft79 Porter Rd, East Longmeadow, MA 01028For Sale
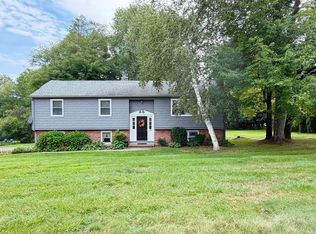 MLS ID #73575784, Rebecca Kingston Team, Berkshire Hathaway HomeServices Realty Professionals. MLS PIN
 - $399,9003 bd1 ba1.3k sqft42 Holland Dr, East Longmeadow, MA 01028For Sale
 MLS ID #73588998, Jennifer Ragno, Executive Real Estate, Inc.. MLS PIN
 - $435,0003 bd2 ba1.5k sqft31 Brook St, East Longmeadow, MA 01028For Sale
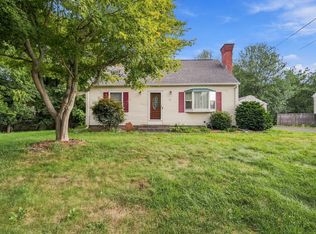 MLS ID #73580547, Chris Buendo, Berkshire Hathaway HomeServices Realty Professionals. MLS PIN
 - $288,5003 bd2 ba1.2k sqft232 Somers Rd, East Longmeadow, MA 01028For Sale
 MLS ID #73590443, Alyssa Rhodes, Landmark, REALTORS®. MLS PIN
 - $439,9003 bd2 ba1.9k sqft77 Bridle Path Drive, Somers, CT 06071For Sale
 MLS ID #24208599, Peter J. Vamvilis, Coldwell Banker Realty. Smart MLS
