YOU WILL FEEL AT HOME IMMEDIATELY! 333 Main Street is looking for its next owner. It’s not every day you walk into a home and get an overwhelming feeling of quality and care! The current owners have loved this home for 35 years (and it shows). You are greeted by a fenced yard. Once you pass through the front gate you are steps away from the covered front porch. Inside you are welcomed by a large living room which connects to the formal dining room (or use this as a flex space). The kitchen is amazing. Not only is it fully remodeled with granite counter tops, it offers so much storage and counter space…it also grants exterior access to the side porch & is large enough to be an eat-in kitchen (plenty of room for a table). The main level is complete with a large full bath. Upstairs you’ll find 2 bedrooms. You will appreciate the custom built in storage unit in the wall of the one bedroom. The basement is impressive too (of course)! The newer concrete is IDEAL & so clean! This makes for a pleasant laundry area…plus there is a spare commode (Pittsburgh Potty) and shower! The back yard offers off street parking, concrete patio, access to the outside storage room (under the side porch), plus the back yard is usable (AND DON’T FORGET - ITS FENCED). The concrete sidewalks around the home is another bonus! TOO MANY UDPATES to list! You must see in person - I’m telling you - this place is SOOOOOO well cared for...all in the Bethlehem Center School District. CHECK. IT. OUT.
Contingent
$149,900
333 Main St, Richeyville, PA 15358
2beds
--sqft
Single Family Residence
Built in 1927
4,399 Square Feet Lot
$147,700 Zestimate®
$--/sqft
$-- HOA
What's special
Fenced yardCovered front porch
- 15 days
- 395
- 44
Likely to sell faster than
Zillow last checked:
Listing updated:
Listed by:
Jeff Selvoski 888-397-7352,
EXP REALTY LLC 888-397-7352
Source: WPMLS,MLS#: 1779534 Originating MLS: West Penn Multi-List
Facts & features
Interior
Bedrooms & bathrooms
- Bedrooms: 2
- Bathrooms: 2
- Full bathrooms: 1
- 1/2 bathrooms: 1
Primary bedroom
- Level: Upper
- Dimensions: 15x10
Bedroom 2
- Level: Upper
- Dimensions: 12x11
Dining room
- Level: Main
- Dimensions: 11x12
Kitchen
- Level: Main
- Dimensions: 10x15
Living room
- Level: Main
- Dimensions: 12x15
Heating
- Gas, Hot Water
Cooling
- Wall Unit(s)
Appliances
- Included: Some Electric Appliances, Dryer, Dishwasher, Microwave, Refrigerator, Stove, Washer
Features
- Pantry, Window Treatments
- Flooring: Vinyl, Carpet
- Windows: Screens, Window Treatments
- Basement: Full,Walk-Out Access
Video & virtual tour
Property
Parking
- Total spaces: 3
- Parking features: Off Street, On Street
- Has uncovered spaces: Yes
Features
- Levels: Two
- Stories: 2
Lot
- Size: 4,399 Square Feet
- Dimensions: 37 x 106 x 37 x 106
Details
- Parcel number: 1540050002001800
Construction
Type & style
- Home type: SingleFamily
- Architectural style: Colonial,Two Story
- Property subtype: Single Family Residence
Materials
- Vinyl Siding
- Roof: Asphalt
Condition
- Resale
- Year built: 1927
Utilities & green energy
- Sewer: Public Sewer
- Water: Public
Community & HOA
Location
- Region: Richeyville
Financial & listing details
- Tax assessed value: $56,800
- Annual tax amount: $1,195
- Date on market: 10/19/2026
Estimated market value
$147,700
$140,000 - $155,000
$1,107/mo
Price history
| Date | Event | Price |
|---|---|---|
| 10/30/2026 | Contingent | $149,900 |
Source:  WPMLS #1779534 Report a problem | ||
| 10/19/2026 | Listed for sale | $149,900 |
Source: WPMLS #1779534 Report a problem | ||
Public tax history
| Year | Property taxes | Tax assessment |
|---|---|---|
| 2026 | -- | $56,800 |
| 2025 | -- | $56,800 |
| 2024 | -- | $56,800 |
| 2023 | -- | $56,800 |
| 2022 | -- | $56,800 |
| 2021 | -- | $56,800 |
| 2020 | -- | $56,800 |
| 2018 | $138 | $56,800 |
| 2017 | -- | $56,800 +814.7% |
| 2016 | -- | $6,210 |
| 2015 | -- | $6,210 |
| 2014 | $149 | $6,210 +3.9% |
| 2013 | $149 | $5,977 |
| 2012 | -- | $5,977 |
| 2011 | -- | $5,977 |
| 2010 | -- | $5,977 |
| 2009 | -- | $5,977 |
| 2008 | -- | $5,977 |
| 2007 | -- | $5,977 |
| 2006 | -- | $5,977 |
| 2005 | -- | $5,977 |
| 2004 | -- | $5,977 |
| 2003 | -- | $5,977 |
| 2002 | -- | $5,977 |
| 2000 | -- | $5,977 |
Find assessor info on the county website
Monthly payment
Est. payment
Payment breakdown
Explore the cost of this home by adjusting the details. Changes won't be saved.Climate risks
Neighborhood: 15358
Nearby schools
Schools provided by the listing agent
- District: Bethlehem Center
Source: WPMLS. This data may not be complete. We recommend contacting the local school district to confirm school assignments for this home.


Similar homes
- $145,0002 bd2 ba1k sqft412 Grant St, Richeyville, PA 15358For Sale
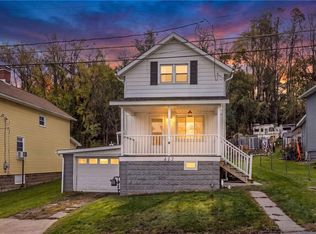 MLS ID #1780698, John Fincham. WPMLS
- $143,5003 bd1 ba1.2k sqft7 Leyda Ave, Charleroi, PA 15022For Sale
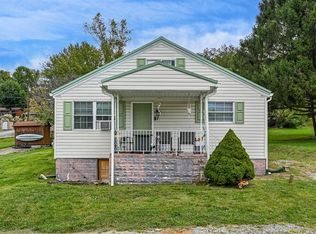 MLS ID #1780974, Patty Helwich. WPMLS
- $153,9003 bd1 ba1.6k sqft408 Old Route 51 Rd, Smock, PA 15480For Sale
 MLS ID #1778947, Michael Pohlot. WPMLS
- $165,0002 bd1 ba837 sqft490 N Gallatin Ave, Uniontown, PA 15401For Sale
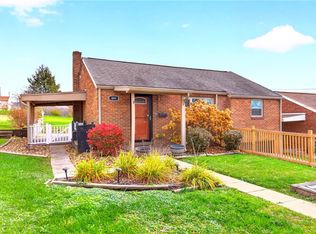 MLS ID #1781805, Anne Cowen. WPMLS
